
202 Stimson, Cadillac, MI 49601
Local realty services provided by:ERA Prime Real Estate Group
202 Stimson,Cadillac, MI 49601
$395,000
- 4 Beds
- 4 Baths
- 3,090 sq. ft.
- Single family
- Active
Listed by: travis quist
Office: remax central
MLS#:78080072322
Source:MI_REALCOMP
Price summary
- Price:$395,000
- Price per sq. ft.:$127.83
About this home
The historic John P. Wilcox Home is a beautiful Queen Anne brick Victorian showcasing exceptional original character and craftsmanship, including the distinction of being the only home in Cadillac with two turrets. A full-width covered front porch opens to an inviting foyer with a switchback oak staircase, while original hardwood floors, wide oak trim, casings, and doors remain throughout. The grand formal living room features tall windows and a ceramic-tile gas fireplace, and the formal dining room opens onto a quaint west-side sun porch. The main floor also offers a bedroom with an attached bath. Upstairs are three additional bedrooms and two baths, while the third floor features the turret room-once known as John P. Wilcoxs poker room-with peek-a-boo views of Lake Cadillac, an additional full bath, and attic storage. Thoughtful updates include fresh exterior paint and awnings, vinyl windows, updated heating and electrical panel, and central air conditioning. A full basement provides mechanical, storage, and workspace, and an attached garage adds convenience. Great care has been taken to preserve the original workmanship and historic character of this remarkable Cadillac home....
Contact an agent
Home facts
- Year built:1905
- Subdivision & Development:MITCHELLS REVISED PLAT
- Listing ID #:78080072322
- Added:45 day(s) ago
- Updated:September 28, 2026 at 10:06 AM
Rooms and interior
- Bedrooms:4
- Total bathrooms:4
- Full bathrooms:3
- Half bathrooms:1
- Rooms Total:9
- Basement Description:Full
- Living area:3,090 sq. ft.
Heating and cooling
- Cooling:Central Air
- Heating:Forced Air, Natural Gas
Structure and exterior
- Year built:1905
- Building area:3,090 sq. ft.
- Lot area:0.09 Acres
- Lot Features:Corner Lot
- Architectural Style:More than 2 Stories, Victorian
- Construction Materials:Brick
- Exterior Features:Porch
- Foundation Description:Basement
Utilities
- Water:Public
- Sewer:Shared Septic
Finances and disclosures
- Price:$395,000
- Price per sq. ft.:$127.83
- Tax amount:$3,402
Features and amenities
- Appliances:Dishwasher, Disposal, Dryer, Microwave, Oven, Range, Refrigerator, Washer
- Amenities:Entrance Foyer
Parking
- Parking description:Attached, Garage, Garage Door Opener, One Car Garage
- Garage spaces:1

New listings near 202 Stimson
- New
 $275,000Active2 beds 2 baths998 sq. ft.
1246 Sunnyside, Cadillac, MI 49651
MLS# 78080073960Listed by: REMAX CENTRAL - New
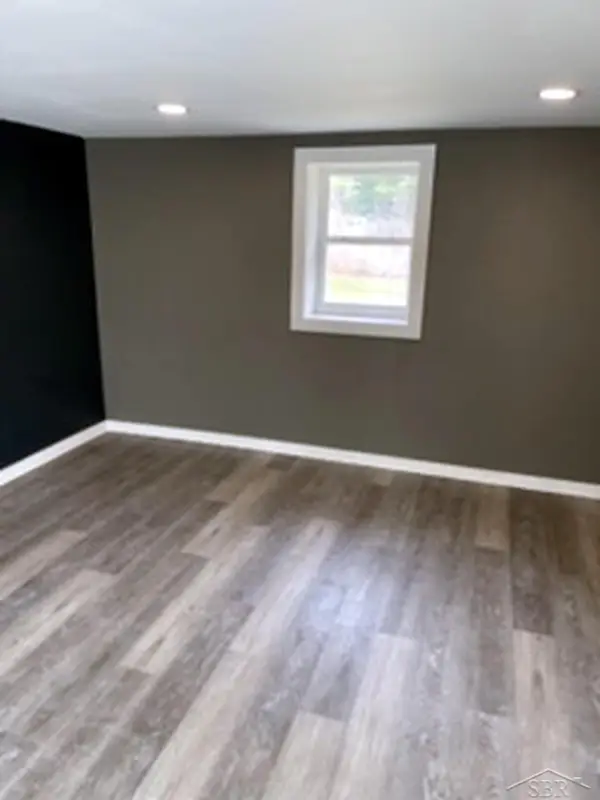 $189,900Active3 beds 1 baths1,384 sq. ft.
101 Martina ST, Cadillac, MI 49601
MLS# 61050223052Listed by: KELLER WILLIAMS PREFERRED - New
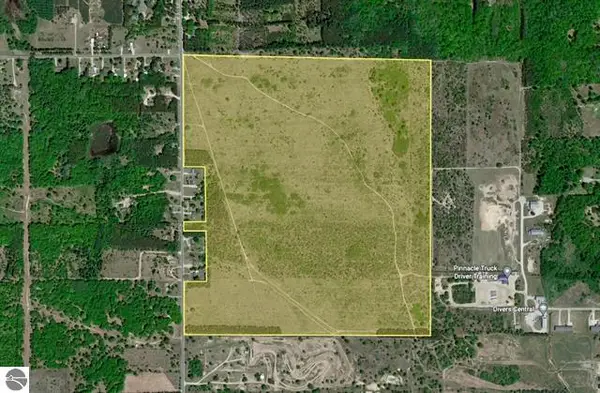 $599,000Active200 Acres
39 rd S 39 Road #00, Cadillac, MI 49601
MLS# 26051241Listed by: CB SCHMIDT - CADILLAC - New
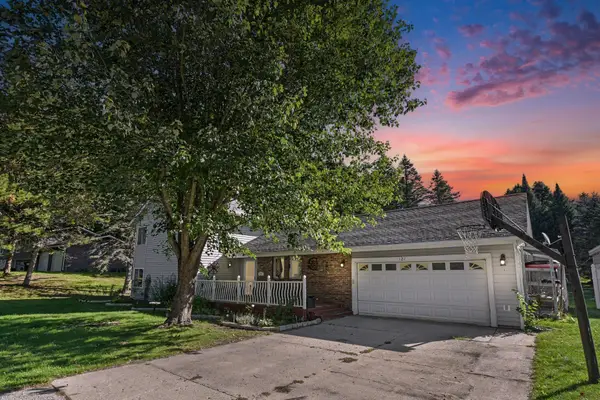 $334,900Active3 beds 3 baths2,533 sq. ft.
127 Blossom Avenue, Cadillac, MI 49601
MLS# 201843015Listed by: EPIQUE REALTY INC. - New
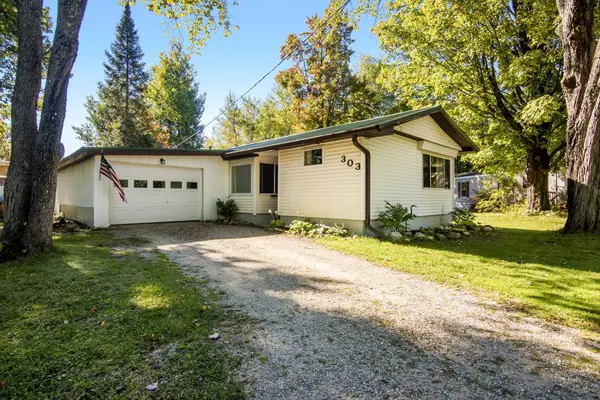 $119,900Active2 beds 2 baths1,024 sq. ft.
303 Arbutus AVE, Cadillac, MI 49601
MLS# 78080073893Listed by: COLDWELL BANKER SCHMIDT-CADILLAC - New
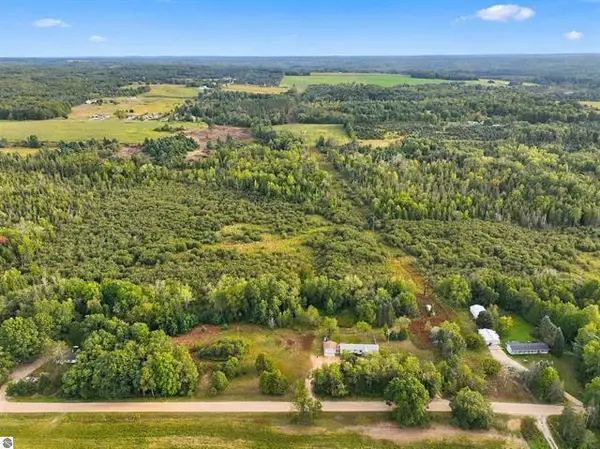 $170,000Active3 beds 2 baths1,100 sq. ft.
6890 E 46 Road, Cadillac, MI 49601
MLS# 26050791Listed by: COLDWELL BANKER SCHMIDT CADILLAC - New
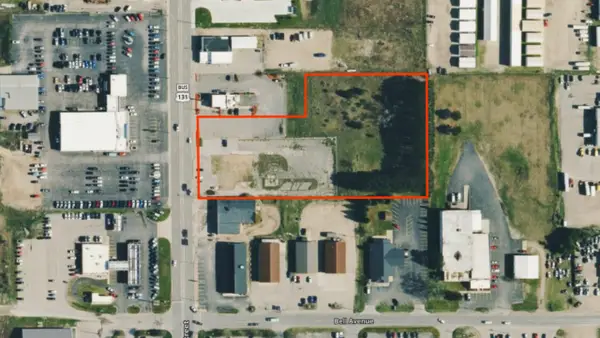 $850,000Active3.88 Acres
1662 N Mitchell Street, Cadillac, MI 49601
MLS# 26050601Listed by: FIVE STAR REAL ESTATE SHELBY - New
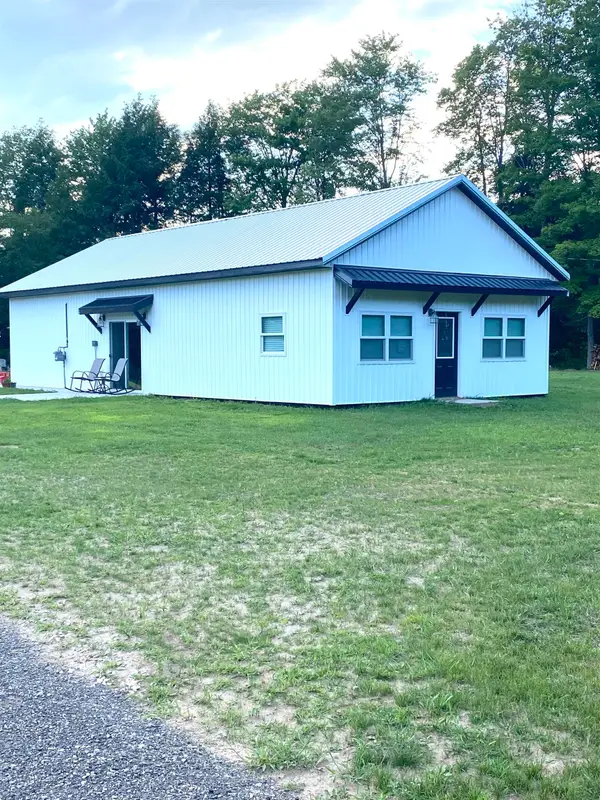 $349,900Active-- beds -- baths
9236 S Mackinaw, Cadillac, MI 49601
MLS# 78080073844Listed by: ERA GREATER NORTH PROPERTIES - New
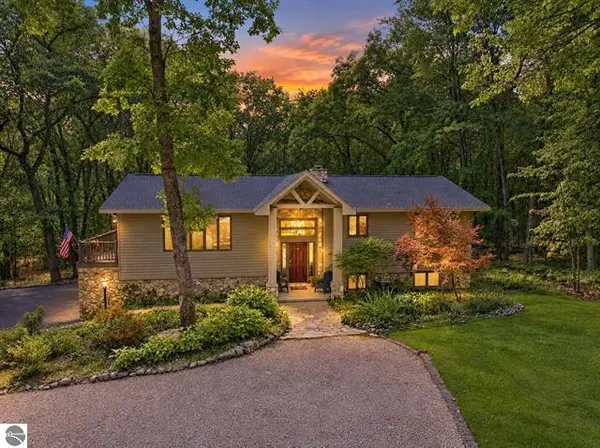 $469,900Active4 beds 4 baths2,994 sq. ft.
4954 Timberlawn Court, Cadillac, MI 49601
MLS# 26050539Listed by: COLDWELL BANKER SCHMIDT CADILLAC - New
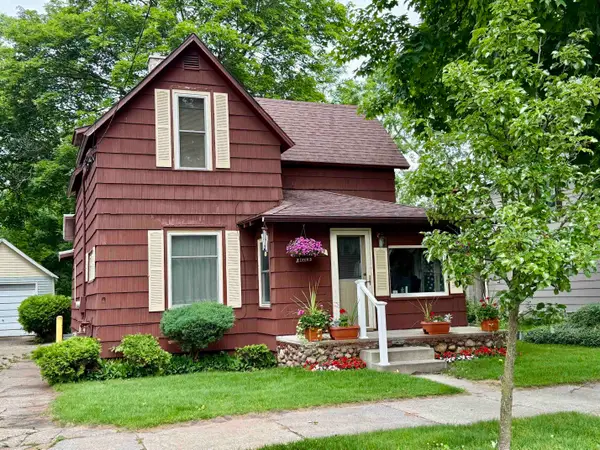 $179,900Active3 beds 2 baths1,195 sq. ft.
1009 1st, Cadillac, MI 49601
MLS# 78080073831Listed by: REMAX CENTRAL


Protect your home and budget from life's surprises with an Assurant Home Warranty, backed by a partner that supports you through every step of homeownership. Explore Plans.
© 2023 - 2026 ERA Franchise Systems LLC. All rights reserved. ERA Franchise Systems LLC fully supports the principles of the Fair Housing Act and the Equal Opportunity Act. ERA, ERA Real Estate powered, and their respective logos are registered service marks of ERA Franchise Systems LLC. Each office is independently owned and operated.