
275 S 35 Road, Cadillac, MI 49601
Local realty services provided by:ERA Reardon Realty
Listed by: dawn jacobs
Office: coldwell banker schmidt cadillac
MLS#:26043494
Source:MI_MICHRIC
Price summary
- Price:$724,900
- Price per sq. ft.:$539.36
About this home
Imagine owning your own private Northern Michigan sanctuary. Set on over 78 sprawling acres of beautifully wooded land with winding private trails and serene open spaces, this property offers unparalleled seclusion. But the adventure doesn't stop at your property line—you are perfectly positioned with thousands of acres of pristine federal land directly across the road and just a 1/4 mile down the road. Whether you are an avid hunter, love hitting the snowmobile trails, or spend your weekends riding ATVs, this location is an absolute outdoor paradise offering boundless exploration right from your front door. Inside the home perfectly balances country comfort with modern updates, offering incredible peace of mind with a brand-new roof installed on the house in 2023. You are welcomed into a bright, open-concept living area that feels exceptionally airy and expansive thanks to the cathedral ceilings, all beautifully accented by elegant 6-panel solid oak doors. (See 'More'>) The kitchen, dining room, and dedicated office boast durable new vinyl plank flooring (2022) and a newer microwave. For ultimate everyday convenience, the home features an oversized attached garage and a highly functional main-floor laundry room. Downstairs, the partially finished full basement dramatically expands your living space. Here, you will find a spacious family room, a 4th bedroom, a craft room, an exercise space, and hookups ready for an additional bathroom. Storage is abundant, with generous closet space thoughtfully placed throughout the home. Hobbyists and outdoor enthusiasts will be drawn to the massive 40x42 insulated and heated pole barn. Complete with a 12-foot lean-to, it provides the ultimate space to store your toys, tractors, and seasonal gear. Step outside to enjoy beautiful flower gardens that add a splash of color to your private oasis. Despite feeling a world away, this incredible retreat is just minutes from the shopping and restaurants of Cadillac's north end, and offers a quick, scenic commute to Traverse City, Lake Michigan, and Caberfae Peaks Ski Resort. Whether you are seeking a year-round haven or the ultimate up-north getaway, this is a rare opportunity to own a property where your next great adventure is always just steps away....
Contact an agent
Home facts
- Year built:2002
- Listing ID #:26043494
- Added:47 day(s) ago
- Updated:October 05, 2026 at 07:36 AM
Rooms and interior
- Bedrooms:4
- Total bathrooms:2
- Full bathrooms:2
- Rooms Total:6
- Kitchen Description:Dishwasher, Microwave, Range, Refrigerator
- Basement:Yes
- Living area:1,344 sq. ft.
Heating and cooling
- Heating:Forced Air
Structure and exterior
- Year built:2002
- Building area:1,344 sq. ft.
- Lot area:78.52 Acres
- Lot Features:Wooded
- Construction Materials:Vinyl Siding
Utilities
- Water:Well
Finances and disclosures
- Price:$724,900
- Price per sq. ft.:$539.36
- Tax amount:$4,363 (2026)
Features and amenities
- Laundry features:Washer
Parking
- Garage:Yes
- Garage spaces:2
New listings near 275 S 35 Road
- New
 $75,000Active1.48 Acres
0 S Mackinaw, Cadillac, MI 49601
MLS# 78080074205Listed by: ERA GREATER NORTH PROPERTIES
- New
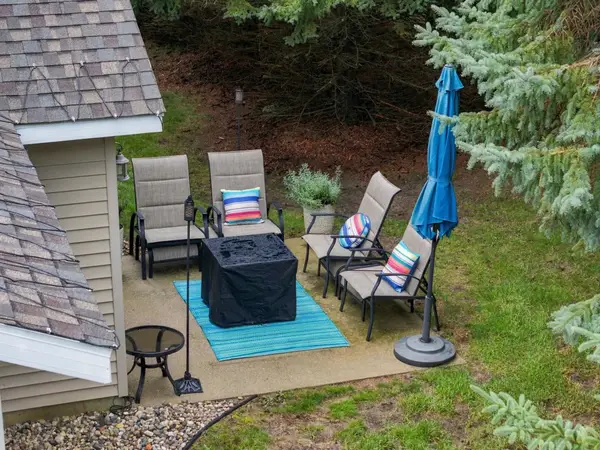 $309,900Active2 beds 2 baths1,592 sq. ft.
210 Greenview, Cadillac, MI 49601
MLS# 78080074085Listed by: CITY2SHORE REAL ESTATE NORTHERN MICHIGAN - New
 $549,900Active3 beds 3 baths2,985 sq. ft.
134 Davidsen Shores, Cadillac, MI 49601
MLS# 78080074076Listed by: CADILLAC REALTY BY FAGERMAN - New
 $269,900Active5 beds 3 baths3,250 sq. ft.
318 Hersey, Cadillac, MI 49601
MLS# 78080074067Listed by: CITY2SHORE REAL ESTATE NORTHERN MICHIGAN - New
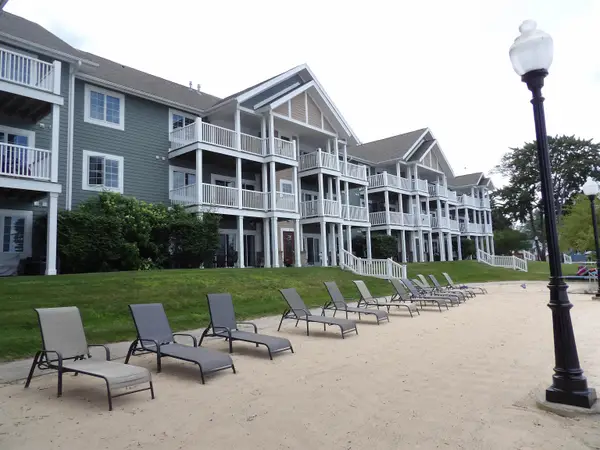 $27,500Active2 beds 2 baths998 sq. ft.
1246 Sunnyside, Cadillac, MI 49601
MLS# 78080074037Listed by: REMAX CENTRAL - New
 $225,000Active-- beds -- baths
320 Howard ST, Cadillac, MI 49601
MLS# 78080074015Listed by: THE MITTEN REAL ESTATE GROUP - New
 $275,000Active2 beds 2 baths998 sq. ft.
1246 Sunnyside, Cadillac, MI 49651
MLS# 78080073960Listed by: REMAX CENTRAL - New
 $165,000Active3 beds 1 baths1,384 sq. ft.
101 Martina ST, Cadillac, MI 49601
MLS# 61050223052Listed by: KELLER WILLIAMS PREFERRED - New
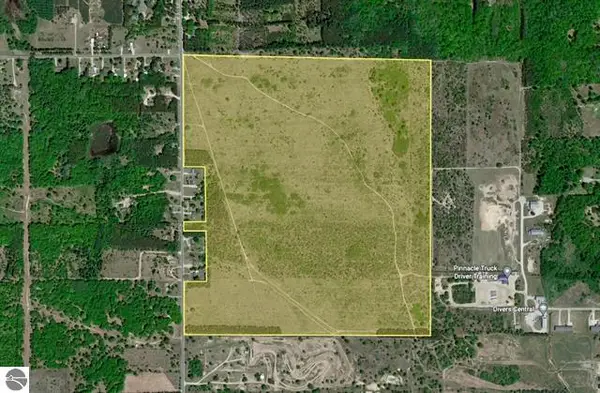 $599,000Active200 Acres
39 rd S 39 Road #00, Cadillac, MI 49601
MLS# 26051241Listed by: CB SCHMIDT - CADILLAC - New
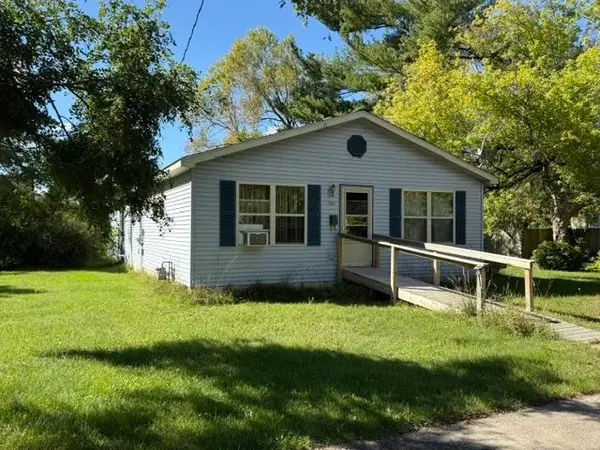 $225,000Active3 beds 2 baths1,512 sq. ft.
709 Linden, Cadillac, MI 49601
MLS# 78080073920Listed by: REMAX CENTRAL


Protect your home and budget from life's surprises with an Assurant Home Warranty, backed by a partner that supports you through every step of homeownership. Explore Plans.
© 2023 - 2026 ERA Franchise Systems LLC. All rights reserved. ERA Franchise Systems LLC fully supports the principles of the Fair Housing Act and the Equal Opportunity Act. ERA, ERA Real Estate powered, and their respective logos are registered service marks of ERA Franchise Systems LLC. Each office is independently owned and operated.