
2882 E M-55, Cadillac, MI 49601
Local realty services provided by:ERA Prime Real Estate Group
2882 E M-55,Cadillac, MI 49601
$497,000
- 7 Beds
- 3 Baths
- 3,560 sq. ft.
- Single family
- Active
Listed by: chad phillips
Office: five star real estate - mitchell st cadillac
MLS#:78080073797
Source:MI_REALCOMP
Price summary
- Price:$497,000
- Price per sq. ft.:$139.61
About this home
Need more room? This one has it! Set on 1.38 acres, this seven-bedroom, three-bath home offers an impressive amount of space both inside and out. The home features vaulted ceilings, hardwood floors, and an open-concept kitchen that's great for entertaining, plus a living room, family room, and formal dining room. The primary bedroom includes a walk-in closet and private master bath. Outside, enjoy the wrap-around front deck or relax on the back deck under the gazebo. The well-kept yard features attractive landscaping, plenty of green space, and mature apple trees that add to the propertys country charm. A 30x60 pole barn provides plenty of extra space for storage, hobbies, or your up-north toys. With seven bedrooms and multiple living spaces, this home offers plenty of flexibility for a large household, home office, or potential home-based business. Located less than 15 minutes from downtown Cadillac, with skiing, golfing, boating, fishing, and canoeing all nearby. No showings until 9/25....
Contact an agent
Home facts
- Year built:2000
- Subdivision & Development:EMIL MEYER SUBDIVSION
- Listing ID #:78080073797
- Added:11 day(s) ago
- Updated:October 02, 2026 at 10:07 AM
Rooms and interior
- Bedrooms:7
- Total bathrooms:3
- Full bathrooms:3
- Rooms Total:9
- Living area:3,560 sq. ft.
Heating and cooling
- Cooling:Ceiling Fans, Central Air, Exhaust Fan
- Heating:Forced Air, Propane
Structure and exterior
- Year built:2000
- Building area:3,560 sq. ft.
- Lot area:1.38 Acres
- Lot Features:Wooded
- Construction Materials:Vinyl Siding
- Exterior Features:Deck
- Foundation Description:Crawl Space
Utilities
- Water:Well
- Sewer:Septic Tank
Finances and disclosures
- Price:$497,000
- Price per sq. ft.:$139.61
Features and amenities
- Appliances:Microwave, Oven, Range, Refrigerator
- Amenities:Cathedral Ceilings, Walk-in Closets
Parking
- Parking description:Detached, Four Car Garage, Garage
- Garage spaces:4

New listings near 2882 E M-55
- New
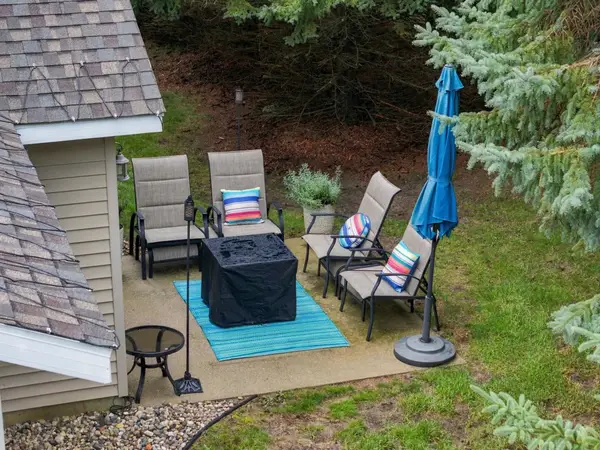 $309,900Active2 beds 2 baths1,592 sq. ft.
210 Greenview, Cadillac, MI 49601
MLS# 78080074085Listed by: CITY2SHORE REAL ESTATE NORTHERN MICHIGAN - New
 $549,900Active3 beds 3 baths2,985 sq. ft.
134 Davidsen Shores, Cadillac, MI 49601
MLS# 78080074076Listed by: CADILLAC REALTY BY FAGERMAN - New
 $269,900Active5 beds 3 baths3,250 sq. ft.
318 Hersey, Cadillac, MI 49601
MLS# 78080074067Listed by: CITY2SHORE REAL ESTATE NORTHERN MICHIGAN - New
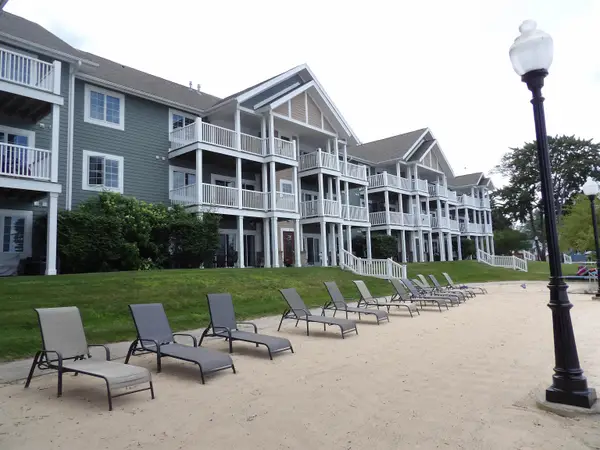 $27,500Active2 beds 2 baths998 sq. ft.
1246 Sunnyside, Cadillac, MI 49601
MLS# 78080074037Listed by: REMAX CENTRAL - New
 $225,000Active-- beds -- baths
320 Howard ST, Cadillac, MI 49601
MLS# 78080074015Listed by: THE MITTEN REAL ESTATE GROUP - New
 $275,000Active2 beds 2 baths998 sq. ft.
1246 Sunnyside, Cadillac, MI 49651
MLS# 78080073960Listed by: REMAX CENTRAL - New
 $165,000Active3 beds 1 baths1,384 sq. ft.
101 Martina ST, Cadillac, MI 49601
MLS# 61050223052Listed by: KELLER WILLIAMS PREFERRED - New
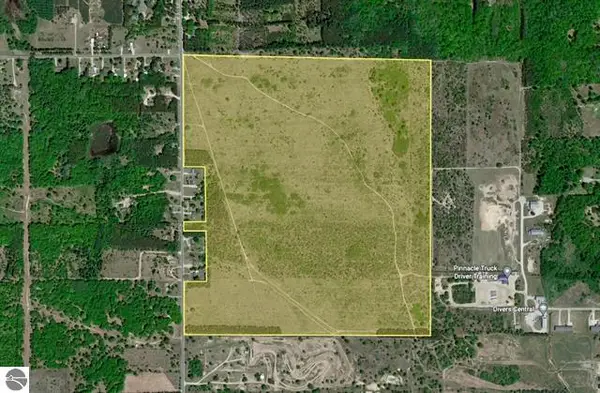 $599,000Active200 Acres
39 rd S 39 Road #00, Cadillac, MI 49601
MLS# 26051241Listed by: CB SCHMIDT - CADILLAC - New
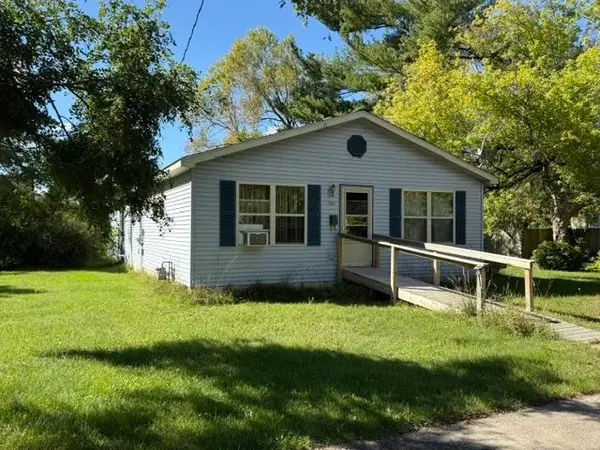 $225,000Active3 beds 2 baths1,512 sq. ft.
709 Linden, Cadillac, MI 49601
MLS# 78080073920Listed by: REMAX CENTRAL - New
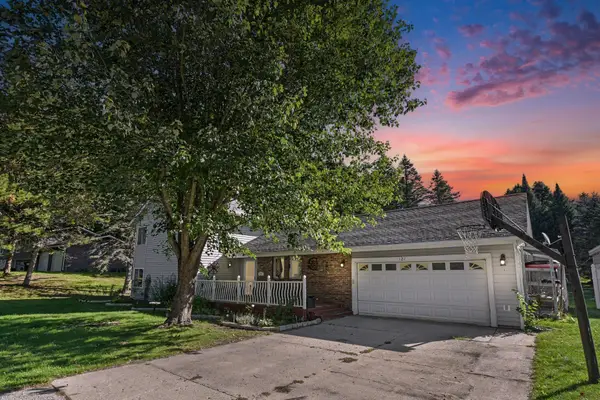 $334,900Active3 beds 3 baths2,533 sq. ft.
127 Blossom Avenue, Cadillac, MI 49601
MLS# 201843015Listed by: EPIQUE REALTY INC.


Protect your home and budget from life's surprises with an Assurant Home Warranty, backed by a partner that supports you through every step of homeownership. Explore Plans.
© 2023 - 2026 ERA Franchise Systems LLC. All rights reserved. ERA Franchise Systems LLC fully supports the principles of the Fair Housing Act and the Equal Opportunity Act. ERA, ERA Real Estate powered, and their respective logos are registered service marks of ERA Franchise Systems LLC. Each office is independently owned and operated.