
3776 E M-55, Cadillac, MI 49601
Local realty services provided by:ERA Prime Real Estate Group
3776 E M-55,Cadillac, MI 49601
- 3 Beds
- 2 Baths
- - sq. ft.
- Single family
- Sold
Listed by: sue whipple
Office: city2shore real estate northern michigan
MLS#:78080072047
Source:MI_REALCOMP
Sorry, we are unable to map this address
Price summary
- Price:
About this home
If you've been searching for a home with room to spread out and to entertain this spacious 3-bedroom, 2-bath home on 1.75 acres is a must-see! Offering more than 2,800 square feet of finished living space, this property combines comfort, functionality and plenty of room for everyone. The main floor features a generous living room centered around a cozy fireplace, along with a large dining area that is perfect for hosting family gatherings or holiday celebrations. One of the bathrooms was beautifully remodeled in 2023, adding a stylish and modern touch to the home. The walkout lower level is an entertainer's dream, boasting a massive family room complete with a fireplace, projector and screen for movie nights or game days, a built-in bar, and a pool table that's ready for friendly competition. You'll also appreciate the expansive workshop, providing the perfect space for hobbies, woodworking, or extra storage. One of the standout features of this home is the bright and inviting 23' x 9' sunroom, offering the perfect place to enjoy your morning coffee, unwind with a good book, or simply take in the views. Step outside onto the large deck overlooking the spacious fenced backyard, ideal for pets, room to play or for gardening. An attached two-stall garage completes this exceptional property. With generous living spaces inside and out, this home offers the perfect blend of comfort, recreation and everyday living on a beautiful setting....
Contact an agent
Home facts
- Year built:1963
- Subdivision & Development:DEER RUN #2
- Listing ID #:78080072047
- Added:57 day(s) ago
- Updated:October 01, 2026 at 01:04 AM
Rooms and interior
- Bedrooms:3
- Total bathrooms:2
- Full bathrooms:2
- Rooms Total:10
- Basement Description:Block, Exterior Entry, Interior Entry, Partial, Partially Finished, Walk-Out Access
Heating and cooling
- Cooling:Ceiling Fans, Exhaust Fan, Window Units
- Heating:Baseboard, Hot Water, Natural Gas, Wood
Structure and exterior
- Year built:1963
- Lot Features:Cleared, Wooded
- Architectural Style:Ranch
- Construction Materials:Stone, Vinyl Siding
- Exterior Features:Deck, Patio, Porch
- Foundation Description:Basement, Block
- Levels:One
Utilities
- Water:Well
- Sewer:Septic Tank
Finances and disclosures
- Price:
Features and amenities
- Appliances:Dishwasher, Disposal, Dryer, Freezer, Microwave, Oven, Range, Refrigerator
Parking
- Parking description:Attached, Garage, Garage Door Opener, Two Car Garage
- Garage spaces:2

New listings near 3776 E M-55
- New
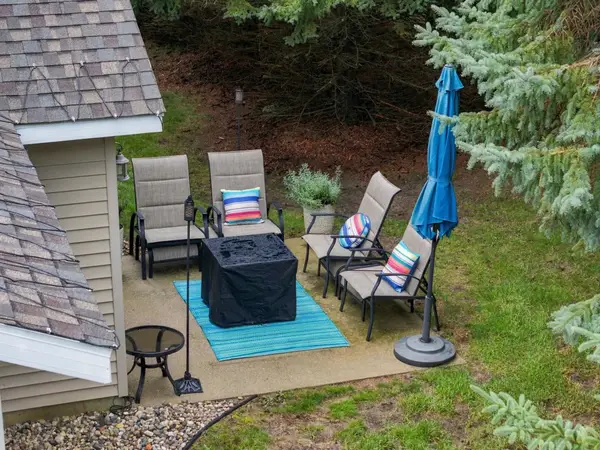 $309,900Active2 beds 2 baths1,592 sq. ft.
210 Greenview, Cadillac, MI 49601
MLS# 78080074085Listed by: CITY2SHORE REAL ESTATE NORTHERN MICHIGAN - New
 $549,900Active3 beds 3 baths2,985 sq. ft.
134 Davidsen Shores DR, Cadillac, MI 49601
MLS# 78080074076Listed by: CADILLAC REALTY BY FAGERMAN - New
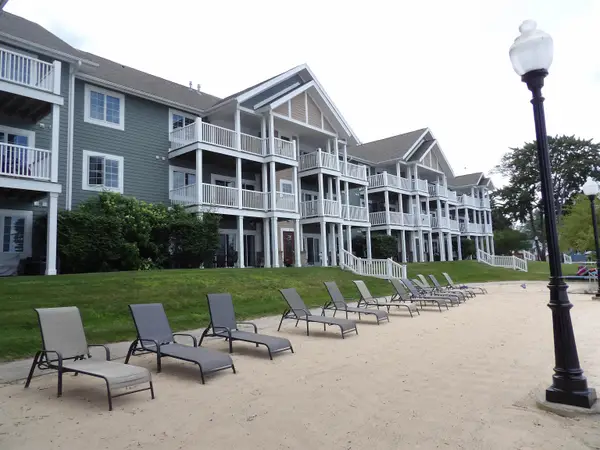 $27,500Active2 beds 2 baths998 sq. ft.
1246 Sunnyside, Cadillac, MI 49601
MLS# 78080074037Listed by: REMAX CENTRAL - New
 $225,000Active-- beds -- baths
320 Howard ST, Cadillac, MI 49601
MLS# 78080074015Listed by: THE MITTEN REAL ESTATE GROUP - New
 $275,000Active2 beds 2 baths998 sq. ft.
1246 Sunnyside, Cadillac, MI 49651
MLS# 78080073960Listed by: REMAX CENTRAL - New
 $165,000Active3 beds 1 baths1,384 sq. ft.
101 Martina ST, Cadillac, MI 49601
MLS# 61050223052Listed by: KELLER WILLIAMS PREFERRED - New
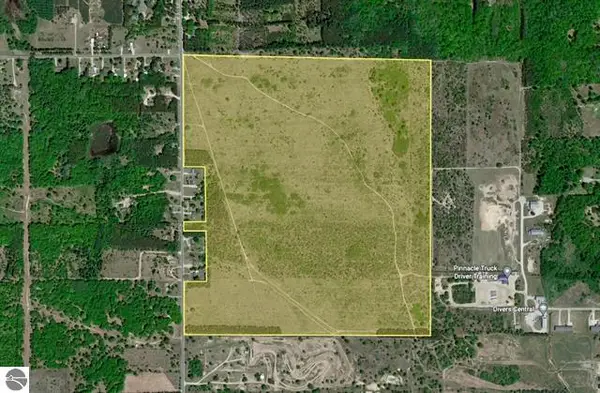 $599,000Active200 Acres
39 rd S 39 Road #00, Cadillac, MI 49601
MLS# 26051241Listed by: CB SCHMIDT - CADILLAC - New
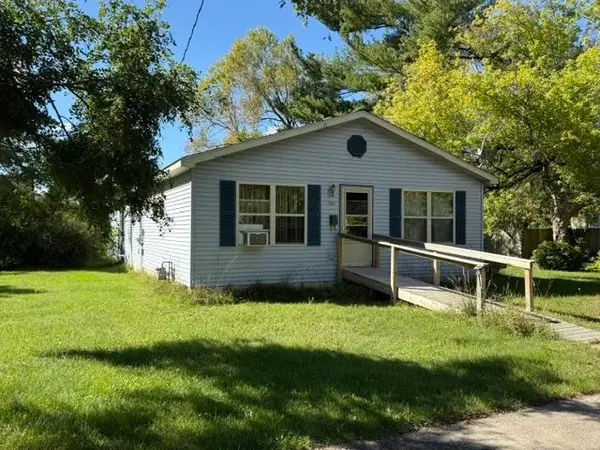 $225,000Active3 beds 2 baths1,512 sq. ft.
709 Linden, Cadillac, MI 49601
MLS# 78080073920Listed by: REMAX CENTRAL - New
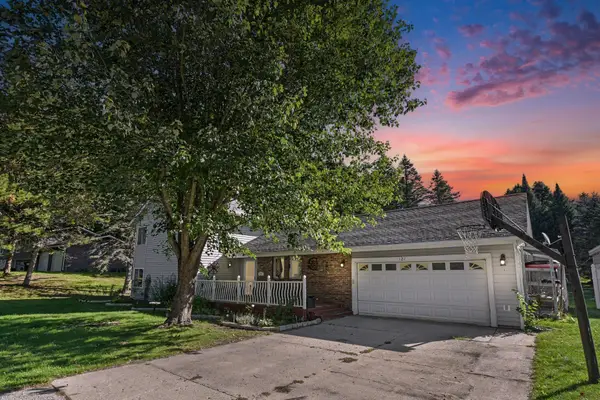 $334,900Active3 beds 3 baths2,533 sq. ft.
127 Blossom Avenue, Cadillac, MI 49601
MLS# 201843015Listed by: EPIQUE REALTY INC. 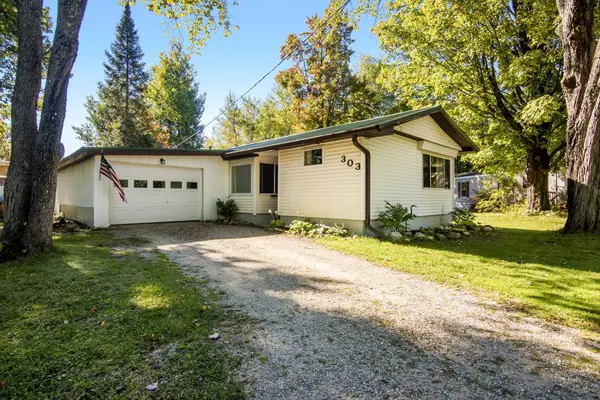 $119,900Pending2 beds 2 baths1,024 sq. ft.
303 Arbutus, Cadillac, MI 49601
MLS# 78080073893Listed by: COLDWELL BANKER SCHMIDT-CADILLAC


Protect your home and budget from life's surprises with an Assurant Home Warranty, backed by a partner that supports you through every step of homeownership. Explore Plans.
© 2023 - 2026 ERA Franchise Systems LLC. All rights reserved. ERA Franchise Systems LLC fully supports the principles of the Fair Housing Act and the Equal Opportunity Act. ERA, ERA Real Estate powered, and their respective logos are registered service marks of ERA Franchise Systems LLC. Each office is independently owned and operated.