
410 14th, Cadillac, MI 49601
Local realty services provided by:ERA Prime Real Estate Group
410 14th,Cadillac, MI 49601
$250,000
- 3 Beds
- 2 Baths
- 1,938 sq. ft.
- Single family
- Active
Listed by: mary a colmus
Office: era greater north properties
MLS#:78080071188
Source:MI_REALCOMP
Price summary
- Price:$250,000
- Price per sq. ft.:$129
About this home
Priced to SELL!! Great home close to town but feels like you are in the country. Property is 6 lots so you own from 4th Ave to 5th Ave. Over half of property is Wooded so it is like living in the country without the drive. Updated kitchen, Large Family room, Formal Dining, 3 bedrooms, 2 Baths, and Large Deck to enjoy and entertain. Large 2 car garage with extra storage area added behind, and a storage shed for the yard toys. Also a gated entrance from the rear to provide safe area for your motor home and toys. (Extra lots can be mini Camping site, or to build additional Storage areas, Cabin, homes, or your own Nature walk. Just a short drive to Shopping, Restaurants, Hospitals, Lakes, Parks, Golf, Skiing, Hiking, Fishing, Hunting,Trails, several main highways, Traverse City, Houghton Lake, Manistee, Big Rapids, Lake Michigan. Check it out..
Contact an agent
Home facts
- Year built:1940
- Subdivision & Development:NORTH PARK
- Listing ID #:78080071188
- Added:98 day(s) ago
- Updated:October 23, 2026 at 10:05 AM
Rooms and interior
- Bedrooms:3
- Total bathrooms:2
- Full bathrooms:1
- Half bathrooms:1
- Rooms Total:7
- Living area:1,938 sq. ft.
Heating and cooling
- Heating:Forced Air, Natural Gas
Structure and exterior
- Year built:1940
- Building area:1,938 sq. ft.
- Lot area:0.99 Acres
- Lot Features:Cleared, Corner Lot, Wooded
- Architectural Style:Ranch
- Construction Materials:Vinyl Siding
- Exterior Features:Deck
- Foundation Description:Michigan Basement
- Levels:One
Utilities
- Water:Public
- Sewer:Septic Tank
Finances and disclosures
- Price:$250,000
- Price per sq. ft.:$129
Features and amenities
- Appliances:Oven, Range, Refrigerator
Parking
- Parking description:Detached, Garage, Two Car Garage
- Garage spaces:2

New listings near 410 14th
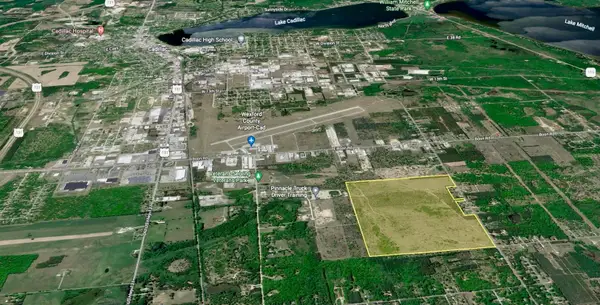 $599,000Active200 Acres
00 39 RD, Cadillac, MI 49601
MLS# 78080071646Listed by: COLDWELL BANKER SCHMIDT-CADILLAC- New
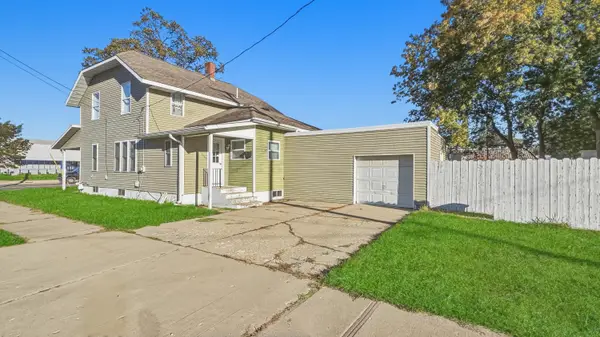 $279,000Active4 beds 2 baths2,390 sq. ft.
709 S Mitchell Street, Cadillac, MI 49601
MLS# 26055964Listed by: FIVE STAR REAL ESTATE SHELBY - New
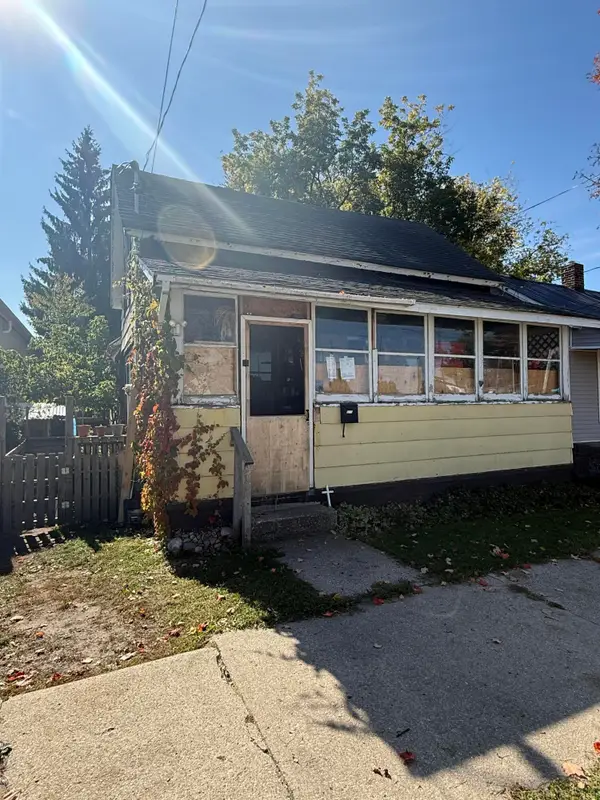 $36,000Active2 beds 1 baths1,200 sq. ft.
111 Cottage Street, Cadillac, MI 49601
MLS# 72026054533Listed by: RESULTS REAL ESTATE LLC - New
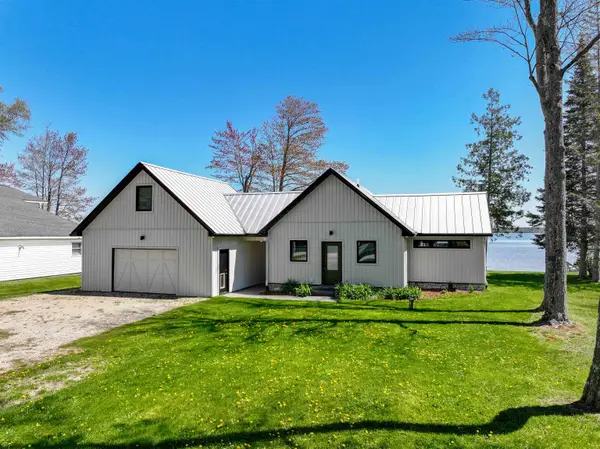 $698,900Active3 beds 2 baths1,516 sq. ft.
109 Davidsen AVE, Cadillac, MI 49601
MLS# 78080074563Listed by: EPIQUE REALTY - New
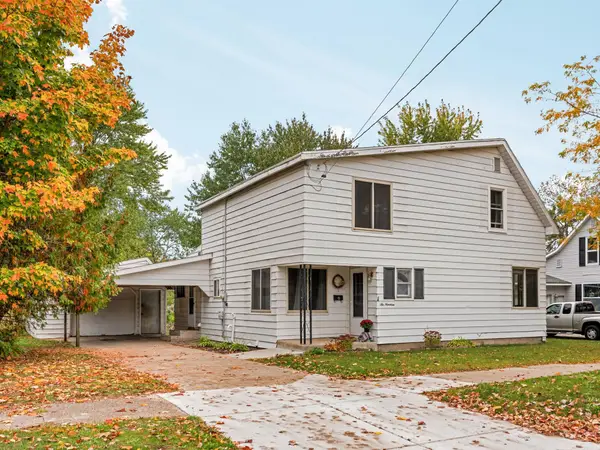 $215,000Active4 beds 2 baths1,800 sq. ft.
619 Linden ST, Cadillac, MI 49601
MLS# 78080074581Listed by: CITY2SHORE REAL ESTATE NORTHERN MICHIGAN - New
 $799,000Active2 beds 2 baths2,000 sq. ft.
1902 N 29, Cadillac, MI 49601
MLS# 78080074590Listed by: BERKSHIRE HATHAWAY HOMESERVICES - TC 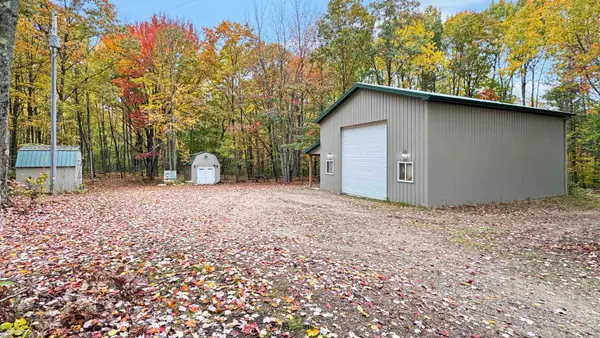 $139,900Pending10 Acres
5274 S Seeley, Cadillac, MI 49601
MLS# 78080074531Listed by: FIVE STAR REAL ESTATE - SHELBY ST CADILLAC- New
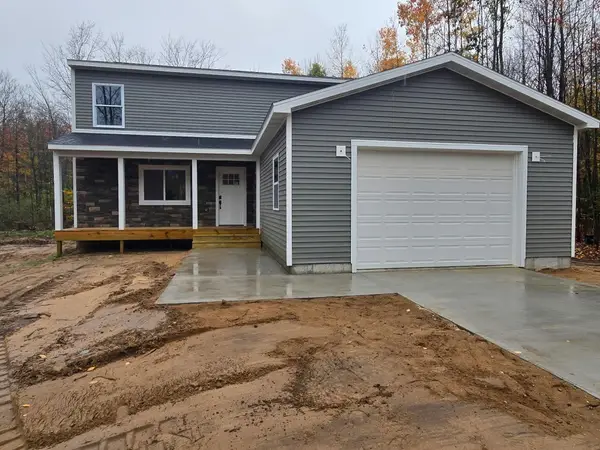 $389,000Active3 beds 3 baths2,240 sq. ft.
135 Spring Valley DR, Cadillac, MI 49601
MLS# 78080074612Listed by: REO-CADILLAC-233028 - Open Sat, 1 to 3pmNew
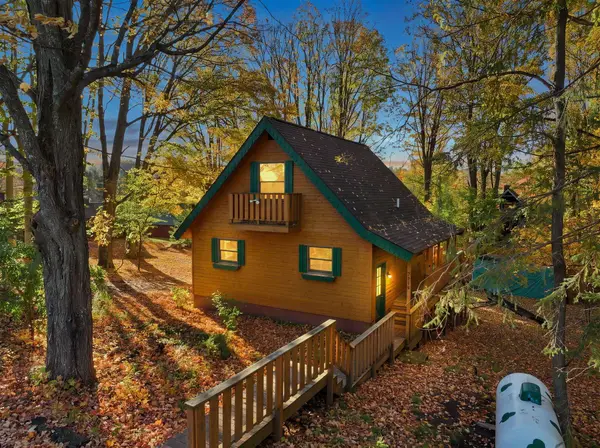 $229,900Active2 beds 1 baths1,008 sq. ft.
7219 Fawn DR, Cadillac, MI 49601
MLS# 78080074696Listed by: CITY2SHORE REAL ESTATE NORTHERN MICHIGAN - New
 $209,900Active4 beds 2 baths1,700 sq. ft.
801 Lester Street, Cadillac, MI 49601
MLS# 81026055856Listed by: CORNERSTONE REAL ESTATE


Protect your home and budget from life's surprises with an Assurant Home Warranty, backed by a partner that supports you through every step of homeownership. Explore Plans.
© 2023 - 2026 ERA Franchise Systems LLC. All rights reserved. ERA Franchise Systems LLC fully supports the principles of the Fair Housing Act and the Equal Opportunity Act. ERA, ERA Real Estate powered, and their respective logos are registered service marks of ERA Franchise Systems LLC. Each office is independently owned and operated.