
415 Shelby ST, Cadillac, MI 49601
Local realty services provided by:ERA Prime Real Estate Group
415 Shelby ST,Cadillac, MI 49601
$149,500
- 3 Beds
- 1 Baths
- 1,140 sq. ft.
- Single family
- Active
Listed by: sue louiselle
Office: coldwell banker schmidt traverse city
MLS#:78080072670
Source:MI_REALCOMP
Price summary
- Price:$149,500
- Price per sq. ft.:$131.14
About this home
Experience turnkey living right in the heart of Cadillac! This recently renovated in town residence combines modern upgrades with convenience. Bright and welcoming, the home includes 3 bedrooms, with 2 on the main floor, and an updated bathroom. The large 2 car attached garage offers ample space for parking and storage. Location matters, with schools, shopping and businesses just minutes away. This property is available for immediate occupancy so you can settle in on closing day! If you're searching for a home, this property is ready for its next chapter. This is a Fannie Mae Homepath Property.
Contact an agent
Home facts
- Year built:1890
- Subdivision & Development:CADILLAC
- Listing ID #:78080072670
- Added:3 day(s) ago
- Updated:August 25, 2026 at 01:09 AM
Rooms and interior
- Bedrooms:3
- Total bathrooms:1
- Full bathrooms:1
- Rooms Total:7
- Basement Description:Partial
- Living area:1,140 sq. ft.
Heating and cooling
- Heating:Forced Air, Natural Gas
Structure and exterior
- Year built:1890
- Building area:1,140 sq. ft.
- Lot area:0.08 Acres
- Construction Materials:Wood Siding
- Exterior Features:Porch
- Foundation Description:Basement
Utilities
- Water:Public
- Sewer:Shared Septic
Finances and disclosures
- Price:$149,500
- Price per sq. ft.:$131.14
Features and amenities
- Appliances:Dishwasher, Oven, Range
Parking
- Parking description:Attached, Garage, Two Car Garage
- Garage spaces:2

New listings near 415 Shelby ST
- New
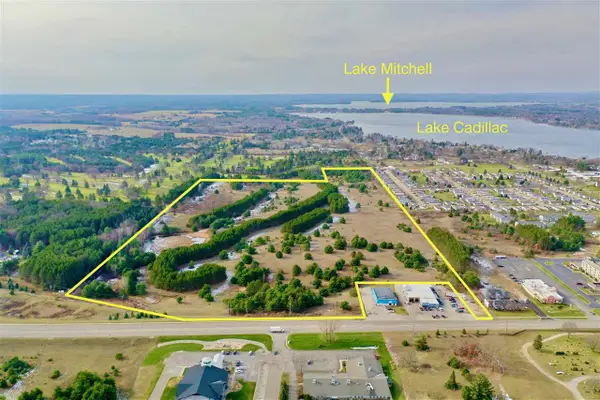 $450,000Active71.96 Acres
0 Business Us-131, Cadillac, MI 49601
MLS# 78080072758Listed by: COLDWELL BANKER SCHMIDT-CADILLAC 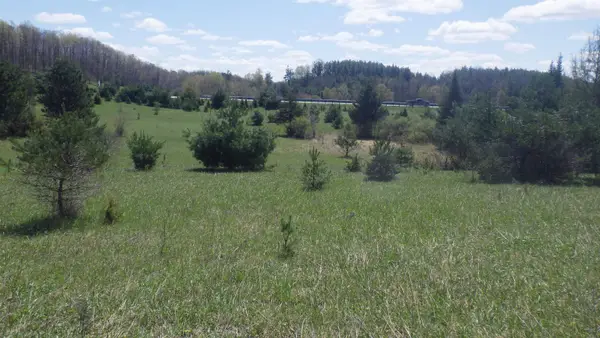 $49,900Active6.9 Acres
39, Cadillac, MI 49601
MLS# 78080068355Listed by: RICHARD TOMPKE- New
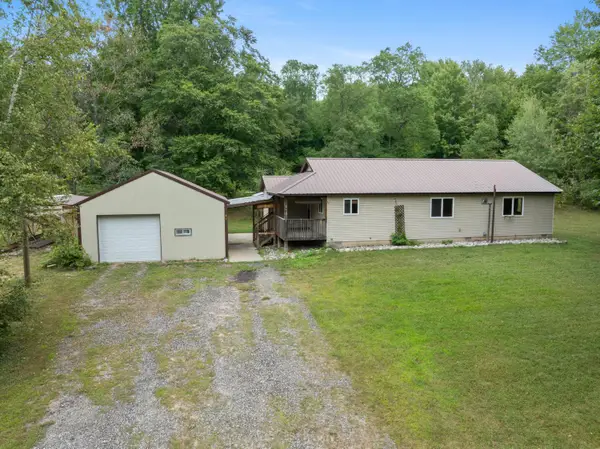 Listed by ERA$295,000Active2 beds 2 baths1,392 sq. ft.
11642 S Woodland Drive, Cadillac, MI 49601
MLS# 26044496Listed by: ERA REARDON REALTY GREAT LAKES - New
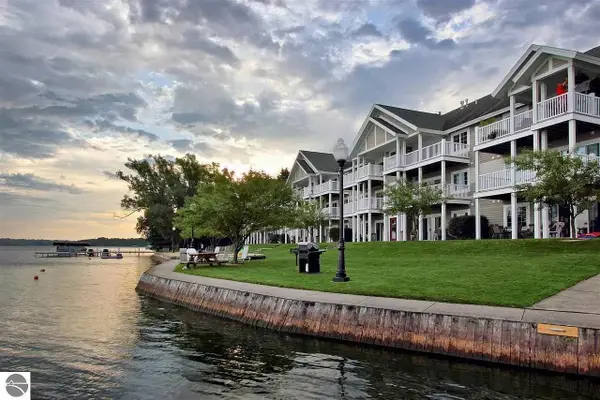 $27,500Active2 beds 2 baths998 sq. ft.
1246 Sunnyside, Cadillac, MI 49601
MLS# 78080072664Listed by: REMAX CENTRAL - New
 $110,000Active3 beds 1 baths1,252 sq. ft.
610 Cherry Street, Cadillac, MI 49601
MLS# 26044355Listed by: KELLER WILLIAMS HARBORTOWN - New
 $129,900Active3 beds 1 baths980 sq. ft.
8401 Independence Avenue, Cadillac, MI 49601
MLS# 26044300Listed by: COLDWELL BANKER SCHMIDT CADILLAC 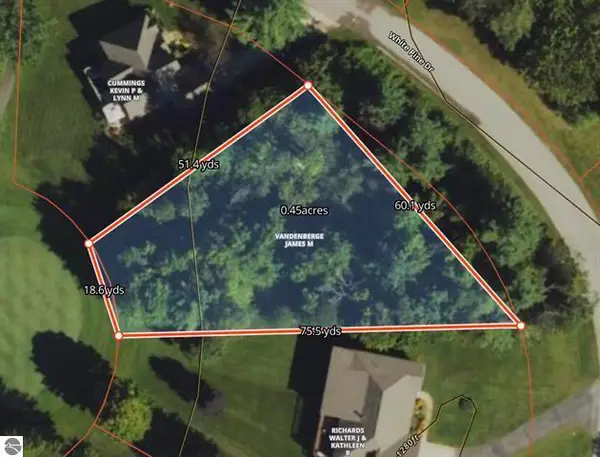 $10,000Pending0.25 Acres
0 White Pine Drive, Cadillac, MI 49601
MLS# 26044153Listed by: COLDWELL BANKER SCHMIDT CADILLAC- New
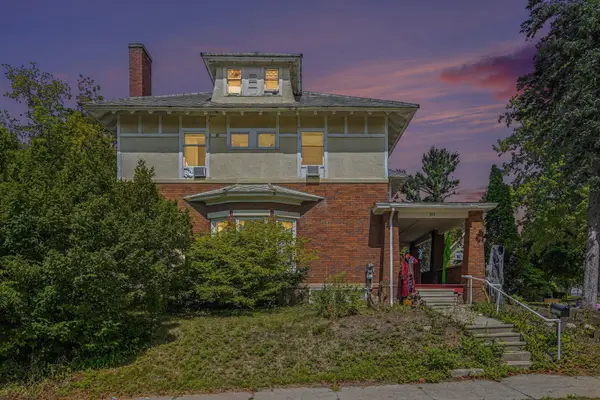 $269,900Active6 beds 5 baths3,719 sq. ft.
513 E Cass Street, Cadillac, MI 49601
MLS# 26044057Listed by: REAL BROKER, LLC - New
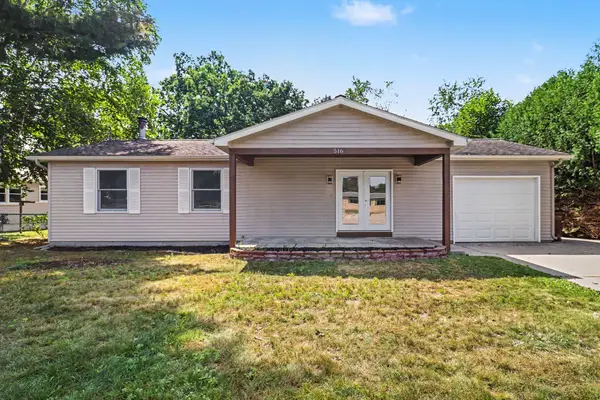 $239,900Active3 beds 2 baths1,608 sq. ft.
516 Evart Street, Cadillac, MI 49601
MLS# 26044023Listed by: GREENRIDGE REALTY (SUMMIT)


Protect your home and budget from life's surprises with an Assurant Home Warranty, backed by a partner that supports you through every step of homeownership. Explore Plans.
© 2023 - 2026 ERA Franchise Systems LLC. All rights reserved. ERA Franchise Systems LLC fully supports the principles of the Fair Housing Act and the Equal Opportunity Act. ERA, ERA Real Estate powered, and their respective logos are registered service marks of ERA Franchise Systems LLC. Each office is independently owned and operated.