
513 E Cass, Cadillac, MI 49601
Local realty services provided by:ERA Prime Real Estate Group
513 E Cass,Cadillac, MI 49601
$258,500
- 5 Beds
- 4 Baths
- 3,708 sq. ft.
- Single family
- Active
Listed by: heather d root
Office: remax central
MLS#:78080073397
Source:MI_REALCOMP
Price summary
- Price:$258,500
- Price per sq. ft.:$69.71
About this home
Charming Craftsman in Cadillacs Historic District! This 5-bedroom, 4-bath home blends timeless character with modern comfort. Beautiful woodwork, hardwood floors, and a cozy gas fireplace highlight the warm interior, while the formal dining room is perfect for gatherings. Enjoy relaxing on the inviting covered porch on a corner lot. Attached 1-car garage adds convenience. Ideally located near Lake Cadillac and downtown-offering both charm and convenience. Washer, dryer and refrigerator are not included in the sale.
Contact an agent
Home facts
- Year built:1910
- Subdivision & Development:G A MITCHELLS PLAT
- Listing ID #:78080073397
- Added:4 day(s) ago
- Updated:September 15, 2026 at 10:09 AM
Rooms and interior
- Bedrooms:5
- Total bathrooms:4
- Full bathrooms:2
- Half bathrooms:2
- Rooms Total:9
- Basement Description:Full, Partially Finished
- Living area:3,708 sq. ft.
Heating and cooling
- Heating:Hot Water, Natural Gas
Structure and exterior
- Year built:1910
- Building area:3,708 sq. ft.
- Lot area:0.28 Acres
- Lot Features:Corner Lot
- Architectural Style:Craftsman, More than 2 Stories
- Construction Materials:Stucco
- Exterior Features:Porch
- Foundation Description:Basement
Utilities
- Water:Public
- Sewer:Shared Septic
Finances and disclosures
- Price:$258,500
- Price per sq. ft.:$69.71
Features and amenities
- Appliances:Dishwasher, Microwave, Oven, Range
- Amenities:Entrance Foyer
Parking
- Parking description:Attached, Garage, One Car Garage
- Garage spaces:1

New listings near 513 E Cass
- New
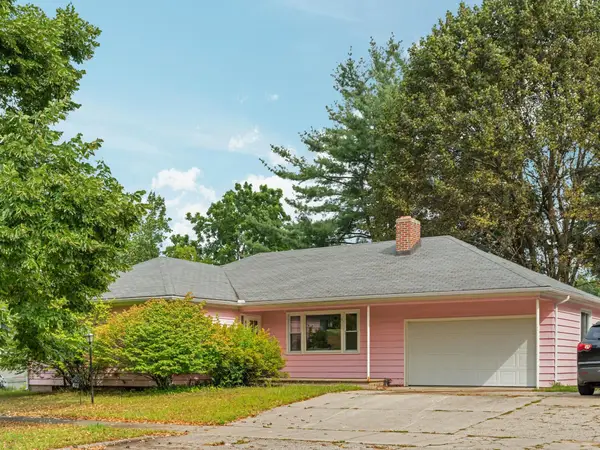 $210,000Active3 beds 1 baths1,327 sq. ft.
611 Washington, Cadillac, MI 49601
MLS# 78080073466Listed by: CITY2SHORE REAL ESTATE NORTHERN MICHIGAN - New
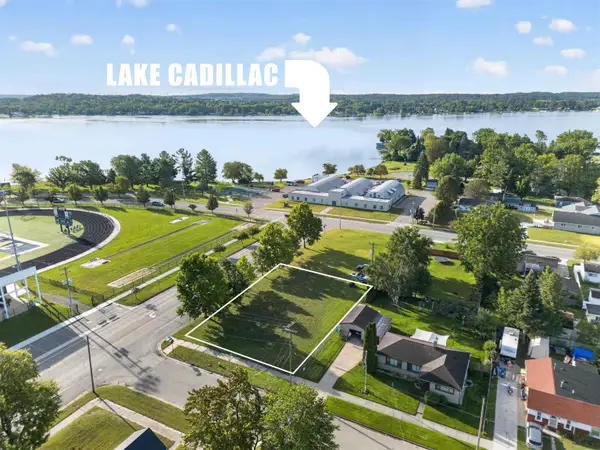 $16,000Active0.31 Acres
605 Walnut ST, Cadillac, MI 49601
MLS# 78080073453Listed by: ERA GREATER NORTH PROPERTIES - New
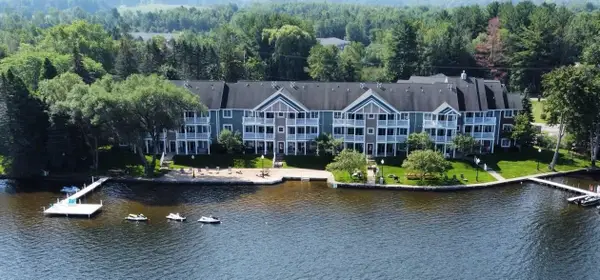 $27,995Active2 beds 2 baths998 sq. ft.
1246 Sunnyside, Cadillac, MI 49601
MLS# 78080073415Listed by: REMAX CENTRAL - New
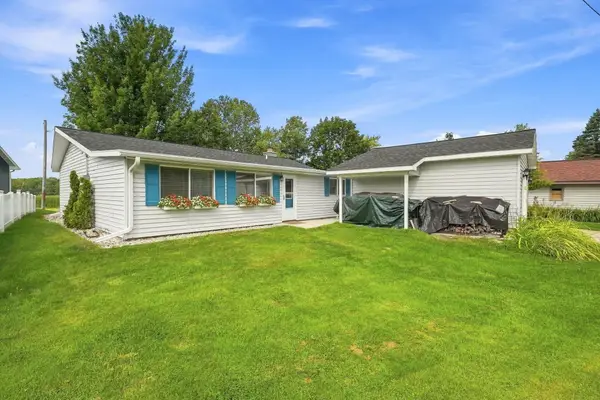 $399,900Active3 beds 2 baths1,580 sq. ft.
133 Brandy Drive, Cadillac, MI 49601
MLS# 65026048218Listed by: PENNINGTON PROPERTIES - New
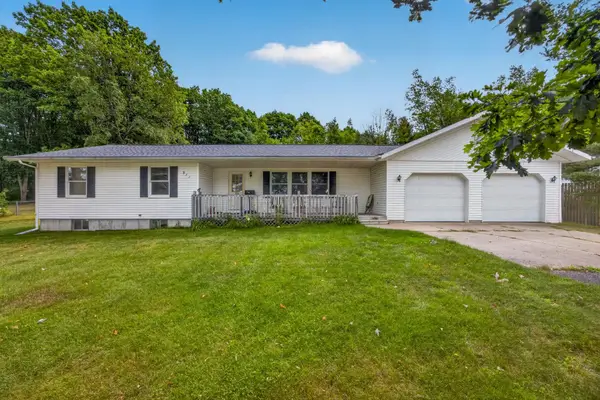 $329,900Active3 beds 3 baths1,614 sq. ft.
911 Scott, Cadillac, MI 49601
MLS# 78080073405Listed by: COLDWELL BANKER SCHMIDT-CADILLAC - New
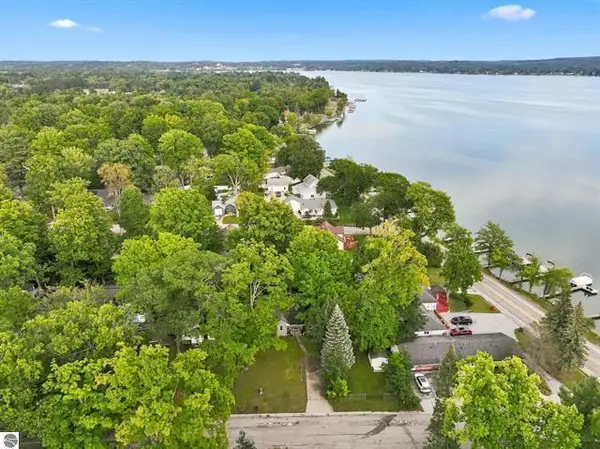 $224,900Active2 beds 6 baths720 sq. ft.
116 Huron Place, Cadillac, MI 49601
MLS# 26048201Listed by: COLDWELL BANKER SCHMIDT CADILLAC - New
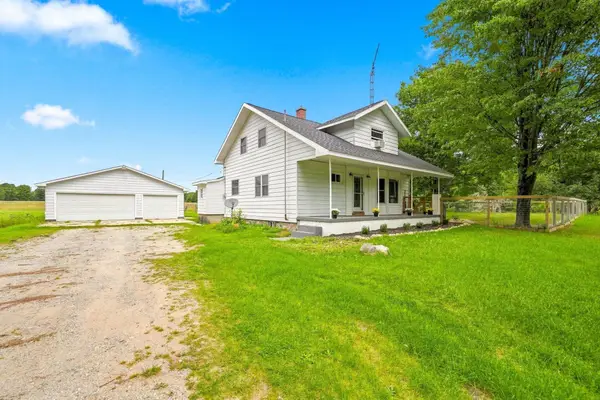 $350,000Active5 beds 1 baths1,706 sq. ft.
3433 E 46 RD, Cadillac, MI 49601
MLS# 78080073375Listed by: ERA GREATER NORTH PROPERTIES - New
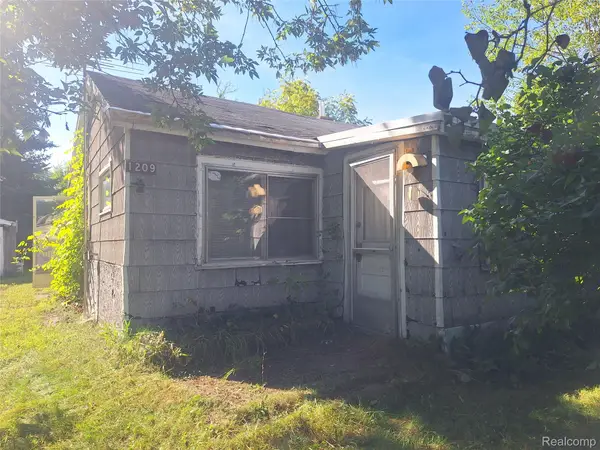 $39,900Active1 beds 1 baths600 sq. ft.
1209 Dandy Street, Cadillac, MI 49601
MLS# 20261072711Listed by: PALMER REALTY SERVICES LLC - New
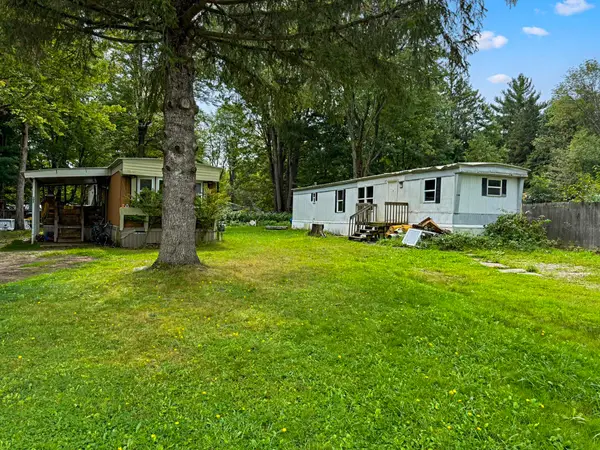 $120,000Active2 beds 1 baths720 sq. ft.
197 Arbutus AVE, Cadillac, MI 49601
MLS# 78080073327Listed by: REMAX CENTRAL


Protect your home and budget from life's surprises with an Assurant Home Warranty, backed by a partner that supports you through every step of homeownership. Explore Plans.
© 2023 - 2026 ERA Franchise Systems LLC. All rights reserved. ERA Franchise Systems LLC fully supports the principles of the Fair Housing Act and the Equal Opportunity Act. ERA, ERA Real Estate powered, and their respective logos are registered service marks of ERA Franchise Systems LLC. Each office is independently owned and operated.