
618 White Pine, Cadillac, MI 49601
Local realty services provided by:ERA Prime Real Estate Group
618 White Pine,Cadillac, MI 49601
$524,900
- 4 Beds
- 4 Baths
- 3,153 sq. ft.
- Single family
- Active
Listed by: greg bosscher
Office: five star real estate - shelby st cadillac
MLS#:78080073130
Source:MI_REALCOMP
Price summary
- Price:$524,900
- Price per sq. ft.:$166.48
About this home
Newly renovated four-bedroom, four-bath home in Lakewood on the Green Development. This sprawling home offers over 2050 sq ft on the main level and an additional 1100 freshly finished sq ft on the lower level. As you enter from the front foyer, you are immediately captivated by the wall of vaulted windows, which floods the home with natural light. The kitchen and dining area are situated to provide openness with just enough privacy to cook up a feast. Real hardwood floors run through the foyer, kitchen and dining area, and hallway. The well-thought-out floor plan moves the spacious primary bedroom to the other end of the home and separates it from two more bedrooms by a full bathroom. The lower level provides the new family rec room, the 4th bedroom, another full bath, and lots of unfinished storage space. One of the home's many highlights is the integrated three-season room, which leads to an open patio, then to a covered patio area, which then leads to the oversized three-car garage with workshop space. Outside, the bricked front and covered porch give the home grand curb appeal. This home is not only beautiful but also well cared for, with a new roof and a new furnace in 2024. The kitchen just got a fresh makeover with all-new door fronts, and all the carpet was replaced within the last 6 months! If you are looking for a spacious, move-in-ready home without building new, then come see all that 618 White Pine Drive has to offer!...
Contact an agent
Home facts
- Year built:2002
- Subdivision & Development:LAKEWOOD PINES NO 3
- Listing ID #:78080073130
- Added:47 day(s) ago
- Updated:October 12, 2026 at 09:56 AM
Rooms and interior
- Bedrooms:4
- Total bathrooms:4
- Full bathrooms:3
- Half bathrooms:1
- Rooms Total:10
- Basement Description:Concrete, Daylight, Full, Interior Entry, Partially Finished
- Living area:3,153 sq. ft.
Heating and cooling
- Cooling:Ceiling Fans, Central Air
- Heating:Forced Air, Natural Gas
Structure and exterior
- Year built:2002
- Building area:3,153 sq. ft.
- Lot area:0.56 Acres
- Lot Features:Near Golf Course, On Golf Course, Sprinklers
- Architectural Style:Ranch
- Construction Materials:Vinyl Siding
- Exterior Features:Patio, Porch
- Foundation Description:Basement
- Levels:One
Utilities
- Water:Well
- Sewer:Septic Tank
Finances and disclosures
- Price:$524,900
- Price per sq. ft.:$166.48
- Tax amount:$5,374
Features and amenities
- Appliances:Dishwasher, Disposal, Dryer, Microwave, Oven, Range, Refrigerator, Washer
- Amenities:Cathedral Ceilings, Entrance Foyer, Walk-in Closets
Parking
- Parking description:Attached, Garage, Garage Door Opener, Three Car Garage
- Garage spaces:3

New listings near 618 White Pine
- New
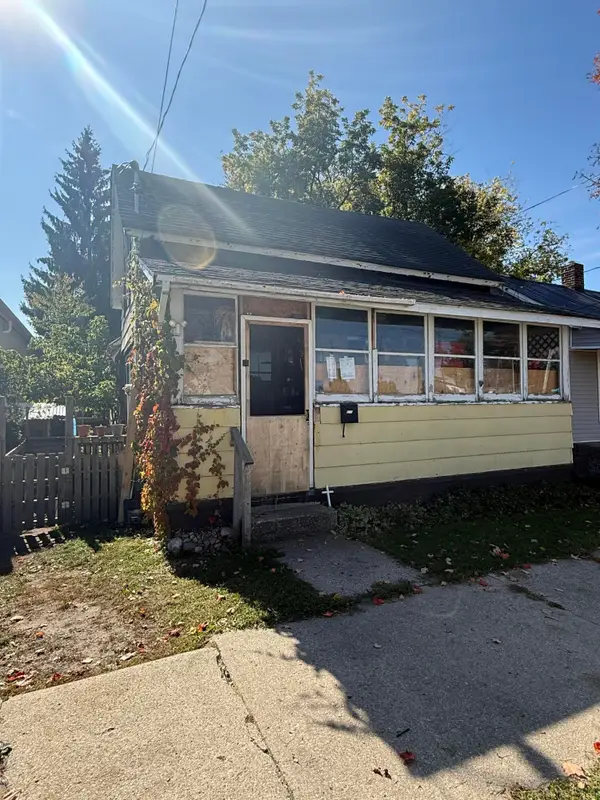 $36,000Active2 beds 1 baths1,200 sq. ft.
111 Cottage Street, Cadillac, MI 49601
MLS# 26054533Listed by: RESULTS REAL ESTATE LLC - New
 $450,000Active2 beds 1 baths1,139 sq. ft.
107 Sunset, Cadillac, MI 49601
MLS# 78080074469Listed by: COLDWELL BANKER SCHMIDT-CADILLAC - New
 $100,000Active0.2 Acres
00 E Sunset, Cadillac, MI 49601
MLS# 78080074470Listed by: COLDWELL BANKER SCHMIDT-CADILLAC - New
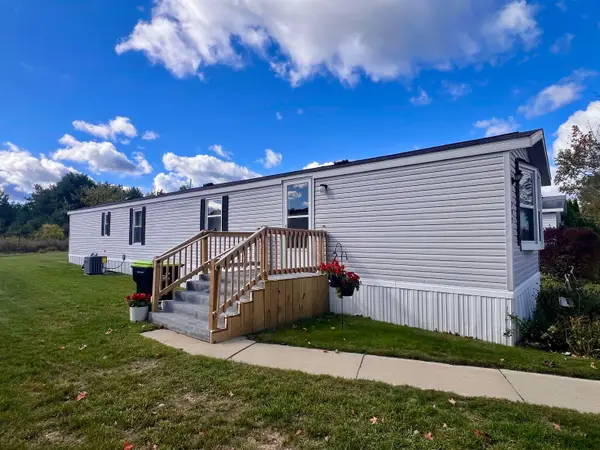 $49,900Active2 beds 1 baths840 sq. ft.
397 Fairway DR, Cadillac, MI 49601
MLS# 78080074391Listed by: COLDWELL BANKER SCHMIDT-CADILLAC 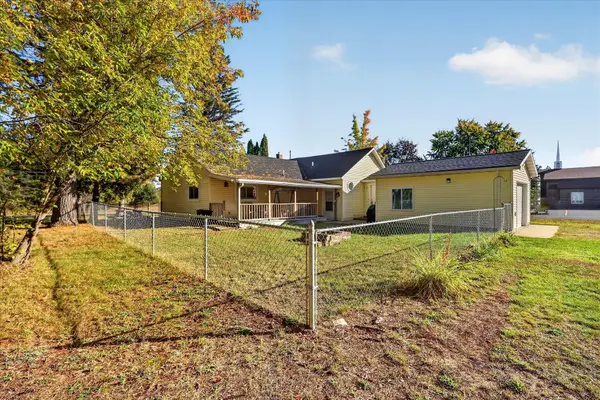 $219,900Active3 beds 2 baths1,550 sq. ft.
1617 W Division Street, Cadillac, MI 49601
MLS# 65026053596Listed by: BELLABAY REALTY LLC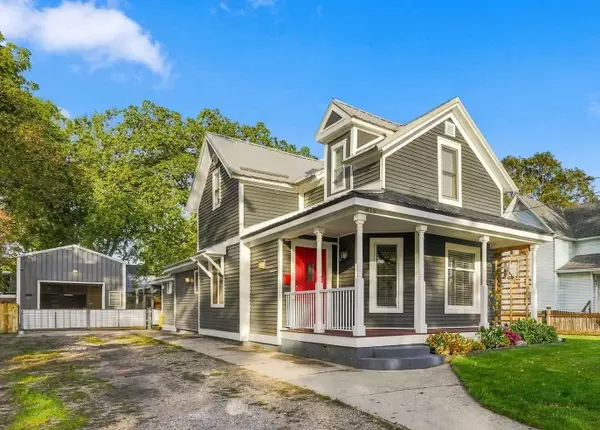 $319,900Active4 beds 3 baths2,274 sq. ft.
819 Farrar, Cadillac, MI 49601
MLS# 78080074318Listed by: COLDWELL BANKER SCHMIDT-CADILLAC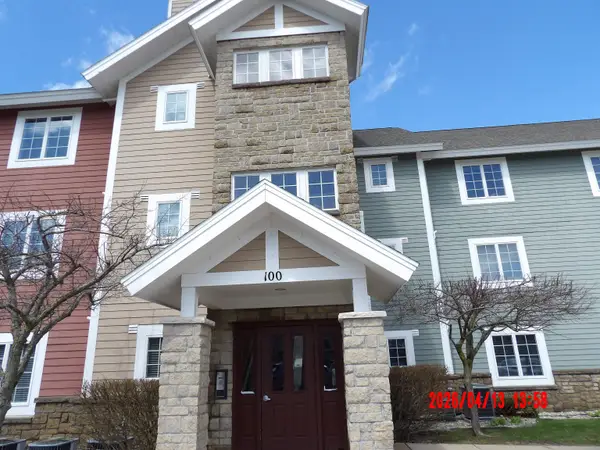 $29,995Active2 beds 2 baths998 sq. ft.
1246 Sunnyside, Cadillac, MI 49601
MLS# 78080066936Listed by: REMAX CENTRAL- Open Sat, 12 to 2pm
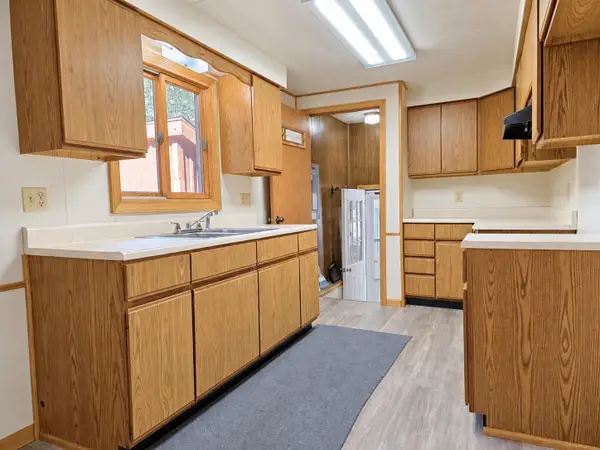 $229,000Active3 beds 1 baths1,152 sq. ft.
3868 Cecil RD, Cadillac, MI 49601
MLS# 78080074292Listed by: CITY2SHORE REAL ESTATE NORTHERN MICHIGAN 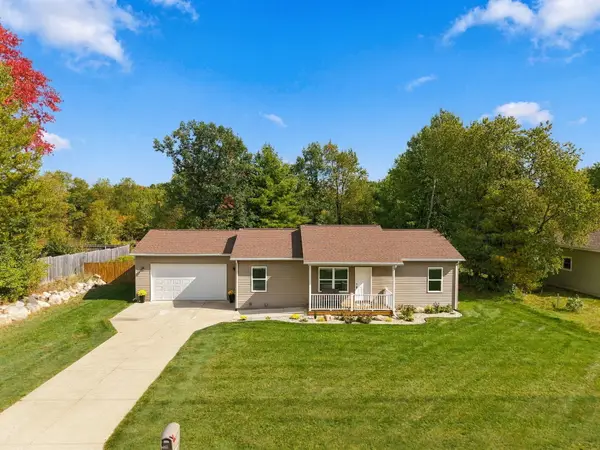 $399,900Active5 beds 3 baths2,278 sq. ft.
840 Seneca Place, Cadillac, MI 49601
MLS# 26053109Listed by: RE/MAX CENTRAL-CADILLAC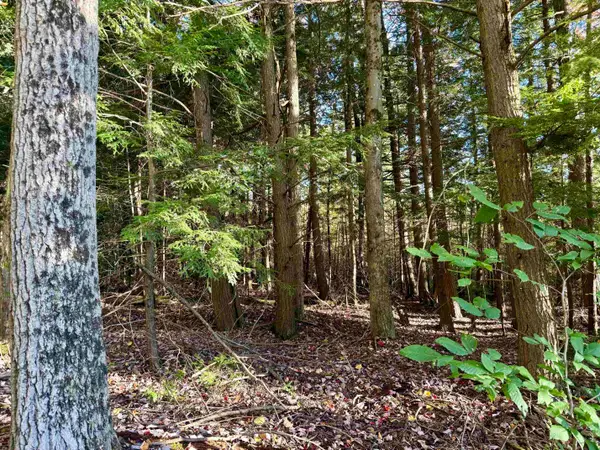 $93,750Active12.5 Acres
V/L E 30, Cadillac, MI 49601
MLS# 78080074259Listed by: REMAX CENTRAL


Protect your home and budget from life's surprises with an Assurant Home Warranty, backed by a partner that supports you through every step of homeownership. Explore Plans.
© 2023 - 2026 ERA Franchise Systems LLC. All rights reserved. ERA Franchise Systems LLC fully supports the principles of the Fair Housing Act and the Equal Opportunity Act. ERA, ERA Real Estate powered, and their respective logos are registered service marks of ERA Franchise Systems LLC. Each office is independently owned and operated.