
6601 Drake, Cadillac, MI 49601
Local realty services provided by:ERA Prime Real Estate Group
6601 Drake,Cadillac, MI 49601
$1,300,000
- 4 Beds
- 2 Baths
- 2,304 sq. ft.
- Single family
- Active
Listed by: travis quist
Office: remax central
MLS#:78080073265
Source:MI_REALCOMP
Price summary
- Price:$1,300,000
- Price per sq. ft.:$564.24
- Monthly HOA dues:$25
About this home
Your Up North oasis awaits! Set on 165 wooded acres and overlooking a private pond, this 4-bedroom, 2-bath home offers an exceptional blend of comfort, privacy, and recreation. Inside, youll find a warm and inviting interior highlighted by a hickory kitchen with granite countertops and a stone fireplace. The wraparound covered porch creates the perfect place to relax and take in the peaceful surroundings. There's also a mini cabin with its own private bathroom. Outside, enjoy the large private pond, outdoor fireplace, hot tub, irrigation system, windmill, and 3-car detached garage. The property offers access from three different roads and adjoins thousands of acres of state land and extensive trail systems. A true sportsmans paradise, the property offers abundant wildlife along with three elevated octagon blinds, a box blind, and five tree stands. Located just minutes from Cadillac, this remarkable property offers the rare opportunity to enjoy a private Northern Michigan retreat without sacrificing convenience....
Contact an agent
Home facts
- Year built:2005
- Subdivision & Development:NONE
- Listing ID #:78080073265
- Added:48 day(s) ago
- Updated:October 23, 2026 at 10:05 AM
Rooms and interior
- Bedrooms:4
- Total bathrooms:2
- Full bathrooms:2
- Rooms Total:9
- Living area:2,304 sq. ft.
Heating and cooling
- Cooling:Central Air
- Heating:Forced Air, Propane
Structure and exterior
- Year built:2005
- Building area:2,304 sq. ft.
- Lot area:164.9 Acres
- Lot Features:Adjacent to Public Land, Sprinklers, Water View, Wooded
- Architectural Style:Ranch
- Construction Materials:Vinyl Siding, Wood Siding
- Exterior Features:Deck, Porch, Spa/Hot-tub
- Foundation Description:Crawl Space, Slab
- Levels:One
Utilities
- Water:Well
- Sewer:Septic Tank
Finances and disclosures
- Price:$1,300,000
- Price per sq. ft.:$564.24
- Tax amount:$18,345
Features and amenities
- Appliances:Dishwasher, Dryer, Microwave, Oven, Range, Refrigerator, Washer
- Amenities:Cathedral Ceilings
Parking
- Parking description:Detached, Garage, Garage Door Opener, Three Car Garage
- Garage spaces:3

New listings near 6601 Drake
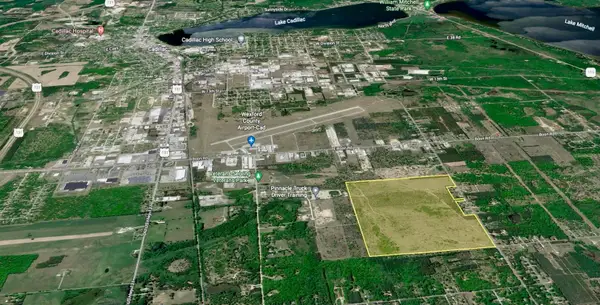 $599,000Active200 Acres
00 39 RD, Cadillac, MI 49601
MLS# 78080071646Listed by: COLDWELL BANKER SCHMIDT-CADILLAC- New
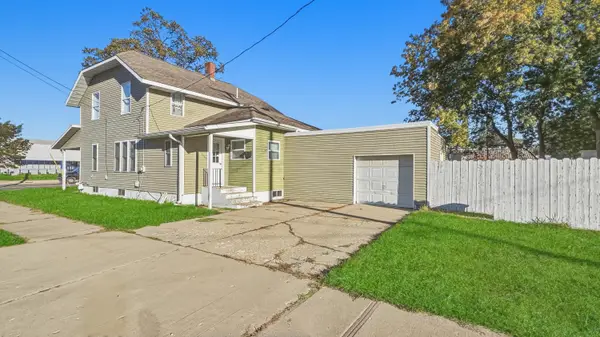 $279,000Active4 beds 2 baths2,390 sq. ft.
709 S Mitchell Street, Cadillac, MI 49601
MLS# 26055964Listed by: FIVE STAR REAL ESTATE SHELBY - New
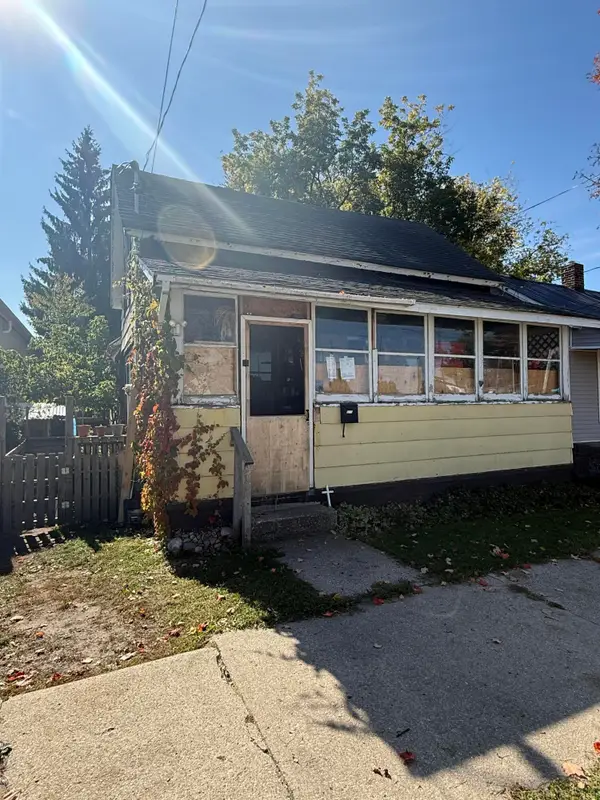 $36,000Active2 beds 1 baths1,200 sq. ft.
111 Cottage Street, Cadillac, MI 49601
MLS# 72026054533Listed by: RESULTS REAL ESTATE LLC - New
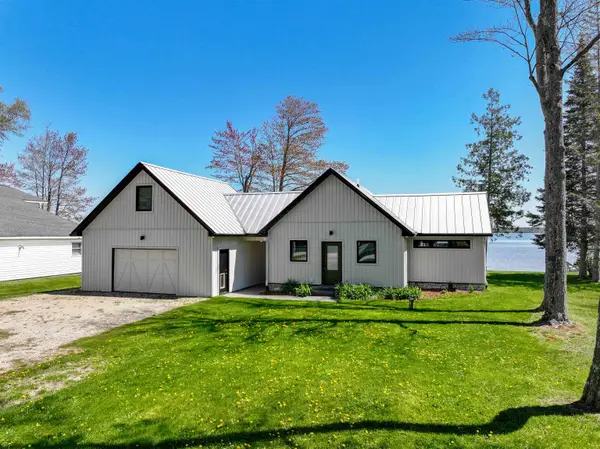 $698,900Active3 beds 2 baths1,516 sq. ft.
109 Davidsen AVE, Cadillac, MI 49601
MLS# 78080074563Listed by: EPIQUE REALTY - New
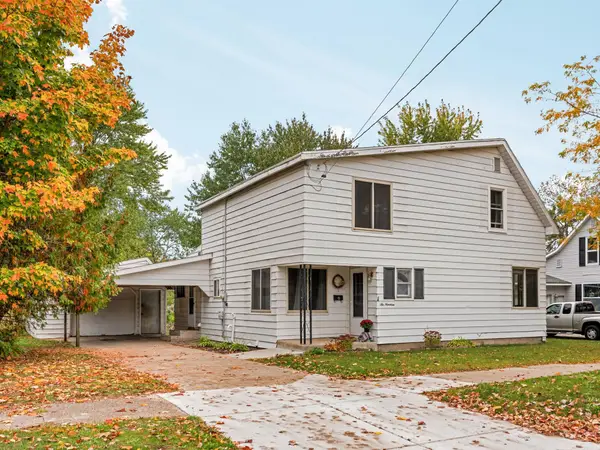 $215,000Active4 beds 2 baths1,800 sq. ft.
619 Linden ST, Cadillac, MI 49601
MLS# 78080074581Listed by: CITY2SHORE REAL ESTATE NORTHERN MICHIGAN - New
 $799,000Active2 beds 2 baths2,000 sq. ft.
1902 N 29, Cadillac, MI 49601
MLS# 78080074590Listed by: BERKSHIRE HATHAWAY HOMESERVICES - TC 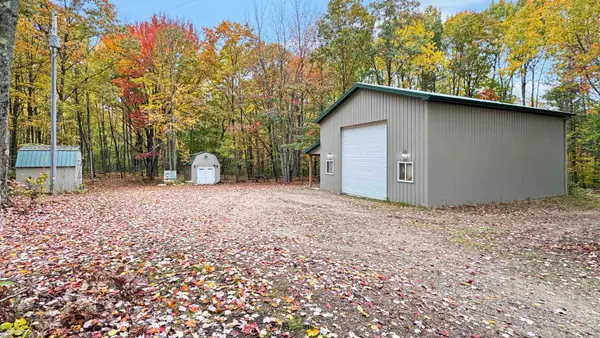 $139,900Pending10 Acres
5274 S Seeley, Cadillac, MI 49601
MLS# 78080074531Listed by: FIVE STAR REAL ESTATE - SHELBY ST CADILLAC- New
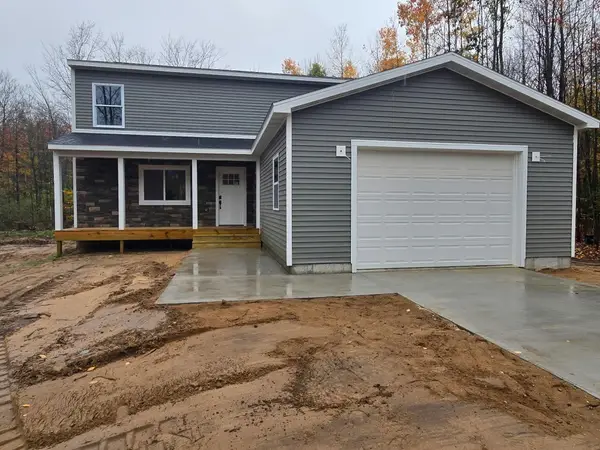 $389,000Active3 beds 3 baths2,240 sq. ft.
135 Spring Valley DR, Cadillac, MI 49601
MLS# 78080074612Listed by: REO-CADILLAC-233028 - Open Sat, 1 to 3pmNew
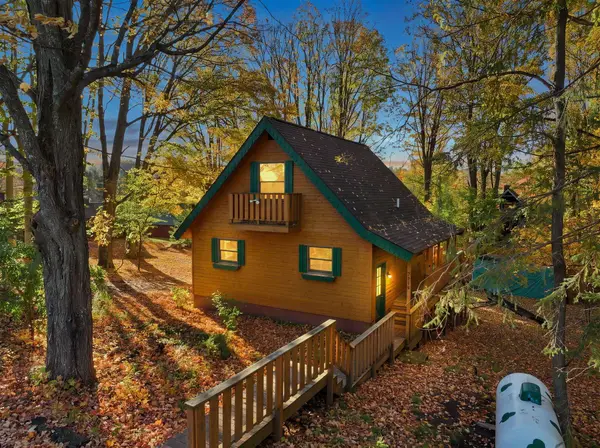 $229,900Active2 beds 1 baths1,008 sq. ft.
7219 Fawn DR, Cadillac, MI 49601
MLS# 78080074696Listed by: CITY2SHORE REAL ESTATE NORTHERN MICHIGAN - New
 $209,900Active4 beds 2 baths1,700 sq. ft.
801 Lester Street, Cadillac, MI 49601
MLS# 81026055856Listed by: CORNERSTONE REAL ESTATE


Protect your home and budget from life's surprises with an Assurant Home Warranty, backed by a partner that supports you through every step of homeownership. Explore Plans.
© 2023 - 2026 ERA Franchise Systems LLC. All rights reserved. ERA Franchise Systems LLC fully supports the principles of the Fair Housing Act and the Equal Opportunity Act. ERA, ERA Real Estate powered, and their respective logos are registered service marks of ERA Franchise Systems LLC. Each office is independently owned and operated.