
6890 E 46, Cadillac, MI 49601
Local realty services provided by:ERA Prime Real Estate Group
6890 E 46,Cadillac, MI 49601
$170,000
- 3 Beds
- 2 Baths
- 1,100 sq. ft.
- Single family
- Active
Listed by: mike mcguire
Office: coldwell banker schmidt-cadillac
MLS#:78080073623
Source:MI_REALCOMP
Price summary
- Price:$170,000
- Price per sq. ft.:$154.55
About this home
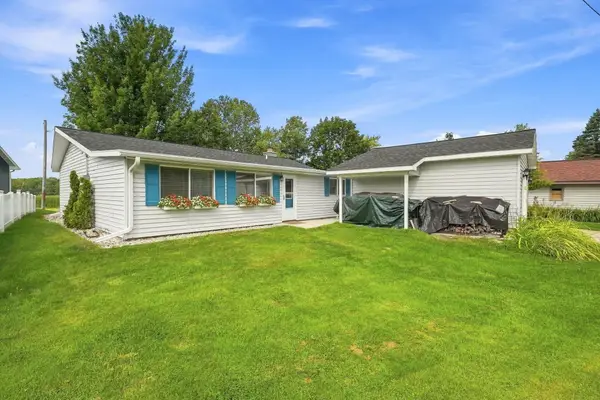
Just three miles from Cadillac in Clam Lake Township, this 1997 Holly Park single-wide offers three bedrooms, two baths, and a detached two-car garage on 10 peaceful acres. A newly painted back deck adds a fresh outdoor space to enjoy the surrounding wildlife and country views. It's that sweet spot of privacy and convenience. The White Pine biking and hiking trail is just 300 yards from the driveway, making the trail very accessible.
Contact an agent
Home facts
- Year built:1997
- Subdivision & Development:NONE
- Listing ID #:78080073623
- Added:3 day(s) ago
- Updated:September 20, 2026 at 10:36 AM
Rooms and interior
- Bedrooms:3
- Total bathrooms:2
- Full bathrooms:2
- Rooms Total:6
- Basement Description:Block
- Living area:1,100 sq. ft.
Heating and cooling
- Cooling:Ceiling Fans
- Heating:Electric, Forced Air
Structure and exterior
- Year built:1997
- Building area:1,100 sq. ft.
- Lot area:10 Acres
- Architectural Style:Manufactured Deed Unknown, Manufactured with Land
- Construction Materials:Vinyl Siding
- Exterior Features:Deck
- Foundation Description:Block
Utilities
- Water:Well
- Sewer:Septic Tank
Finances and disclosures
- Price:$170,000
- Price per sq. ft.:$154.55
- Tax amount:$990
Features and amenities
- Appliances:Dishwasher, Dryer, Oven, Range, Refrigerator, Washer
Parking
- Parking description:Attached, Garage, Two Car Garage
- Garage spaces:2

New listings near 6890 E 46
- New
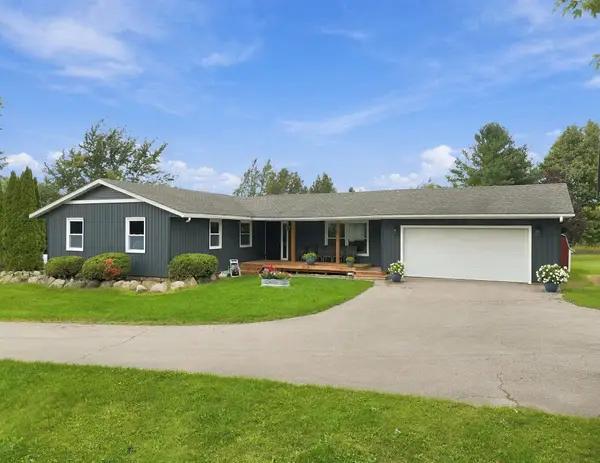 $425,000Active3 beds 2 baths2,090 sq. ft.
11311 E 46 RD, Cadillac, MI 49601
MLS# 78080073639Listed by: REMAX CENTRAL - New
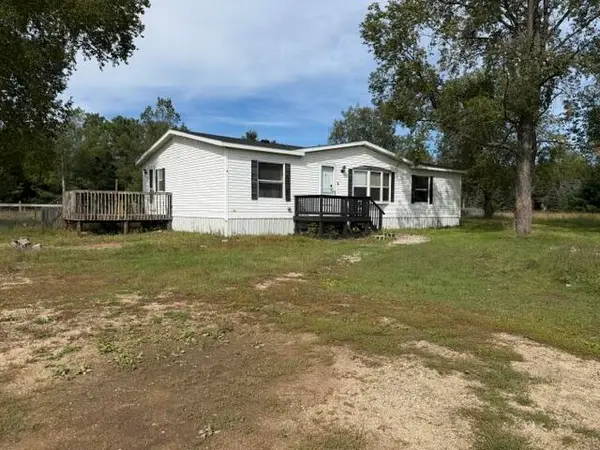 $179,900Active3 beds 2 baths1,450 sq. ft.
2906 S 33 Road, Cadillac, MI 49601
MLS# 72026049431Listed by: RIVERTOWN REAL ESTATE, LLC - New
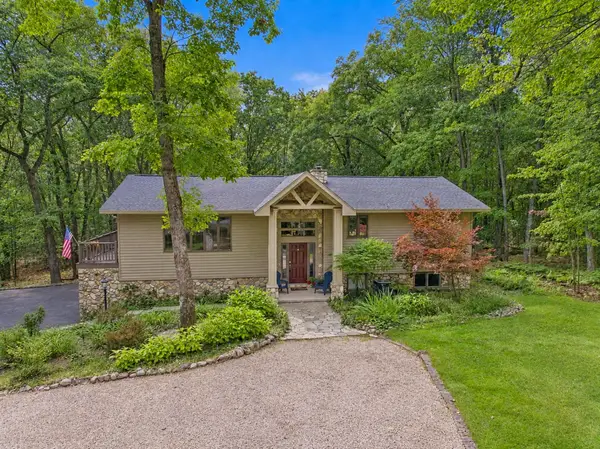 $469,900Active4 beds 4 baths2,994 sq. ft.
4954 Timber Lawn, Cadillac, MI 49601
MLS# 78080073579Listed by: COLDWELL BANKER SCHMIDT-CADILLAC - New
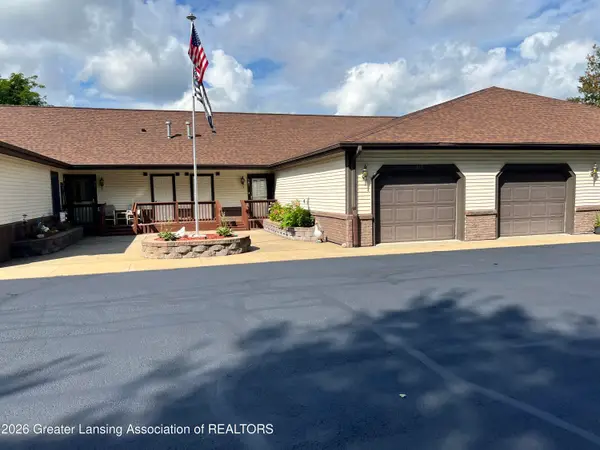 $254,900Active2 beds 2 baths1,064 sq. ft.
303 Wildwood Drive, Cadillac, MI 49601
MLS# 299225Listed by: CENTURY 21 AFFILIATED - New
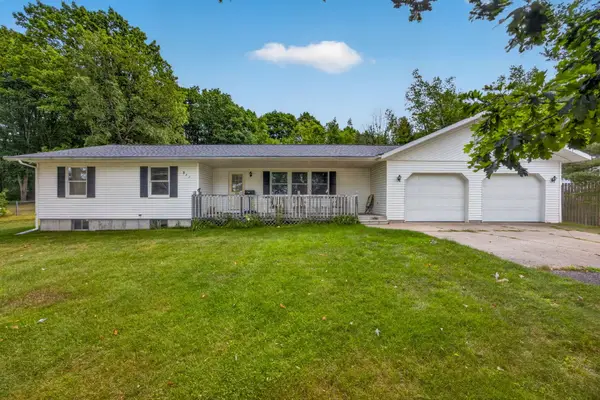 $329,900Active3 beds 2 baths1,614 sq. ft.
911 Scott Drive, Cadillac, MI 49601
MLS# 26048964Listed by: COLDWELL BANKER SCHMIDT CADILLAC - New
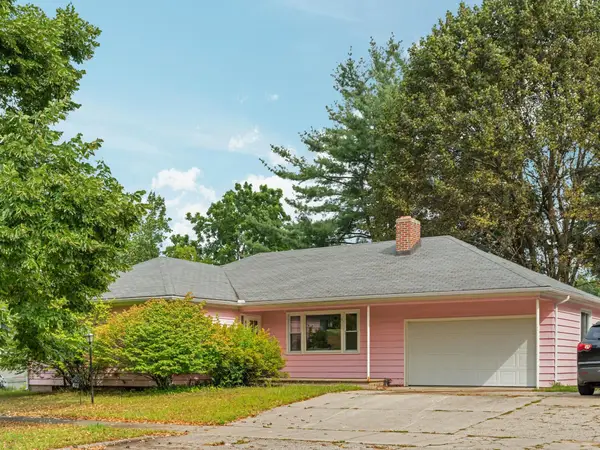 $210,000Active3 beds 1 baths1,327 sq. ft.
611 Washington, Cadillac, MI 49601
MLS# 78080073466Listed by: CITY2SHORE REAL ESTATE NORTHERN MICHIGAN - New
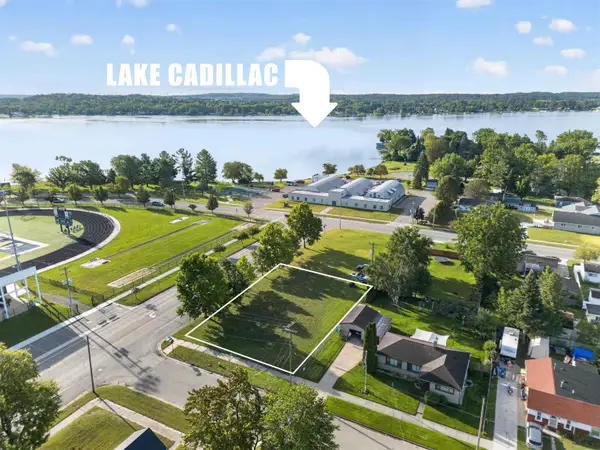 $16,000Active0.31 Acres
605 Walnut ST, Cadillac, MI 49601
MLS# 78080073453Listed by: ERA GREATER NORTH PROPERTIES - New
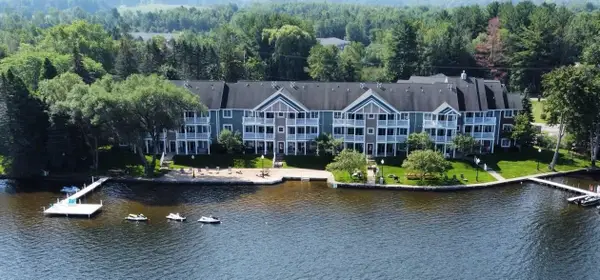 $27,995Active2 beds 2 baths998 sq. ft.
1246 Sunnyside, Cadillac, MI 49601
MLS# 78080073415Listed by: REMAX CENTRAL - New
 $399,900Active3 beds 2 baths1,580 sq. ft.
133 Brandy Drive, Cadillac, MI 49601
MLS# 65026048218Listed by: PENNINGTON PROPERTIES


Protect your home and budget from life's surprises with an Assurant Home Warranty, backed by a partner that supports you through every step of homeownership. Explore Plans.
© 2023 - 2026 ERA Franchise Systems LLC. All rights reserved. ERA Franchise Systems LLC fully supports the principles of the Fair Housing Act and the Equal Opportunity Act. ERA, ERA Real Estate powered, and their respective logos are registered service marks of ERA Franchise Systems LLC. Each office is independently owned and operated.