
745 Sunnyside Drive, Cadillac, MI 49601
Local realty services provided by:ERA Greater North Properties
745 Sunnyside Drive,Cadillac, MI 49601
$299,900
- 3 Beds
- 3 Baths
- 1,417 sq. ft.
- Single family
- Active
Listed by: leanne labelle
Office: lighthouse realty-manistee
MLS#:26039322
Source:MI_MICHRIC
Price summary
- Price:$299,900
- Price per sq. ft.:$211.64
About this home
MUST SEE this "like new" home totally transformed! Stunning updates with gorgeous kitchen with neutral and elegant theme including soft close cabinets, stunning countertops and backsplash. New contemporary front and back decks, park-like setting in huge back yard. Convenient large laundry room and 1/2 bath on main floor just off kitchen. Master ensuite with large walk-in closet and stunning bath with contemporary low threshold shower and tile floor. Carpeted stairs lead you to additional 2 bedrooms and another full bath for convenience. Bedroom #3 could easily be a large playroom/rec room and also offers large closet. Basement could be finished to your liking and already offers a back walkout entrance that is so convenient if you've been working or playing outside. BONUS: City of Cadillac Trail is directly across street and is pedestrian/bike friendly and goes all the way around Lake Cadillac! BUT WAIT! There's the White Pines Trail just west of home that is 92 miles long and goes all the way to Comstock Park! There is space to add a garage on lot. So many amenities near this move-in ready home as it is just 5 minutes from downtown Cadillac for shopping, dining and entertainment. The beauty of this totally transformed home must be seen to be appreciated so book your showing today! All measurements are approximate and should be verified by buyer....
Contact an agent
Home facts
- Year built:1900
- Listing ID #:26039322
- Added:48 day(s) ago
- Updated:September 16, 2026 at 03:47 PM
Rooms and interior
- Bedrooms:3
- Total bathrooms:3
- Full bathrooms:2
- Half bathrooms:1
- Rooms Total:10
- Basement:Yes
- Living area:1,417 sq. ft.
Heating and cooling
- Heating:Forced Air
Structure and exterior
- Year built:1900
- Building area:1,417 sq. ft.
- Lot area:0.49 Acres
- Construction Materials:Vinyl Siding
Utilities
- Water:Public
Finances and disclosures
- Price:$299,900
- Price per sq. ft.:$211.64
- Tax amount:$3,270 (2026)
New listings near 745 Sunnyside Drive
- New
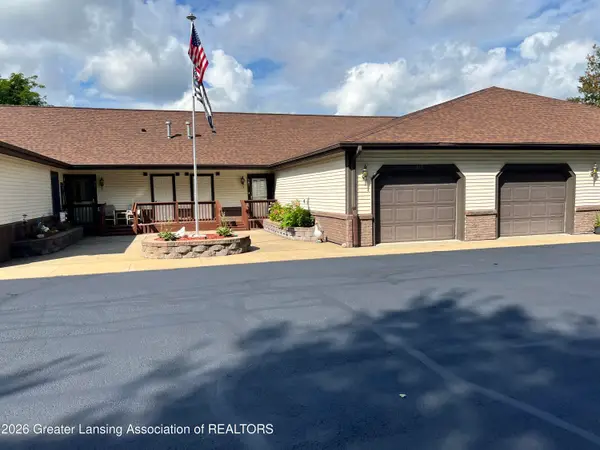 $254,900Active2 beds 2 baths1,064 sq. ft.
303 Wildwood Drive, Cadillac, MI 49601
MLS# 299225Listed by: CENTURY 21 AFFILIATED - Open Sat, 12 to 2pmNew
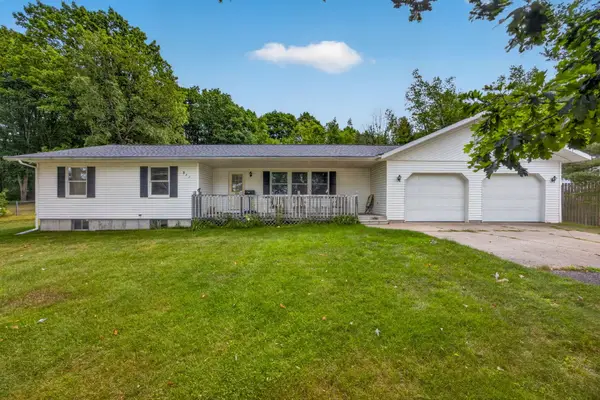 $329,900Active3 beds 2 baths1,614 sq. ft.
911 Scott Drive, Cadillac, MI 49601
MLS# 26048964Listed by: COLDWELL BANKER SCHMIDT CADILLAC - New
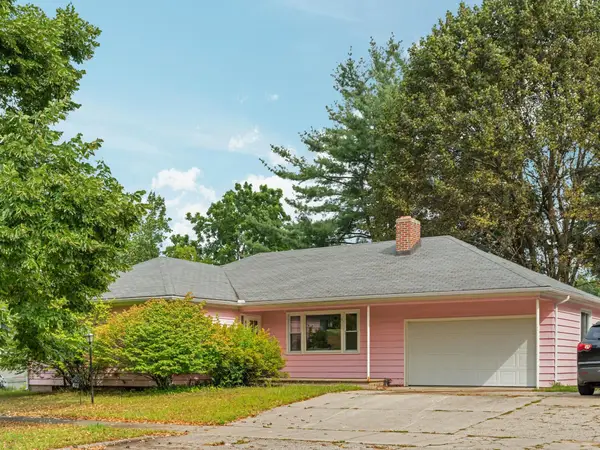 $210,000Active3 beds 1 baths1,327 sq. ft.
611 Washington, Cadillac, MI 49601
MLS# 78080073466Listed by: CITY2SHORE REAL ESTATE NORTHERN MICHIGAN
- New
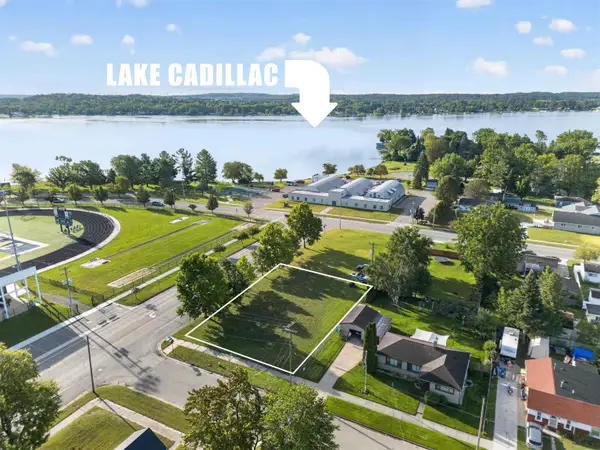 $16,000Active0.31 Acres
605 Walnut ST, Cadillac, MI 49601
MLS# 78080073453Listed by: ERA GREATER NORTH PROPERTIES - New
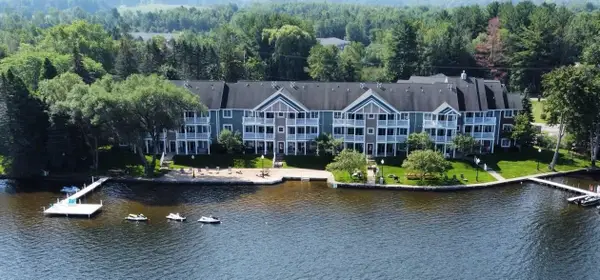 $27,995Active2 beds 2 baths998 sq. ft.
1246 Sunnyside, Cadillac, MI 49601
MLS# 78080073415Listed by: REMAX CENTRAL - New
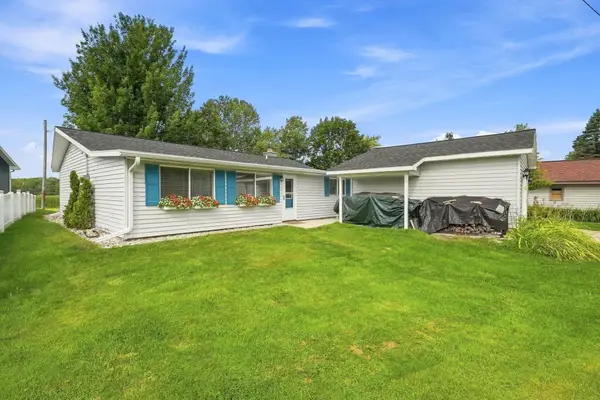 $399,900Active3 beds 2 baths1,580 sq. ft.
133 Brandy Drive, Cadillac, MI 49601
MLS# 26048218Listed by: PENNINGTON PROPERTIES - New
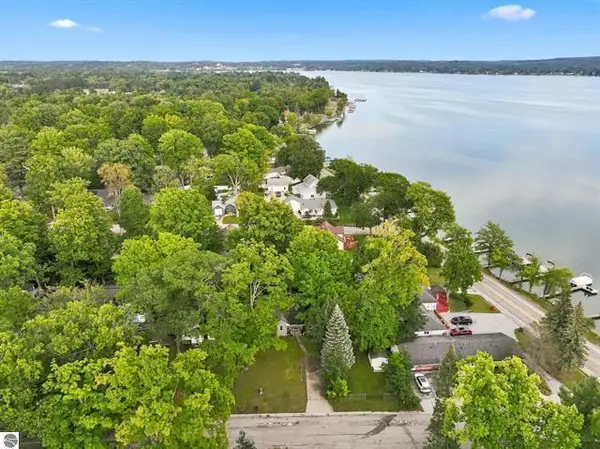 $224,900Active2 beds 6 baths720 sq. ft.
116 Huron Place, Cadillac, MI 49601
MLS# 26048201Listed by: COLDWELL BANKER SCHMIDT CADILLAC - New
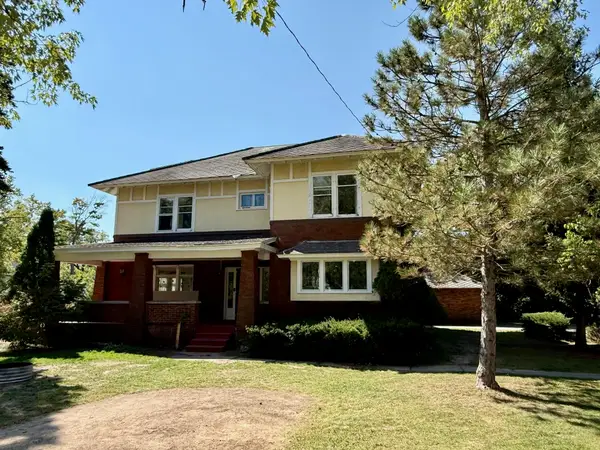 $258,500Active5 beds 4 baths3,708 sq. ft.
513 E Cass, Cadillac, MI 49601
MLS# 78080073397Listed by: REMAX CENTRAL - New
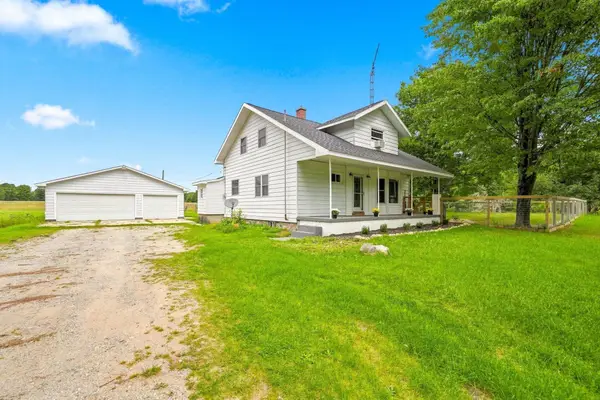 $350,000Active5 beds 1 baths1,706 sq. ft.
3433 E 46 RD, Cadillac, MI 49601
MLS# 78080073375Listed by: ERA GREATER NORTH PROPERTIES - New
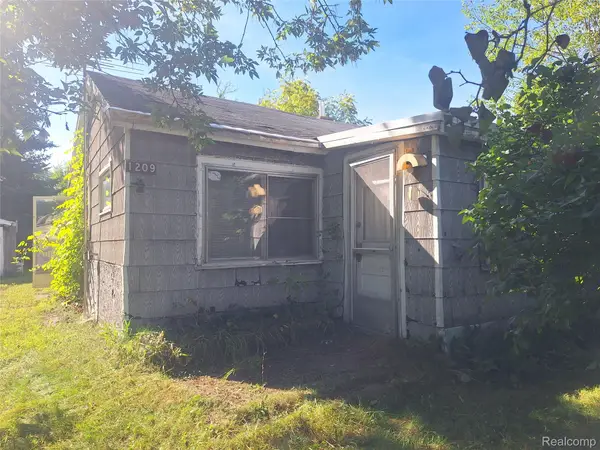 $39,900Active1 beds 1 baths600 sq. ft.
1209 Dandy Street, Cadillac, MI 49601
MLS# 20261072711Listed by: PALMER REALTY SERVICES LLC


Protect your home and budget from life's surprises with an Assurant Home Warranty, backed by a partner that supports you through every step of homeownership. Explore Plans.
© 2023 - 2026 ERA Franchise Systems LLC. All rights reserved. ERA Franchise Systems LLC fully supports the principles of the Fair Housing Act and the Equal Opportunity Act. ERA, ERA Real Estate powered, and their respective logos are registered service marks of ERA Franchise Systems LLC. Each office is independently owned and operated.