
7762 W 50, Cadillac, MI 49601
Local realty services provided by:ERA Prime Real Estate Group
7762 W 50,Cadillac, MI 49601
$610,000
- 5 Beds
- 4 Baths
- 4,365 sq. ft.
- Single family
- Active
Listed by: midge nixon
Office: remax central
MLS#:78080075138
Source:MI_REALCOMP
Price summary
- Price:$610,000
- Price per sq. ft.:$139.75
About this home
Over 4,300 sq ft on 10 wooded acres! Features include 5 bedrooms, 2 bonus nonconforming rooms, 4 full baths, a finished walkout lower level, heated 6-car garage/workshop, two ponds, and a spring-fed, sand-bottom creek. Located just outside Cadillac, this property combines space, privacy, and outdoor recreation. The home offers a spacious living room, oak kitchen with abundant cabinetry, and a door wall to a large covered deck. The layout includes two main-level bedrooms, three upstairs bedrooms, and a private suite with its own staircase, full bath, and walk-in closet. The finished walkout lower level provides recreation space, office/study potential, bonus rooms, and storage. The oversized heated garage features workshop space, electrical service, and overhead doors at the front and rear. Enjoy wooded trails, abundant wildlife, deer blinds, and a rustic cabin-style storage shed. The Pine River is approximately half a mile away, and Caberfae Peaks Ski & Golf Resort is less than 10 miles away! Enjoy convenient access to area lakes, boating, fishing, hiking, ORV recreation, and skiing. A unique blend of acreage, water features, living space, and garage capacity!...
Contact an agent
Home facts
- Year built:2002
- Subdivision & Development:N/A
- Listing ID #:78080075138
- Added:9 day(s) ago
- Updated:November 14, 2026 at 05:09 AM
Rooms and interior
- Bedrooms:5
- Total bathrooms:4
- Full bathrooms:3
- Half bathrooms:1
- Rooms Total:4
- Kitchen Description:Pantry
- Basement Description:Partially Finished, Walk-Out Access
- Living area:4,365 sq. ft.
Heating and cooling
- Cooling:Ceiling Fans
- Heating:Hot Water, Propane, Wood
Structure and exterior
- Year built:2002
- Building area:4,365 sq. ft.
- Lot area:10 Acres
- Lot Features:Wooded
- Construction Materials:Vinyl Siding
- Exterior Features:Deck, Patio, Porch
- Foundation Description:Basement
- Levels:Two
Utilities
- Water:Well
- Sewer:Septic Tank
Finances and disclosures
- Price:$610,000
- Price per sq. ft.:$139.75
- Tax amount:$8,878
Features and amenities
- Appliances:Dishwasher, Dryer, Microwave, Oven, Range, Refrigerator, Washer
- Amenities:Pantry, Walk-in Closets
Parking
- Parking description:Attached, Garage, Two Car Garage
- Garage spaces:2

New listings near 7762 W 50
- New
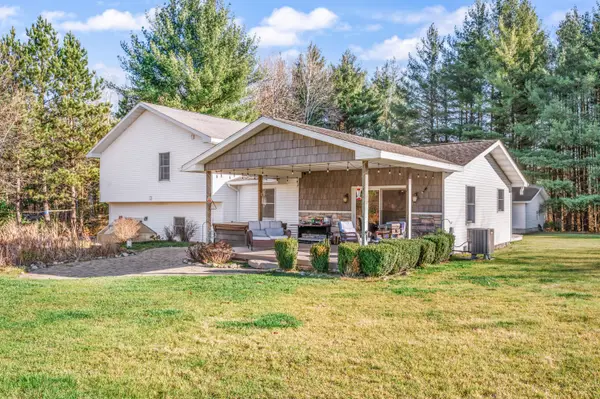 $438,400Active4 beds 3 baths2,575 sq. ft.
2840 S Mackinaw Trail, Cadillac, MI 49601
MLS# 26060238Listed by: RE/MAX TOGETHER - New
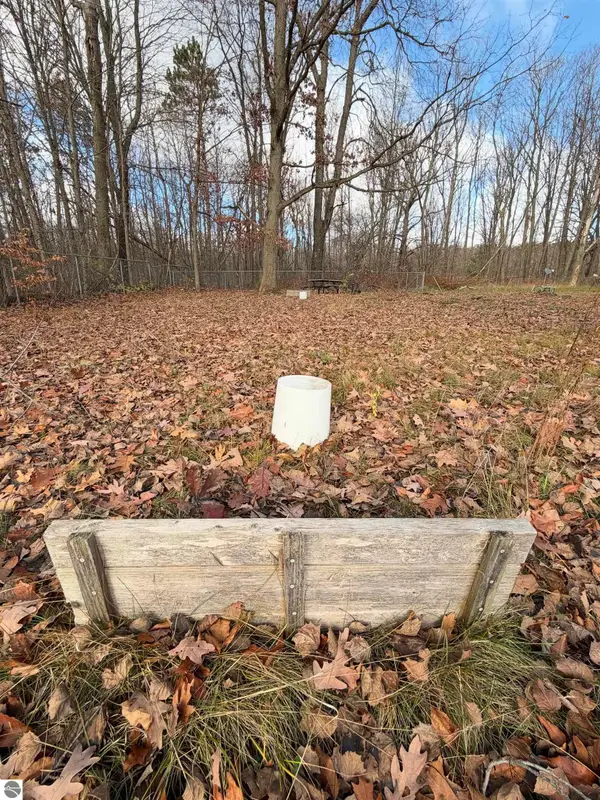 Listed by ERA$49,900Active0.57 Acres
9661 Bob Road, Cadillac, MI 49601
MLS# 1952541Listed by: ERA GREATER NORTH PROPERTIES - New
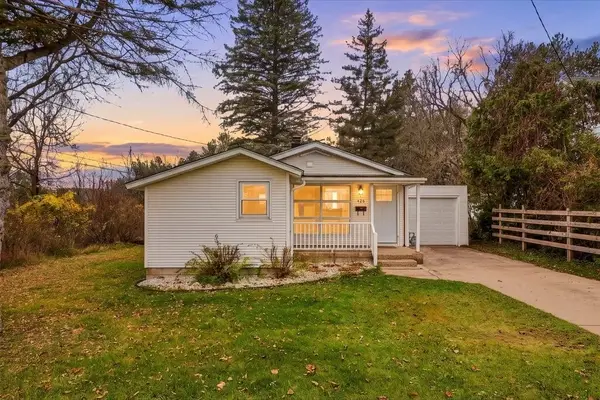 $164,900Active2 beds 1 baths690 sq. ft.
426 Whaley, Cadillac, MI 49601
MLS# 78080075372Listed by: REMAX CENTRAL - Open Sun, 11am to 2pmNew
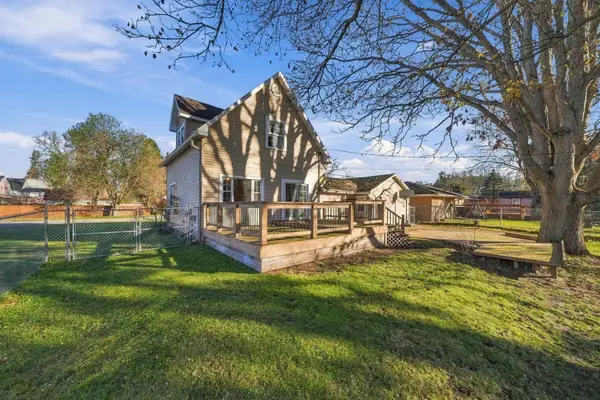 $215,000Active3 beds 2 baths1,371 sq. ft.
810 E Chapin, Cadillac, MI 49601
MLS# 78080075347Listed by: REMAX CENTRAL - New
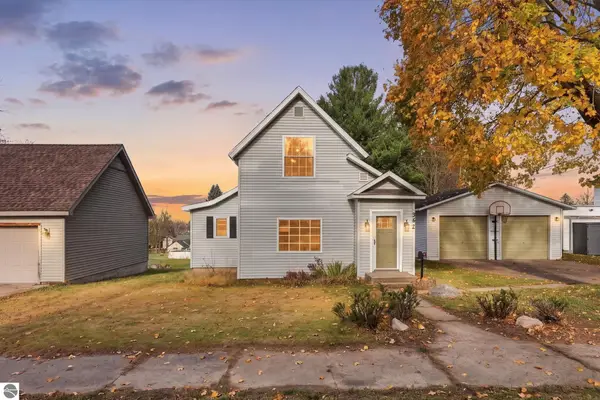 $219,900Active2 beds 2 baths1,442 sq. ft.
342 Marble Street, Cadillac, MI 49601
MLS# 1952491Listed by: REMAX CENTRAL - New
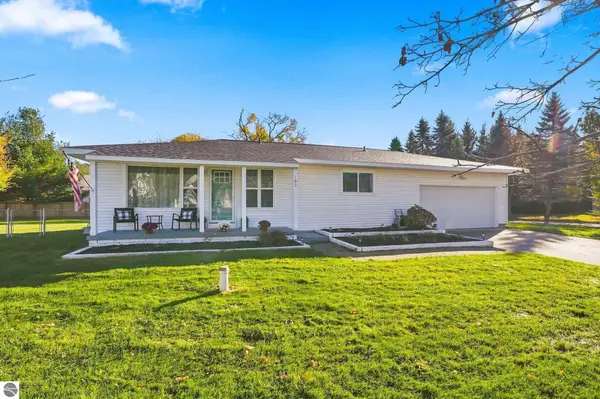 $329,999Active3 beds 3 baths1,894 sq. ft.
103 Kentucky, Cadillac, MI 49601
MLS# 1952487Listed by: COLDWELL BANKER SCHMIDT-CADILLAC - New
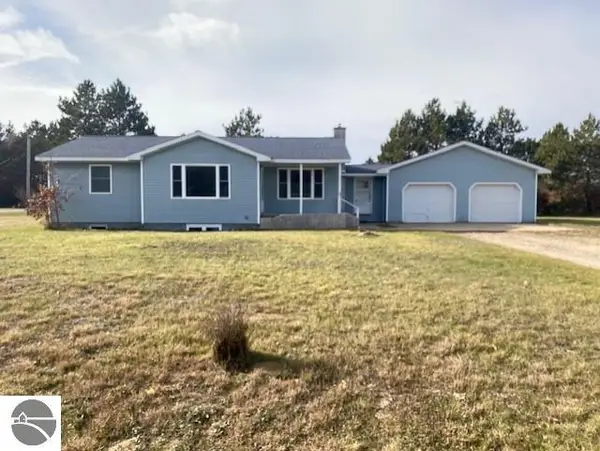 $229,900Active4 beds 2 baths2,264 sq. ft.
2303 6th Avenue, Cadillac, MI 49601
MLS# 1952484Listed by: BAYSIDE REAL ESTATE - New
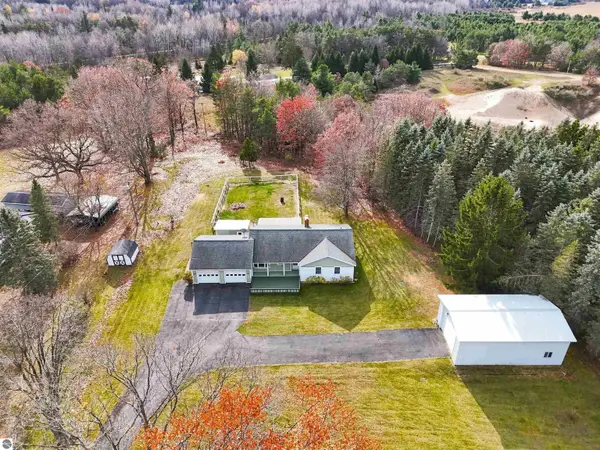 $294,500Active3 beds 1 baths1,721 sq. ft.
7130 E M-115, Cadillac, MI 49601
MLS# 1952486Listed by: COLDWELL BANKER SCHMIDT-CADILLAC - New
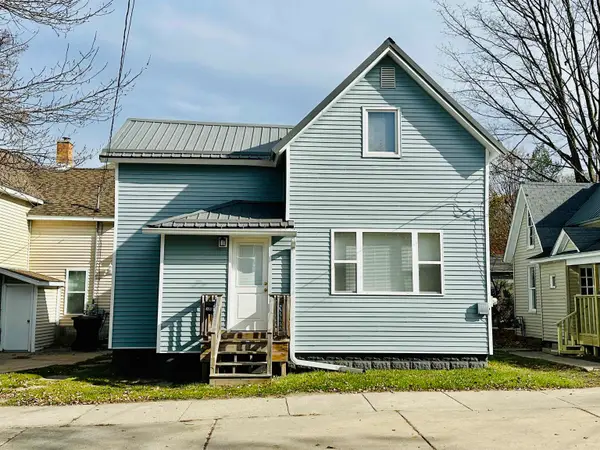 $169,000Active4 beds 2 baths1,117 sq. ft.
220 N Park ST, Cadillac, MI 49601
MLS# 78080075333Listed by: ERA GREATER NORTH PROPERTIES - New
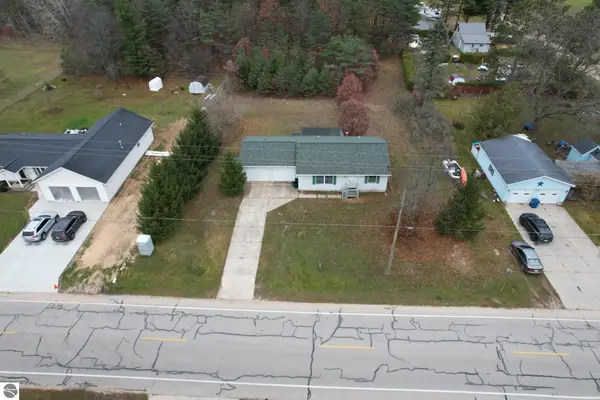 $209,000Active2 beds 1 baths980 sq. ft.
1840 Wright Street, Cadillac, MI 49601
MLS# 1952477Listed by: FIVE STAR REAL ESTATE (LAKE CITY)


Protect your home and budget from life's surprises with an Assurant Home Warranty, backed by a partner that supports you through every step of homeownership. Explore Plans.
© 2023 - 2026 ERA Franchise Systems LLC. All rights reserved. ERA Franchise Systems LLC fully supports the principles of the Fair Housing Act and the Equal Opportunity Act. ERA, ERA Real Estate powered, and their respective logos are registered service marks of ERA Franchise Systems LLC. Each office is independently owned and operated.