
8133 Cherry, Cadillac, MI 49601
Local realty services provided by:ERA Prime Real Estate Group
8133 Cherry,Cadillac, MI 49601
$299,900
- 4 Beds
- 3 Baths
- 2,400 sq. ft.
- Single family
- Active
Listed by: lynn spence
Office: remax central
MLS#:78080072406
Source:MI_REALCOMP
Price summary
- Price:$299,900
- Price per sq. ft.:$124.96
About this home
Welcome to your ultimate Northern Michigan retreat! Nestled in one of Cadillacs most sought-after areas, this spacious 4-bedroom, 3-bathroom home offers the perfect blend of everyday comfort and year-round outdoor adventure. Enjoy complete peace of mind with major infrastructure updates already taken care of, including a brand-new roof installed in 2026, new central A/C added in 2024, and a new septic system installed in 2019. Whether hosting family or accommodating guests, the thoughtful layout provides ample space to relax after a long day enjoying everything the region has to offer. The location is an absolute dream for outdoor enthusiasts looking for a four-season basecamp. Spend warm summer days on nearby Lake Mitchell, explore miles of hiking and trail riding in the adjacent Manistee National Forest, or take advantage of direct access to the area's extensive snowmobile trail system. When winter sets in, Caberfae Peaks is just a few miles down the road for effortless ski trips.
Contact an agent
Home facts
- Year built:1973
- Subdivision & Development:CHERRY GROVE ESTATES
- Listing ID #:78080072406
- Added:47 day(s) ago
- Updated:October 02, 2026 at 10:07 AM
Rooms and interior
- Bedrooms:4
- Total bathrooms:3
- Full bathrooms:3
- Rooms Total:9
- Bathrooms Description:Jetted Tub
- Basement Description:Exterior Entry, Interior Entry, Partially Finished, Walk-Out Access
- Living area:2,400 sq. ft.
Heating and cooling
- Heating:Forced Air, Natural Gas
Structure and exterior
- Year built:1973
- Building area:2,400 sq. ft.
- Lot area:0.68 Acres
- Lot Features:Cleared, Wooded
- Construction Materials:Wood Siding
- Exterior Features:Deck
- Foundation Description:Basement
- Levels:Bi-Level
Utilities
- Water:Well
- Sewer:Septic Tank
Finances and disclosures
- Price:$299,900
- Price per sq. ft.:$124.96
- Tax amount:$2,701
Features and amenities
- Appliances:Disposal, Dryer, Oven, Range, Refrigerator, Washer, Water Softener Rented
- Amenities:Entrance Foyer
Parking
- Parking description:Attached, Garage, Two Car Garage
- Garage spaces:2

New listings near 8133 Cherry
- New
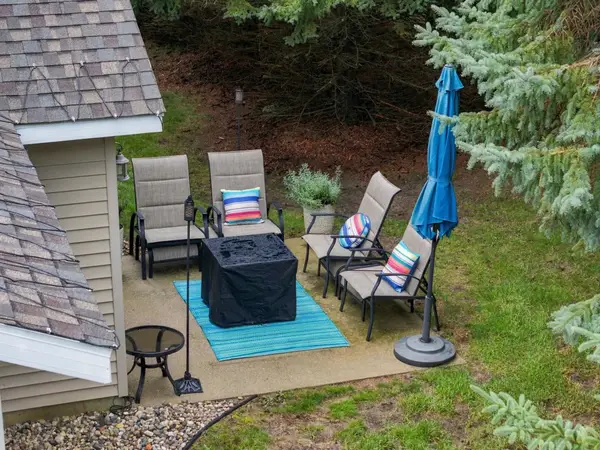 $309,900Active2 beds 2 baths1,592 sq. ft.
210 Greenview, Cadillac, MI 49601
MLS# 78080074085Listed by: CITY2SHORE REAL ESTATE NORTHERN MICHIGAN - New
 $549,900Active3 beds 3 baths2,985 sq. ft.
134 Davidsen Shores DR, Cadillac, MI 49601
MLS# 78080074076Listed by: CADILLAC REALTY BY FAGERMAN - New
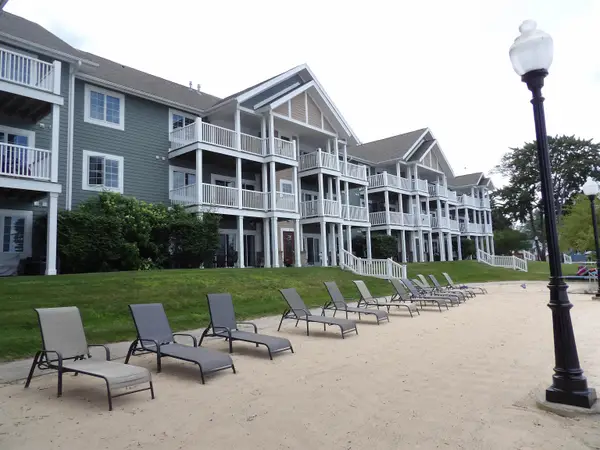 $27,500Active2 beds 2 baths998 sq. ft.
1246 Sunnyside, Cadillac, MI 49601
MLS# 78080074037Listed by: REMAX CENTRAL - New
 $225,000Active-- beds -- baths
320 Howard, Cadillac, MI 49601
MLS# 78080074015Listed by: THE MITTEN REAL ESTATE GROUP - New
 $275,000Active2 beds 2 baths998 sq. ft.
1246 Sunnyside, Cadillac, MI 49651
MLS# 78080073960Listed by: REMAX CENTRAL - New
 $165,000Active3 beds 1 baths1,384 sq. ft.
101 Martina ST, Cadillac, MI 49601
MLS# 61050223052Listed by: KELLER WILLIAMS PREFERRED - New
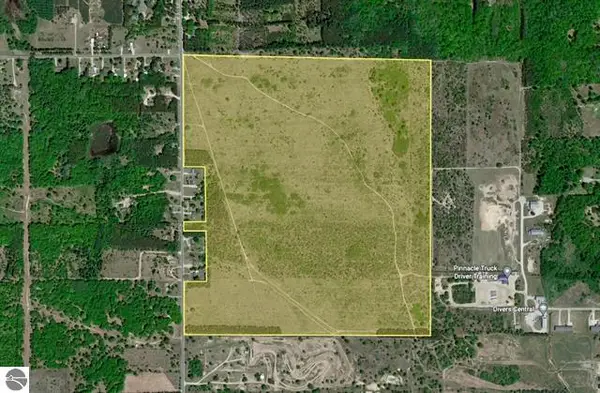 $599,000Active200 Acres
39 rd S 39 Road #00, Cadillac, MI 49601
MLS# 26051241Listed by: CB SCHMIDT - CADILLAC - New
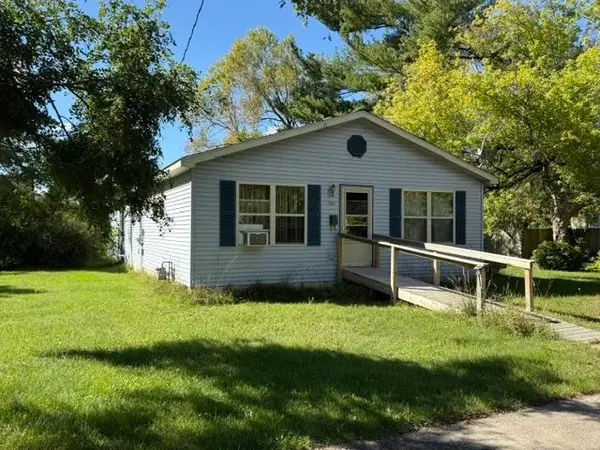 $225,000Active3 beds 2 baths1,512 sq. ft.
709 Linden, Cadillac, MI 49601
MLS# 78080073920Listed by: REMAX CENTRAL - New
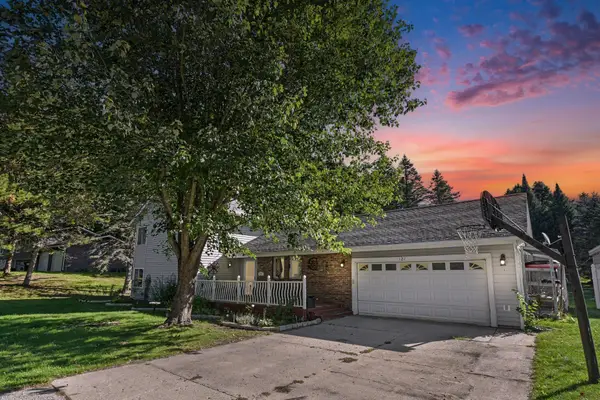 $334,900Active3 beds 3 baths2,533 sq. ft.
127 Blossom Avenue, Cadillac, MI 49601
MLS# 201843015Listed by: EPIQUE REALTY INC. 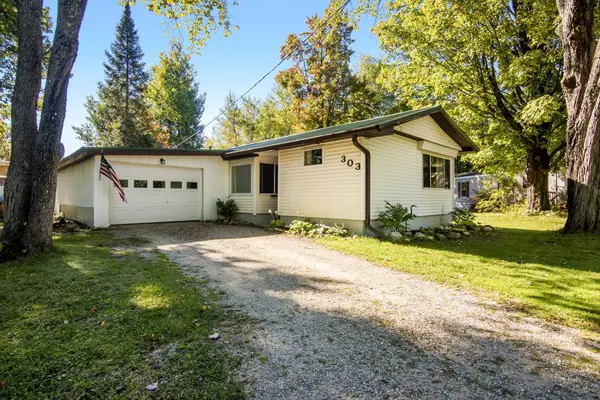 $119,900Pending2 beds 2 baths1,024 sq. ft.
303 Arbutus, Cadillac, MI 49601
MLS# 78080073893Listed by: COLDWELL BANKER SCHMIDT-CADILLAC


Protect your home and budget from life's surprises with an Assurant Home Warranty, backed by a partner that supports you through every step of homeownership. Explore Plans.
© 2023 - 2026 ERA Franchise Systems LLC. All rights reserved. ERA Franchise Systems LLC fully supports the principles of the Fair Housing Act and the Equal Opportunity Act. ERA, ERA Real Estate powered, and their respective logos are registered service marks of ERA Franchise Systems LLC. Each office is independently owned and operated.