
8550 S 35, Cadillac, MI 49601
Local realty services provided by:ERA Prime Real Estate Group
8550 S 35,Cadillac, MI 49601
$999,000
- 4 Beds
- 5 Baths
- 5,658 sq. ft.
- Single family
- Active
Listed by: travis quist
Office: remax central
MLS#:78080073253
Source:MI_REALCOMP
Price summary
- Price:$999,000
- Price per sq. ft.:$176.56
About this home
This remarkable executive-quality home offers a true estate feel, privately positioned well off the road and approached by a paved circular drive that creates an impressive sense of arrival. Extensive renovations over the past several years have elevated the property inside and out, including exterior paint and stained brick that give the home its distinctive Tuscan-inspired character. The recently updated kitchen is a true showpiece, featuring new cabinetry, a large center island, quartz countertops, a copper sink, and a beautiful backsplash. Hardwood flooring flows through much of the main level, which also includes a reconfigured mudroom, renovated baths, a spacious laundry/pantry room, and a stunning den with coffee bar. Upstairs, the expansive primary suite offers walk-in closets, a sitting room or private office, and a beautifully remodeled bath with a massive custom tile shower and jetted tub. The finished lower level features new flooring, a renovated bath, and a warm, inviting family room centered around a real split-fieldstone fireplace. Outside, the backyard is made for entertaining with a heated in-ground pool (heater is only 3 years old), fire pit area, large covered patio, and deck creating the perfect summer gathering space. Additional highlights include a 36' x 50' garage with a finished loft and plumbing for a bathroom, a 24' x 44' pole barn with a 27' lean-to, plus horse stables and fencing. This is a property that truly has to be experienced in person-come discover everything it has to offer and imagine the memories that could be made here....
Contact an agent
Home facts
- Year built:1989
- Subdivision & Development:NONE
- Listing ID #:78080073253
- Added:37 day(s) ago
- Updated:October 12, 2026 at 09:56 AM
Rooms and interior
- Bedrooms:4
- Total bathrooms:5
- Full bathrooms:4
- Half bathrooms:1
- Rooms Total:10
- Bathrooms Description:Jetted Tub
- Kitchen Description:Pantry
- Basement Description:Block, Daylight, Finished, Full
- Living area:5,658 sq. ft.
Heating and cooling
- Cooling:Central Air, Exhaust Fan
- Heating:Forced Air, Propane
Structure and exterior
- Year built:1989
- Building area:5,658 sq. ft.
- Lot area:11.52 Acres
- Lot Features:Cleared, Sprinklers, Wooded
- Construction Materials:Wood Siding
- Exterior Features:Deck, Patio, Porch
- Foundation Description:Basement, Block
- Levels:Two
Utilities
- Water:Well
- Sewer:Septic Tank
Finances and disclosures
- Price:$999,000
- Price per sq. ft.:$176.56
- Tax amount:$9,965
Features and amenities
- Appliances:Dishwasher, Dryer, Microwave, Refrigerator, Washer, Water Softener Owned
- Amenities:Entrance Foyer, Pantry, Walk-in Closets
- Pool features:In Ground
Parking
- Parking description:Attached, Garage, Garage Door Opener, Two Car Garage
- Garage spaces:2

New listings near 8550 S 35
- New
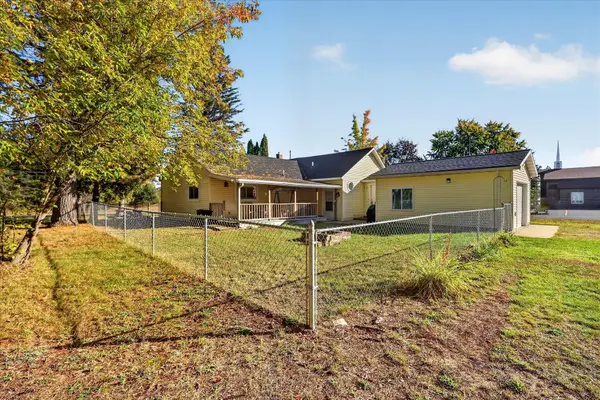 $219,900Active3 beds 2 baths1,550 sq. ft.
1617 W Division Street, Cadillac, MI 49601
MLS# 65026053596Listed by: BELLABAY REALTY LLC - New
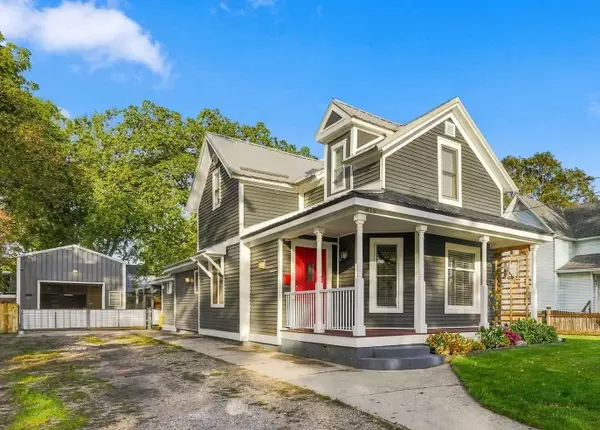 $319,900Active4 beds 3 baths2,274 sq. ft.
819 Farrar, Cadillac, MI 49601
MLS# 78080074318Listed by: COLDWELL BANKER SCHMIDT-CADILLAC 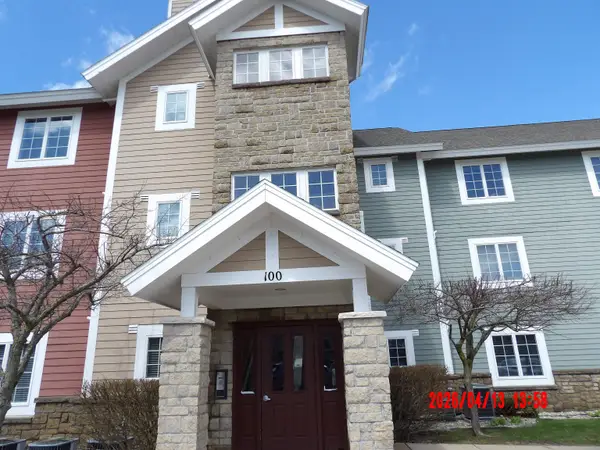 $29,995Active2 beds 2 baths998 sq. ft.
1246 Sunnyside DR, Cadillac, MI 49601
MLS# 78080066936Listed by: REMAX CENTRAL- New
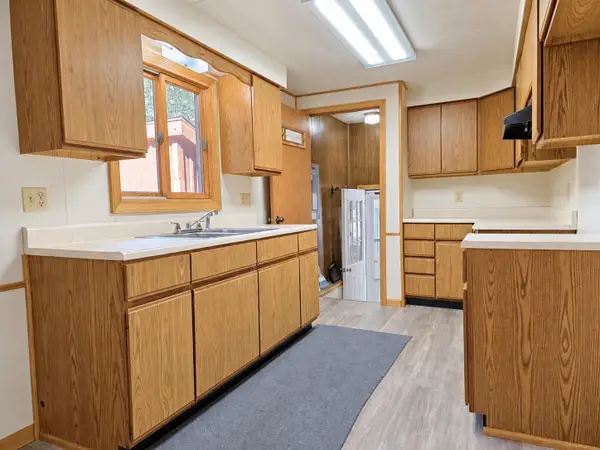 $229,000Active3 beds 1 baths1,152 sq. ft.
3868 Cecil, Cadillac, MI 49601
MLS# 78080074292Listed by: CITY2SHORE REAL ESTATE NORTHERN MICHIGAN - New
 $399,900Active5 beds 3 baths2,278 sq. ft.
840 Seneca Place, Cadillac, MI 49601
MLS# 67026053109Listed by: RE/MAX CENTRAL-CADILLAC - New
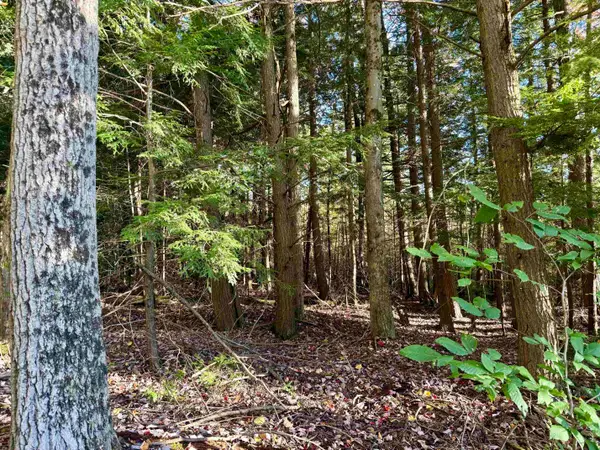 $93,750Active12.5 Acres
V/L E 30, Cadillac, MI 49601
MLS# 78080074259Listed by: REMAX CENTRAL - New
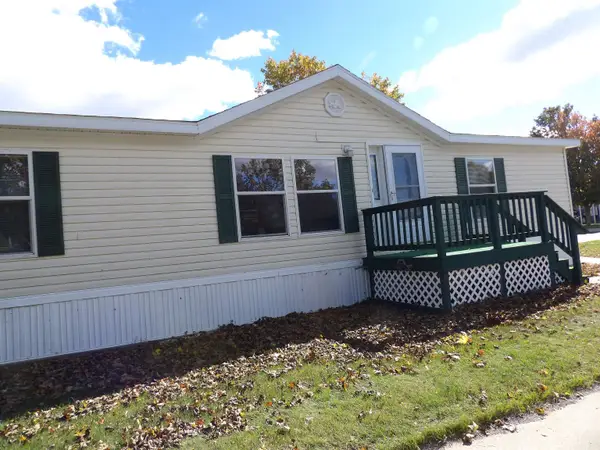 $85,000Active3 beds 2 baths1,344 sq. ft.
398 Farm, Cadillac, MI 49601
MLS# 78080074250Listed by: REMAX CENTRAL - New
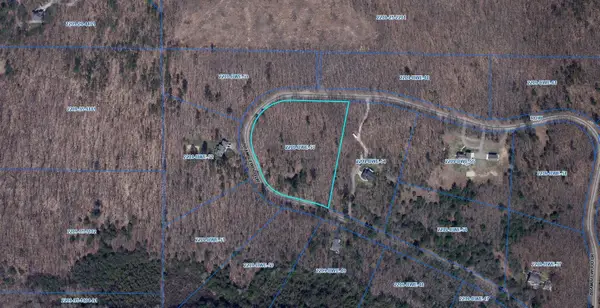 $40,000Active5.07 Acres
Lot 53 Bramblewood, Cadillac, MI 49601
MLS# 78080074239Listed by: COLDWELL BANKER SCHMIDT-CADILLAC - New
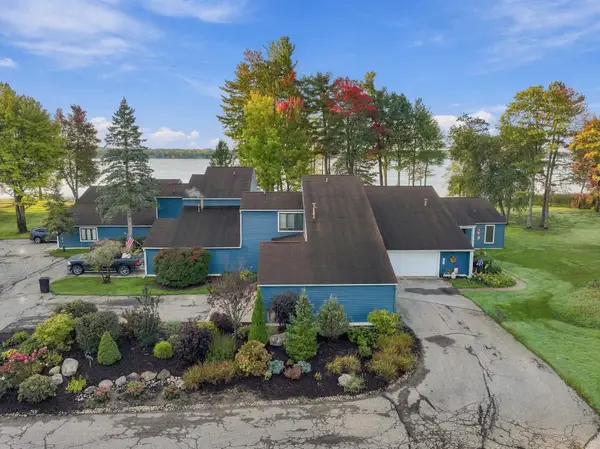 $425,000Active2 beds 2 baths2,600 sq. ft.
107 North Shore, Cadillac, MI 49601
MLS# 78080074206Listed by: ERA GREATER NORTH PROPERTIES - New
 $75,000Active1.48 Acres
0 S Mackinaw, Cadillac, MI 49601
MLS# 78080074205Listed by: ERA GREATER NORTH PROPERTIES


Protect your home and budget from life's surprises with an Assurant Home Warranty, backed by a partner that supports you through every step of homeownership. Explore Plans.
© 2023 - 2026 ERA Franchise Systems LLC. All rights reserved. ERA Franchise Systems LLC fully supports the principles of the Fair Housing Act and the Equal Opportunity Act. ERA, ERA Real Estate powered, and their respective logos are registered service marks of ERA Franchise Systems LLC. Each office is independently owned and operated.