
9960 E 13th, Cadillac, MI 49601
Local realty services provided by:ERA Prime Real Estate Group
9960 E 13th,Cadillac, MI 49601
$319,400
- 4 Beds
- 3 Baths
- 2,094 sq. ft.
- Single family
- Active
Listed by: midge nixon
Office: remax central
MLS#:78080072418
Source:MI_REALCOMP
Price summary
- Price:$319,400
- Price per sq. ft.:$152.53
About this home
Space to live. Room to gather. A place to truly make your own. This spacious and well-maintained 4-bedroom, 3-bath bi-level home offers plenty of room to spread out, entertain, and enjoy both indoor and outdoor living. The main level features a large updated kitchen with a new backsplash and newer appliances, along with generous dining and living areas that provide the perfect setting for family gatherings and entertaining. Fresh paint and numerous updates and renovations throughout make this home feel refreshed and move-in ready, while a new on-demand water heater and connection to municipal water add modern convenience. The lower level adds even more usable living space and features a real wood-burning fireplace, creating a warm and inviting area for relaxing, entertaining, a recreation room, or additional family space. The attached garage offers convenient direct access into the lower level, and the walkout basement creates a natural connection between the home and the backyard. Outdoor living is a standout feature of this property. Step outside from the walkout lower level to a spacious area ready for your personal touch-whether you envision an outdoor kitchen, grilling and entertaining area, or simply a comfortable place to gather with family and friends. The covered back porch provides another great place to relax and enjoy the outdoors, rain or shine. The exterior has also been recently power washed and reflects the care that has gone into maintaining the property. For the handyman, mechanic, or hobbyist, the pole barn with a hoist provides valuable additional workspace and storage. With its combination of 4 bedrooms, 3 bathrooms, multiple living and entertaining areas, an attached garage, walkout lower level, covered porch, pole barn, and expansive outdoor possibilities, this home offers the kind of space and versatility that can be hard to find. Conveniently located near downtown Cadillac while still offering room to enjoy your property....
Contact an agent
Home facts
- Year built:1978
- Subdivision & Development:BAKERS AKERS
- Listing ID #:78080072418
- Added:48 day(s) ago
- Updated:October 02, 2026 at 10:07 AM
Rooms and interior
- Bedrooms:4
- Total bathrooms:3
- Full bathrooms:2
- Half bathrooms:1
- Rooms Total:8
- Basement Description:Block, Daylight, Finished, Full, Walk-Out Access
- Living area:2,094 sq. ft.
Heating and cooling
- Heating:Forced Air, Natural Gas
Structure and exterior
- Year built:1978
- Building area:2,094 sq. ft.
- Lot area:0.9 Acres
- Lot Features:Wooded
- Construction Materials:Vinyl Siding
- Foundation Description:Basement, Block
- Levels:Bi-Level
Utilities
- Water:Public
- Sewer:Septic Tank
Finances and disclosures
- Price:$319,400
- Price per sq. ft.:$152.53
- Tax amount:$3,784
Features and amenities
- Appliances:Dishwasher, Dryer, Oven, Range, Washer, Water Softener Rented
Parking
- Parking description:Attached, Garage, Garage Door Opener, Two Car Garage
- Garage spaces:2

New listings near 9960 E 13th
- New
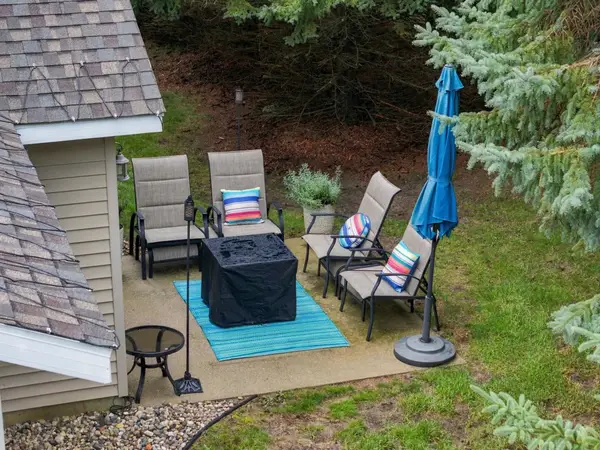 $309,900Active2 beds 2 baths1,592 sq. ft.
210 Greenview, Cadillac, MI 49601
MLS# 78080074085Listed by: CITY2SHORE REAL ESTATE NORTHERN MICHIGAN - New
 $549,900Active3 beds 3 baths2,985 sq. ft.
134 Davidsen Shores, Cadillac, MI 49601
MLS# 78080074076Listed by: CADILLAC REALTY BY FAGERMAN - New
 $269,900Active5 beds 3 baths3,250 sq. ft.
318 Hersey, Cadillac, MI 49601
MLS# 78080074067Listed by: CITY2SHORE REAL ESTATE NORTHERN MICHIGAN - New
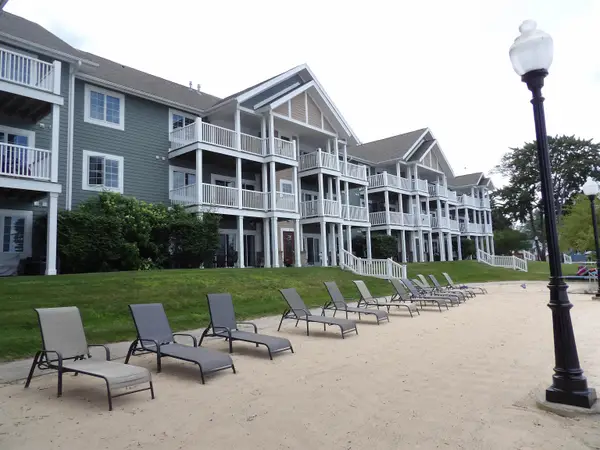 $27,500Active2 beds 2 baths998 sq. ft.
1246 Sunnyside, Cadillac, MI 49601
MLS# 78080074037Listed by: REMAX CENTRAL - New
 $225,000Active-- beds -- baths
320 Howard ST, Cadillac, MI 49601
MLS# 78080074015Listed by: THE MITTEN REAL ESTATE GROUP - New
 $275,000Active2 beds 2 baths998 sq. ft.
1246 Sunnyside, Cadillac, MI 49651
MLS# 78080073960Listed by: REMAX CENTRAL - New
 $165,000Active3 beds 1 baths1,384 sq. ft.
101 Martina ST, Cadillac, MI 49601
MLS# 61050223052Listed by: KELLER WILLIAMS PREFERRED - New
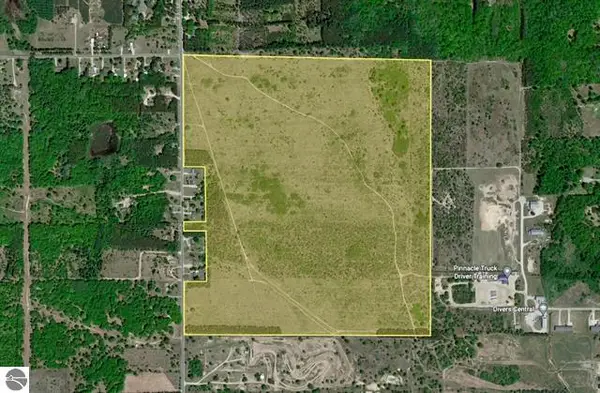 $599,000Active200 Acres
39 rd S 39 Road #00, Cadillac, MI 49601
MLS# 26051241Listed by: CB SCHMIDT - CADILLAC - New
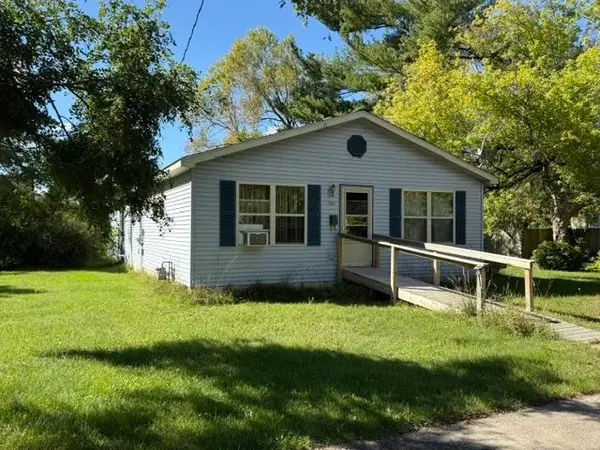 $225,000Active3 beds 2 baths1,512 sq. ft.
709 Linden, Cadillac, MI 49601
MLS# 78080073920Listed by: REMAX CENTRAL - New
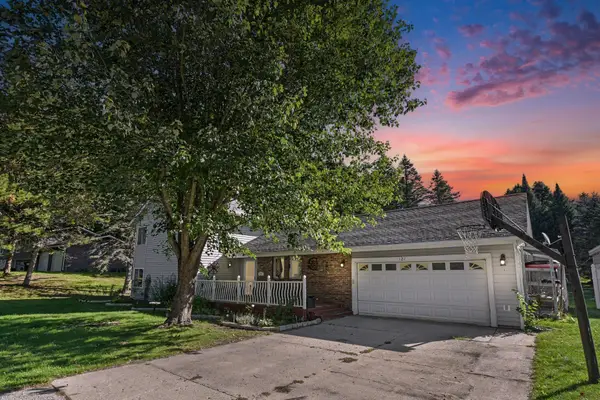 $334,900Active3 beds 3 baths2,533 sq. ft.
127 Blossom Avenue, Cadillac, MI 49601
MLS# 201843015Listed by: EPIQUE REALTY INC.


Protect your home and budget from life's surprises with an Assurant Home Warranty, backed by a partner that supports you through every step of homeownership. Explore Plans.
© 2023 - 2026 ERA Franchise Systems LLC. All rights reserved. ERA Franchise Systems LLC fully supports the principles of the Fair Housing Act and the Equal Opportunity Act. ERA, ERA Real Estate powered, and their respective logos are registered service marks of ERA Franchise Systems LLC. Each office is independently owned and operated.