
10071 Hideaway Court SE Unit: 20, Caledonia, MI 49316
Local realty services provided by:ERA Prime Real Estate Group
10071 Hideaway Court SE Unit: 20,Caledonia, MI 49316
$950,000
- 4 Beds
- 3 Baths
- 3,721 sq. ft.
- Single family
- Active
Upcoming open houses
- Tue, Aug 2510:00 am - 02:00 pm
- Tue, Sep 0110:00 am - 02:00 pm
Listed by: brian t desmit, eric l devries
Office: apex realty group
MLS#:65026023261
Source:MI_REALCOMP
Price summary
- Price:$950,000
- Price per sq. ft.:$202.26
- Monthly HOA dues:$83.33
About this home
This home is EAGLE CREEKS model with all the bells and whistles and at the end of the culd-e-sac as well. It's completely finished and landscaped with lawn and irrigation. Hideaway is Caledonia's premier neighborhood with generous size lots that welcome outbuildings, and over 40 acres of common area wrapped throughout the neighborhood with walking trails. This home is dialed in with design and fit and finish and also comes with excellent neighbors. Come take a tour today to see what the total package looks like including a 3 stall garage, a walk-in pantry, a mudroom off the kitchen and a finished living room in the basement. 15 Minutes to Kent County Airport, 15 minutes to downtown Grand Rapids if you drive fast. Natural Gas, High Speed Internet. A sweet country feel but yet community to do life with! Walking trails throughout neighborhood. Home is complete and ready for you to view!!
Contact an agent
Home facts
- Year built:2026
- Listing ID #:65026023261
- Added:93 day(s) ago
- Updated:August 20, 2026 at 02:59 AM
Rooms and interior
- Bedrooms:4
- Total bathrooms:3
- Full bathrooms:2
- Half bathrooms:1
- Rooms Total:13
- Kitchen Description:Pantry
- Basement Description:Daylight
- Living area:3,721 sq. ft.
Heating and cooling
- Cooling:Central Air
- Heating:Forced Air, Natural Gas
Structure and exterior
- Roof:Asphalt
- Year built:2026
- Building area:3,721 sq. ft.
- Lot area:1.21 Acres
- Lot Features:Cul-de-Sac, Hilly Ravine
- Architectural Style:Traditional
- Construction Materials:Stone, Vinyl Siding
- Exterior Features:Deck
Utilities
- Water:Well
- Sewer:Septic Tank
Finances and disclosures
- Price:$950,000
- Price per sq. ft.:$202.26
- Tax amount:$1
Features and amenities
- Laundry features:Laundry Room, Main Level
- Amenities:Pantry
Parking
- Parking description:Attached, Concrete
- Garage spaces:3

New listings near 10071 Hideaway Court SE Unit: 20
- New
 $925,000Active4 beds 3 baths3,721 sq. ft.
3321 Hideaway Drive Se, Caledonia, MI 49316
MLS# 26043761Listed by: APEX REALTY GROUP - Open Tue, 10am to 2pmNew
 $925,000Active4 beds 3 baths3,721 sq. ft.
10071 Hideaway Court Se #20, Caledonia, MI 49316
MLS# 26043729Listed by: APEX REALTY GROUP - New
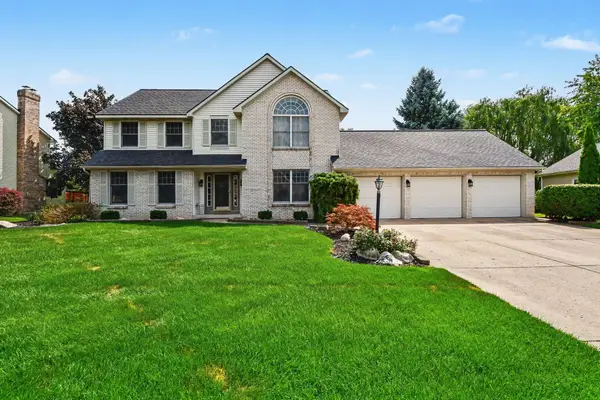 $584,900Active5 beds 4 baths3,076 sq. ft.
1444 Penncross Drive Se, Caledonia, MI 49316
MLS# 26043613Listed by: FIVE STAR REAL ESTATE (MAIN) - New
 $519,900Active4 beds 3 baths2,000 sq. ft.
6927 Caliburn Drive Se, Caledonia, MI 49316
MLS# 26043344Listed by: 616 REALTY LLC  $164,900Pending1 beds 1 baths883 sq. ft.
8372 N Jasonville Court SE, Caledonia, MI 49316
MLS# 65026043020Listed by: GREENRIDGE REALTY (CALEDONIA)- Open Wed, 4:30 to 6:30pmNew
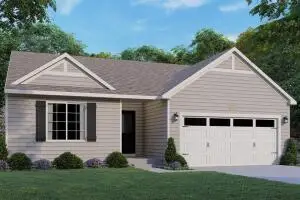 $440,000Active3 beds 2 baths1,628 sq. ft.
7386 Bramling Drive Se, Caledonia, MI 49316
MLS# 26042696Listed by: COLDWELL BANKER SCHMIDT REALTORS  $419,900Pending4 beds 4 baths2,288 sq. ft.
1654 Sunny Glen Drive SE, Caledonia, MI 49316
MLS# 65026042584Listed by: FIVE STAR REAL ESTATE (ADA) $499,900Pending4 beds 4 baths2,393 sq. ft.
8655 Haystack Road SE, Caledonia, MI 49316
MLS# 65026042593Listed by: FIVE STAR REAL ESTATE (M6)- New
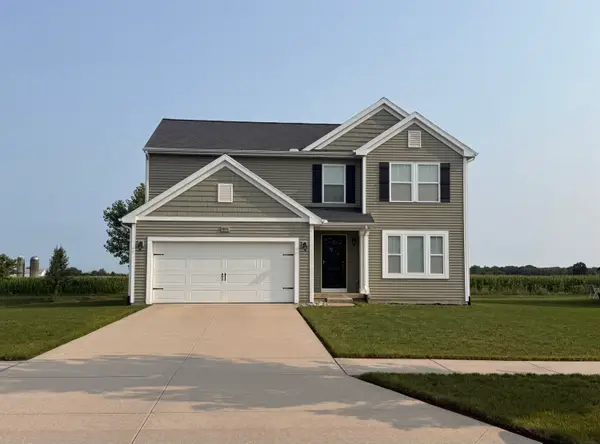 $415,000Active4 beds 3 baths2,075 sq. ft.
1671 Sunny Glen Drive Se, Caledonia, MI 49316
MLS# 26042147Listed by: WEST MICHIGAN REAL ESTATE INC - New
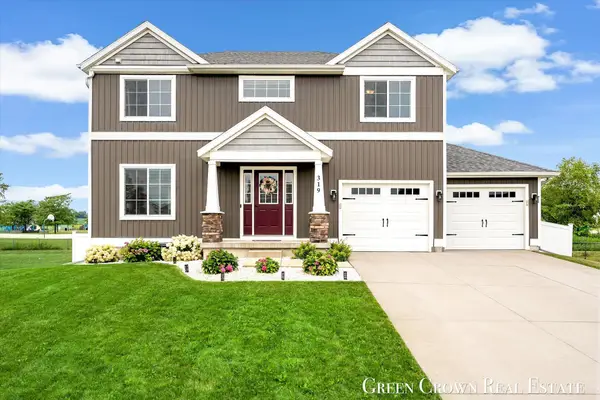 $419,900Active3 beds 3 baths2,076 sq. ft.
319 Eagle Drive, Caledonia, MI 49316
MLS# 26041778Listed by: GREEN CROWN REAL ESTATE LLC


Protect your home and budget from life's surprises with an Assurant Home Warranty, backed by a partner that supports you through every step of homeownership. Explore Plans.
© 2023 - 2026 ERA Franchise Systems LLC. All rights reserved. ERA Franchise Systems LLC fully supports the principles of the Fair Housing Act and the Equal Opportunity Act. ERA, ERA Real Estate powered, and their respective logos are registered service marks of ERA Franchise Systems LLC. Each office is independently owned and operated.