
1530 Crystal Valley Court Se, Caledonia, MI 49316
Local realty services provided by:ERA Reardon Realty
1530 Crystal Valley Court Se,Caledonia, MI 49316
$542,450
- 4 Beds
- 4 Baths
- - sq. ft.
- Single family
- Sold
Listed by: traci gresham, austin gresham
Office: five star real estate-holland
MLS#:26036007
Source:MI_MICHRIC
Sorry, we are unable to map this address
Price summary
- Price:$542,450
- Monthly HOA dues:$17.5
About this home
Nestled in one of Caledonia's most sought-after golf course communities, this beautifully updated home offers the perfect blend of comfort, style, and outdoor living - with the convenience of riding your golf cart right to the course. Situated on a spacious lot with a huge backyard, you'll love spending summers by the pool featuring a new liner and pump, making it the ultimate place to relax or entertain. Inside, the dramatic two-story vaulted living room with floor-to-ceiling windows and a cozy fireplace creates an impressive first impression. The updated kitchen features new quartz countertops, newer appliances, updated lighting, hardware, and flooring, while major mechanical updates, including a newer furnace, central air, water heater, and windows, provide peace of mind. The vaulted primary suite offers a custom tile shower and private retreat, with an additional three bedrooms conveniently located on the upper level. The finished daylight lower level includes a large recreation room, second fireplace, full bath, and plenty of space for entertaining, hobbies, a gym, or guests. This is a home that has been thoughtfully updated in a community you'll love to call home. Schedule your showing today....
Contact an agent
Home facts
- Year built:1998
- Subdivision & Development:Crystal Springs
- Listing ID #:26036007
- Added:46 day(s) ago
- Updated:August 31, 2026 at 06:54 AM
Rooms and interior
- Bedrooms:4
- Total bathrooms:4
- Full bathrooms:3
- Half bathrooms:1
- Rooms Total:12
- Kitchen Description:Dishwasher, Disposal, Microwave, Range, Refrigerator
- Basement:Yes
- Basement Description:Daylight
Heating and cooling
- Heating:Forced Air
- Central air:Yes
Structure and exterior
- Year built:1998
- Lot Features:Cul-De-Sac, Golf Community
- Construction Materials:Brick, Vinyl Siding
Utilities
- Water:Public
Finances and disclosures
- Price:$542,450
- Tax amount:$5,807 (2025)
Features and amenities
- Laundry features:Washer
- Pool features:Outdoor/Above
Parking
- Garage:Yes
- Garage spaces:2
New listings near 1530 Crystal Valley Court Se
 $365,000Pending4 beds 3 baths1,708 sq. ft.
4537 Serry Drive, Caledonia, MI 49316
MLS# 65026046060Listed by: RE/MAX EXECUTIVE
 $434,970Pending3 beds 2 baths1,527 sq. ft.
5561 Mammoth Drive SE, Caledonia, MI 49316
MLS# 65026045937Listed by: ALLEN EDWIN REALTY LLC- New
 $780,000Active4 beds 5 baths4,361 sq. ft.
7105 Placid Pointe Court SE, Caledonia, MI 49316
MLS# 65026045859Listed by: 616HOMES.COM LLC - New
 $389,900Active3 beds 3 baths2,056 sq. ft.
6569 Jasonville Farms Blvd Se, Caledonia, MI 49316
MLS# 26045585Listed by: FIVE STAR REAL ESTATE (M6) - New
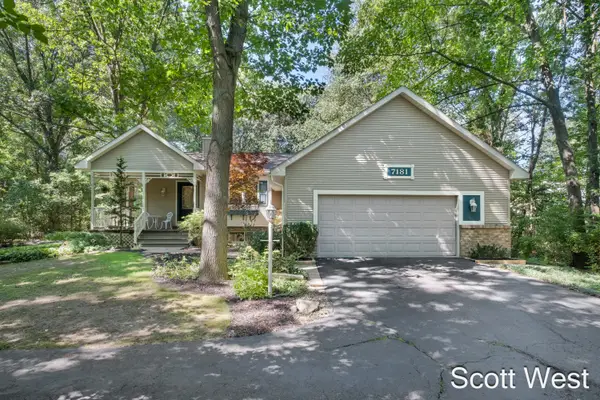 $615,000Active4 beds 3 baths3,380 sq. ft.
7181 River Glen Drive, Caledonia, MI 49316
MLS# 26045524Listed by: GREEN SQUARE PROPERTIES LLC - New
 $179,900Active2 beds 1 baths938 sq. ft.
613 Trinity Drive #2, Caledonia, MI 49316
MLS# 26045466Listed by: UNITED REALTY SERVICES LLC - New
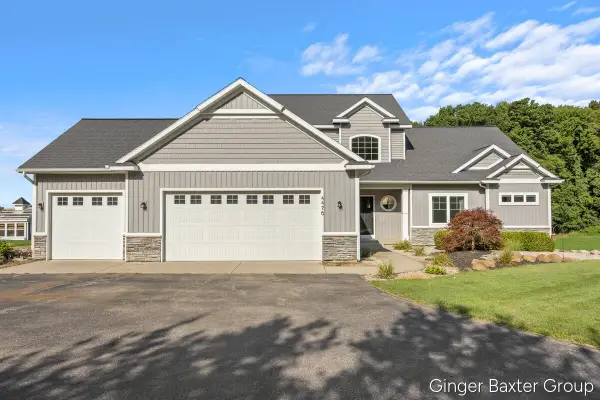 $729,000Active4 beds 4 baths3,601 sq. ft.
4476 Sunrise Trail, Caledonia, MI 49316
MLS# 26045371Listed by: KELLER WILLIAMS GR NORTH - New
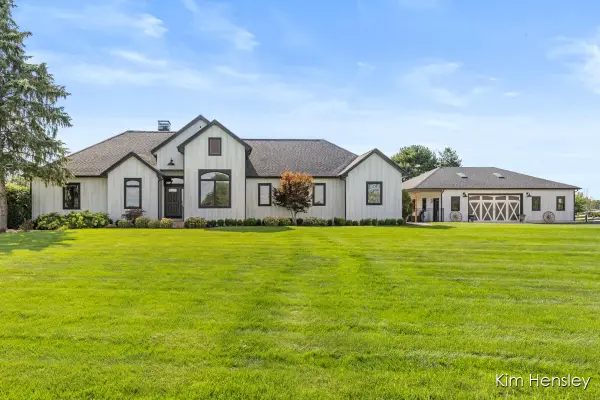 $1,500,000Active5 beds 3 baths3,759 sq. ft.
8769 E Paris Avenue Se, Caledonia, MI 49316
MLS# 26045146Listed by: RE/MAX UNITED (MAIN) - New
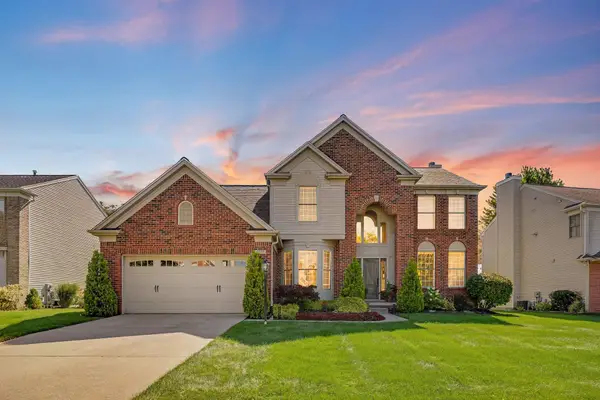 $489,900Active4 beds 3 baths2,359 sq. ft.
7272 Misty Morning Drive Se, Caledonia, MI 49316
MLS# 26045086Listed by: COLDWELL BANKER WOODLAND SCHMIDT GRAND HAVEN 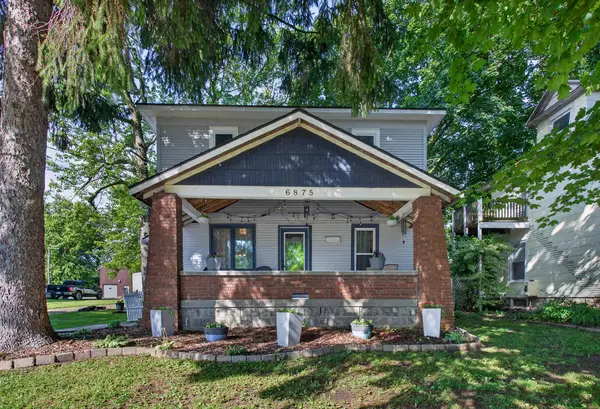 $323,900Pending4 beds 2 baths1,423 sq. ft.
6875 Hammond Avenue Se, Caledonia, MI 49316
MLS# 26045019Listed by: INDEPENDENCE REALTY (JM)


Protect your home and budget from life's surprises with an Assurant Home Warranty, backed by a partner that supports you through every step of homeownership. Explore Plans.
© 2023 - 2026 ERA Franchise Systems LLC. All rights reserved. ERA Franchise Systems LLC fully supports the principles of the Fair Housing Act and the Equal Opportunity Act. ERA, ERA Real Estate powered, and their respective logos are registered service marks of ERA Franchise Systems LLC. Each office is independently owned and operated.