
6808 Old Lantern Drive Se, Caledonia, MI 49316
Local realty services provided by:ERA Reardon Realty Great Lakes
6808 Old Lantern Drive Se,Caledonia, MI 49316
$489,900
- 4 Beds
- 4 Baths
- 3,700 sq. ft.
- Single family
- Pending
Listed by: mitch cripe
Office: coldwell banker schmidt realtors
MLS#:26054975
Source:MI_MICHRIC
Price summary
- Price:$489,900
- Price per sq. ft.:$231.08
- Monthly HOA dues:$17.5
About this home
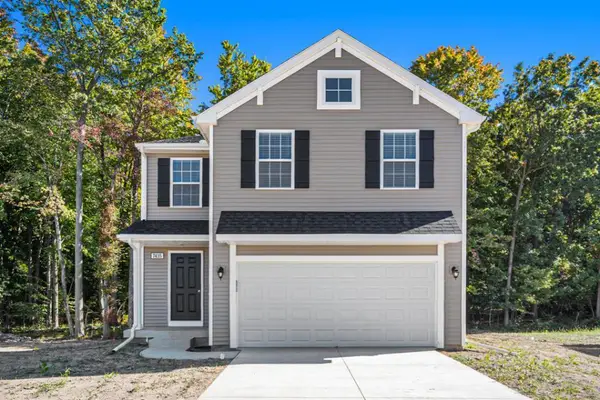
Functional luxury, and effortless daily living in this 4-bedroom home located in StoneWater Golf Club community. Offering the perfect blend of neighborhood resort amenities and prime location, this home sits just minutes from top-rated schools, dining, shopping centers, major highway access, and the airport for hassle-free travel.The main level serves as the heart of the home, featuring a spacious kitchen with 2-way fireplace into the main living room. A formal dining room sets the stage for dinner parties, while a private main-floor primary suite and dedicated main-level laundry room deliver optimal single-story living convenience. Two spacious bedrooms upstaiars and a full bath offer comfort and privacy for family or guests. The lower daylight level expands your footprint even further, featuring a light-filled recreation room, a fourth bedroom, and a full bath—making it ideal for an inlaw suite. All these amenities for under $500k make this home a dream come true!
Contact an agent
Home facts
- Year built:2000
- Subdivision & Development:Crystal springs
- Listing ID #:26054975
- Added:8 day(s) ago
- Updated:October 24, 2026 at 09:14 AM
Rooms and interior
- Bedrooms:4
- Total bathrooms:4
- Full bathrooms:3
- Half bathrooms:1
- Rooms Total:10
- Kitchen Description:Dishwasher, Disposal, Microwave, Oven, Range, Refrigerator
- Basement:Yes
- Basement Description:Daylight
- Living area:3,700 sq. ft.
Heating and cooling
- Heating:Forced Air
- Central air:Yes
Structure and exterior
- Year built:2000
- Building area:3,700 sq. ft.
- Lot area:0.43 Acres
- Lot Features:Golf Community
- Construction Materials:Brick, Vinyl Siding
Schools
- High school:East Kentwood High School
- Middle school:Pinewood Middle School
- Elementary school:Explorer Elementary School
Utilities
- Water:Public
Finances and disclosures
- Price:$489,900
- Price per sq. ft.:$231.08
- Tax amount:$4,396 (2026)
Features and amenities
- Laundry features:Washer
Parking
- Garage:Yes
- Garage spaces:2
New listings near 6808 Old Lantern Drive Se
- New
 $449,900Active4 beds 3 baths1,882 sq. ft.
7093 Pileated Drive SE, Caledonia, MI 49316
MLS# 66026056526Listed by: ALLEN EDWIN REALTY
- New
 $599,900Active4 beds 3 baths2,735 sq. ft.
3229 Railtown Road, Caledonia, MI 49316
MLS# 66026056406Listed by: ALLEN EDWIN REALTY - New
 $545,000Active4 beds 4 baths2,541 sq. ft.
5555 Mammoth Drive SE, Caledonia, MI 49316
MLS# 65026056245Listed by: EXP REALTY LLC - New
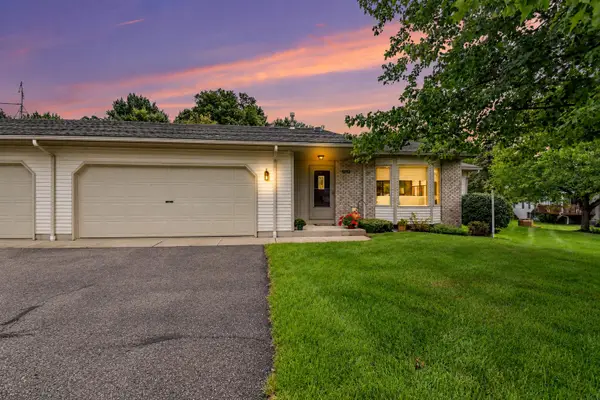 $335,000Active3 beds 3 baths2,241 sq. ft.
6532 Leisure Creek Drive SE, Caledonia, MI 49316
MLS# 65026056122Listed by: KELLER WILLIAMS REALTY RIVERTOWN - Open Sat, 11am to 1pmNew
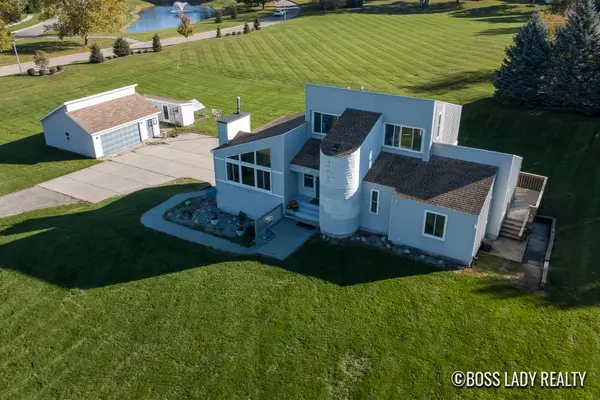 $530,000Active4 beds 3 baths3,032 sq. ft.
7330 Kalamazoo Avenue SE, Caledonia, MI 49316
MLS# 65026055963Listed by: KELLER WILLIAMS REALTY RIVERTOWN - New
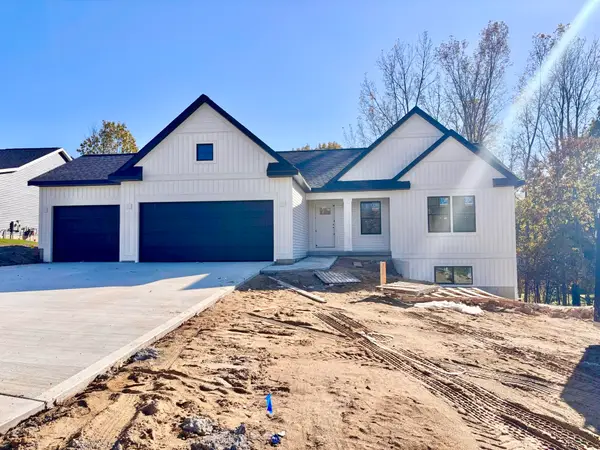 $559,900Active4 beds 3 baths2,366 sq. ft.
5876 Valley Point Drive SE, Caledonia, MI 49316
MLS# 65026055911Listed by: KENSINGTON REALTY GROUP INC. - New
 $679,900Active4 beds 4 baths2,715 sq. ft.
5868 Valley Point Drive SE, Caledonia, MI 49316
MLS# 65026055936Listed by: KENSINGTON REALTY GROUP INC. - New
 $408,400Active2 beds 2 baths1,432 sq. ft.
6460 Railbridge Court SE Building: O Unit: 37, Caledonia, MI 49316
MLS# 65026054522Listed by: RENOVA REALTY LLC - New
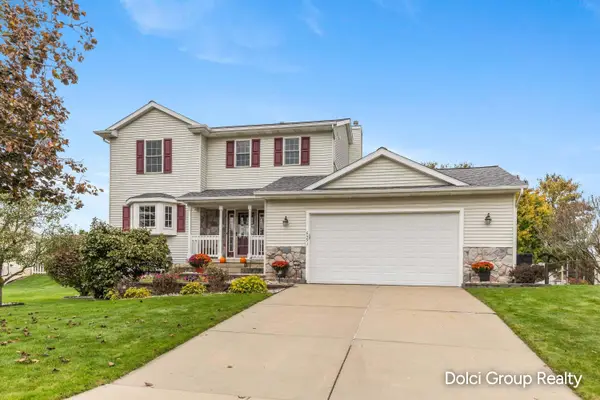 $434,900Active3 beds 4 baths2,592 sq. ft.
6591 Ravineview SE, Caledonia, MI 49316
MLS# 65026055012Listed by: FIVE STAR REAL ESTATE (WALKER) - New
 $429,900Active5 beds 3 baths2,083 sq. ft.
5519 Mammoth Drive SE, Caledonia, MI 49316
MLS# 66026054529Listed by: ALLEN EDWIN REALTY


Protect your home and budget from life's surprises with an Assurant Home Warranty, backed by a partner that supports you through every step of homeownership. Explore Plans.
© 2023 - 2026 ERA Franchise Systems LLC. All rights reserved. ERA Franchise Systems LLC fully supports the principles of the Fair Housing Act and the Equal Opportunity Act. ERA, ERA Real Estate powered, and their respective logos are registered service marks of ERA Franchise Systems LLC. Each office is independently owned and operated.