
2131 Sampson Road, Camden, MI 49232
Local realty services provided by:ERA Prime Real Estate Group
2131 Sampson Road,Camden, MI 49232
$450,000
- 4 Beds
- 2 Baths
- 2,344 sq. ft.
- Single family
- Active
Listed by: tanya welch mtp group
Office: real broker llc.
MLS#:62026042909
Source:MI_REALCOMP
Price summary
- Price:$450,000
- Price per sq. ft.:$191.98
About this home
Hurry while there is still time to enjoy summer at this beautiful lakefront retreat! Nestled on a park-like 1-acre setting, this 4-bedroom home offers breathtaking panoramic lake views and plenty of space to relax and entertain. Enjoy your morning coffee or evening sunsets from the new composite wrap-around deck, or step outside from the finished walk-out basement to the patio and beautifully stamped concrete area. New poured stamped concrete extends beneath the walk-out deck and along the steps leading to the lower level. The spacious kitchen was remodeled in 2016 and features antique white cabinetry, auto-close drawers, glass tile backsplash, ceramic tile flooring, and crown molding. The main floor offers 2 bedrooms, while the upstairs features 2 additional bedrooms and a convenient half bathroom. The finished walk-out basement provides additional living and entertaining space. The 2.5-car garage offers plenty of room for vehicles and all your lake toys, while the full attic provides even more valuable storage. With stunning lake views, a beautiful 1-acre setting, multiple outdoor living spaces, and plenty of room for family and guests, this lakefront retreat is the perfect place to enjoy summers at the lake. A must-see property!...
Contact an agent
Home facts
- Year built:1974
- Listing ID #:62026042909
- Added:2 day(s) ago
- Updated:August 17, 2026 at 04:01 PM
Rooms and interior
- Bedrooms:4
- Total bathrooms:2
- Full bathrooms:1
- Half bathrooms:1
- Rooms Total:8
- Flooring:Ceramic Tile, Laminate, Tile, Vinyl, Wood
- Kitchen Description:Pantry
- Basement Description:Walk-Out Access
- Living area:2,344 sq. ft.
Heating and cooling
- Cooling:Ceiling Fans, Central Air, Window Units
- Heating:Baseboard, Electric, Forced Air, Hot Water, Propane, Radiant, Space Heater
Structure and exterior
- Roof:Composition, Shingle
- Year built:1974
- Building area:2,344 sq. ft.
- Lot area:1.07 Acres
- Lot Features:Corner Lot, Landscaped Ground Cover
- Architectural Style:Cape Cod
- Construction Materials:Vinyl Siding
- Exterior Features:Covered, Deck, Patio
Utilities
- Water:Well
- Sewer:Public Sewer
Finances and disclosures
- Price:$450,000
- Price per sq. ft.:$191.98
- Tax amount:$2,805
Features and amenities
- Appliances:Bar Fridge, Dishwasher, Dryer, Microwave, Oven, Range, Refrigerator, Washer, Water Softener Owned
- Laundry features:Lower Level
- Amenities:Pantry, Window Treatments
Parking
- Parking description:Attached, Detached, Garage Door Opener, Unpaved
- Garage spaces:4

New listings near 2131 Sampson Road
- New
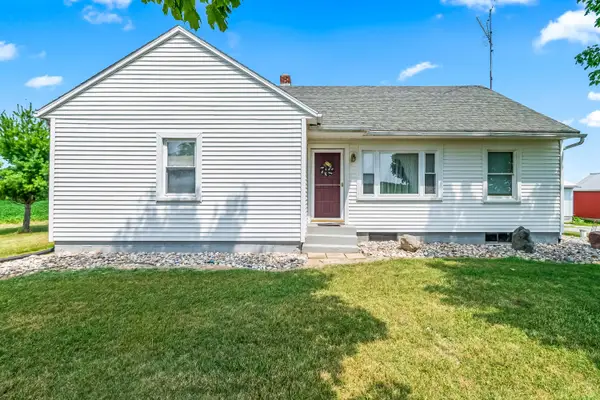 $255,000Active3 beds 1 baths1,182 sq. ft.
3600 E Territorial Road, Camden, MI 49232
MLS# 26041583Listed by: RE/MAX PREFERRED REALTY 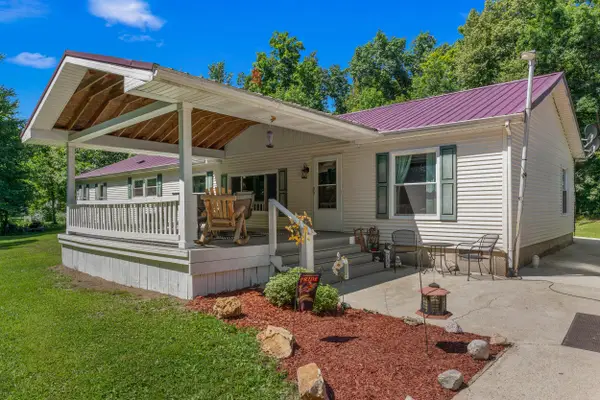 $209,900Active4 beds 3 baths2,009 sq. ft.
4561 Oak Glen Drive, Camden, MI 49232
MLS# 26040982Listed by: COLDWELL BANKER GROVES REAL ESTATE $159,900Active2 beds 2 baths1,356 sq. ft.
211 W Maple Street, Camden, MI 49232
MLS# 26039902Listed by: PLAYFORD REAL ESTATE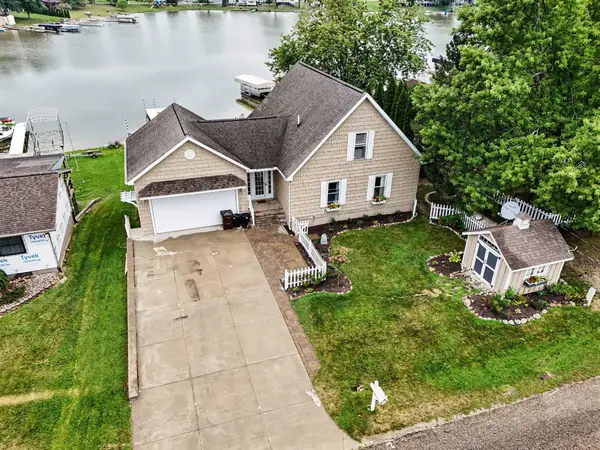 $585,000Active3 beds 3 baths2,408 sq. ft.
14715 W Diane Drive, Camden, MI 49232
MLS# 26039054Listed by: REAL BROKER LLC $68,000Pending3 beds 2 baths2,044 sq. ft.
13511 Pioneer Road, Camden, MI 49232
MLS# 26038761Listed by: REAL BROKER LLC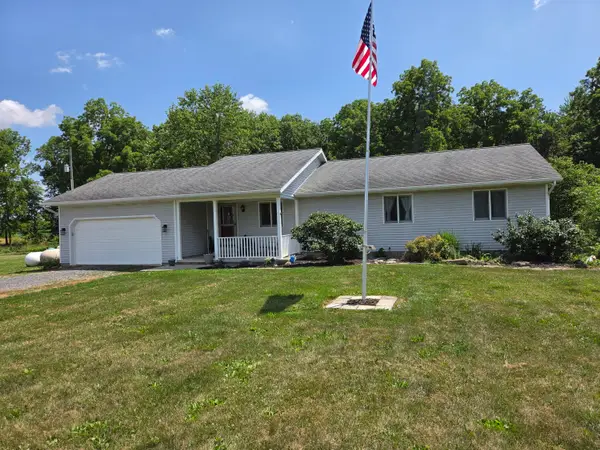 $425,000Active3 beds 2 baths1,152 sq. ft.
14667 S Tripp Road, Camden, MI 49232
MLS# 69026033614Listed by: KELLER WILLIAMS REALTY SWM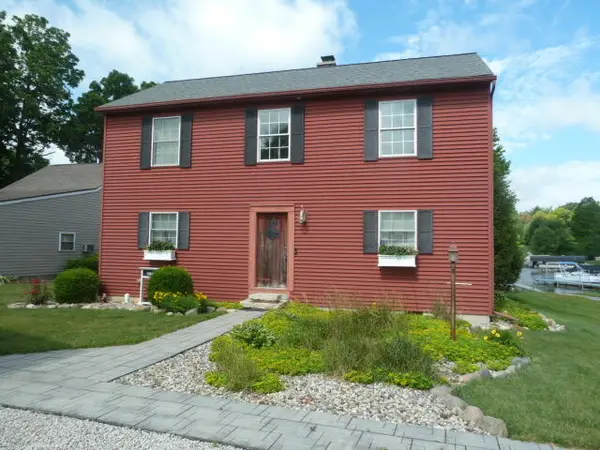 $499,900Active4 beds 2 baths2,200 sq. ft.
14376 Horn Drive, Camden, MI 49232
MLS# 26031962Listed by: CENTURY 21 AFFILIATED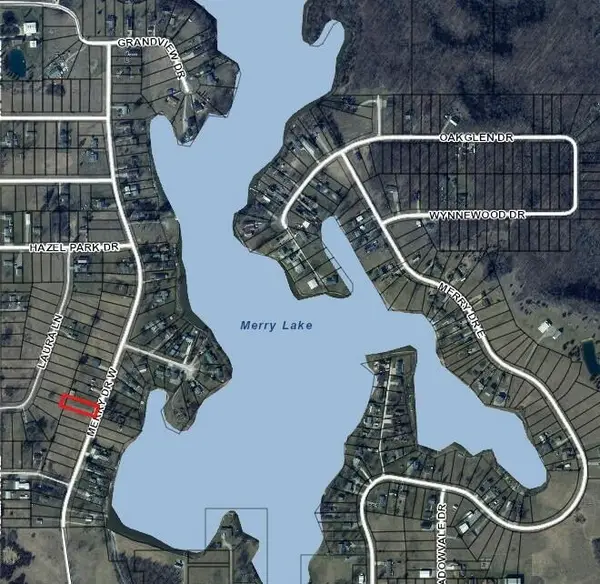 $12,000Active0.27 Acres
14740 W Merry Drive, Camden, MI 49232
MLS# 26031053Listed by: CENTURY 21 AFFILIATED $549,900Active3 beds 2 baths3,008 sq. ft.
14685 Roberts CT, Camden, MI 49232
MLS# 58050209340Listed by: HOMECOIN.COM


Protect your home and budget from life's surprises with an Assurant Home Warranty, backed by a partner that supports you through every step of homeownership. Explore Plans.
© 2023 - 2026 ERA Franchise Systems LLC. All rights reserved. ERA Franchise Systems LLC fully supports the principles of the Fair Housing Act and the Equal Opportunity Act. ERA, ERA Real Estate powered, and their respective logos are registered service marks of ERA Franchise Systems LLC. Each office is independently owned and operated.