
7586 Regency Lane, Canadian Lakes, MI 49346
Local realty services provided by:ERA Prime Real Estate Group
7586 Regency Lane,Canadianlakes, MI 49346
$419,900
- 3 Beds
- 2 Baths
- 1,650 sq. ft.
- Single family
- Pending
Listed by: steven koleno
Office: beycome brokerage realty llc.
MLS#:65026043422
Source:MI_REALCOMP
Price summary
- Price:$419,900
- Price per sq. ft.:$254.48
- Monthly HOA dues:$74.58
About this home
Immaculate barrier free home located on the 3rd tee box of the Royal golf course. Spacious one floor living with 36" doorways, zero stairs inside or outside. Custom window treatments and closet shelving, upgraded cabinet hardware, modern automated lighting, quartz countertops Like new Flush mount microwave, gas stove with air fryer, double door fridge, and quiet dishwasher included. Custom built TV mount/electric fireplace w/heat. Laundry area with cabinets and a walk-in closet off Master bath, with large no step shower and heated floor. drywwlled 2 car garage with built in cabinets/workbench, ceiling storage w/pulldown ladder. Custom built 10x16 shed w/roll door. In ground self-draining irrigation system. Patio with privacy planters (included) and backyard firepit. Canadian Lake Amenities
Contact an agent
Home facts
- Year built:2024
- Listing ID #:65026043422
- Added:44 day(s) ago
- Updated:October 02, 2026 at 09:09 AM
Rooms and interior
- Bedrooms:3
- Total bathrooms:2
- Full bathrooms:2
- Rooms Total:9
- Living area:1,650 sq. ft.
Heating and cooling
- Cooling:Central Air
- Heating:Forced Air, Natural Gas
Structure and exterior
- Year built:2024
- Building area:1,650 sq. ft.
- Lot area:0.34 Acres
- Architectural Style:Contemporary
- Construction Materials:Vinyl Siding
- Foundation Description:Slab
Utilities
- Water:Well
- Sewer:Septic Tank
Finances and disclosures
- Price:$419,900
- Price per sq. ft.:$254.48
- Tax amount:$4,559
Features and amenities
- Laundry features:Gas Dryer Hookup, Laundry Room, Lower Level, Washer Hookup
Parking
- Parking description:Attached, Garage Faces Front
- Garage spaces:2

New listings near 7586 Regency Lane
 $279,900Active3 beds 2 baths1,570 sq. ft.
8150 Carriage, CanadianLakes, MI 49346
MLS# 78080070176Listed by: ERA GREATER NORTH PROPERTIES- New
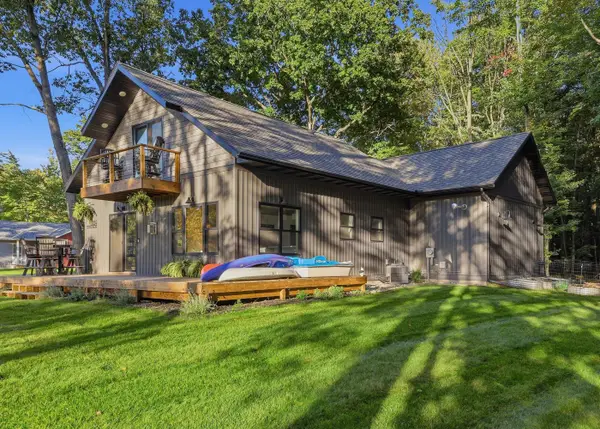 $420,000Active2 beds 2 baths1,586 sq. ft.
6854 Clubhouse Drive E, CanadianLakes, MI 49346
MLS# 72026051925Listed by: CENTURY 21 WHITE HOUSE REALTY - New
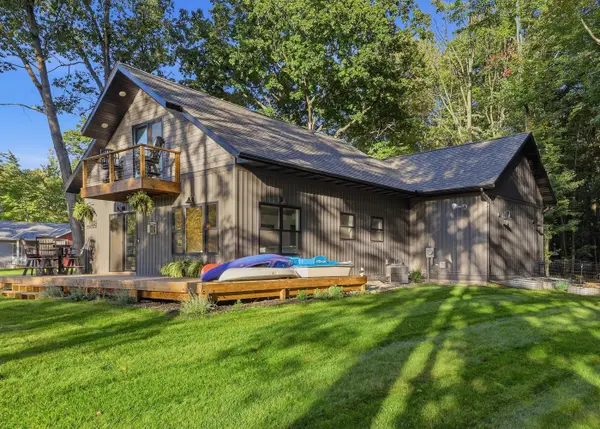 $420,000Active2 beds 2 baths1,586 sq. ft.
6854 Clubhouse Drive E, Canadian Lakes, MI 49346
MLS# 26051925Listed by: CENTURY 21 WHITE HOUSE REALTY - New
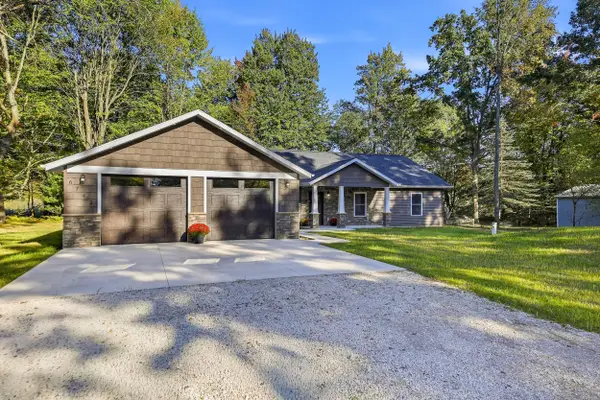 $439,000Active3 beds 2 baths1,856 sq. ft.
6742 Abbey Lane, CanadianLakes, MI 49346
MLS# 72026051892Listed by: CENTURY 21 WHITE HOUSE REALTY - New
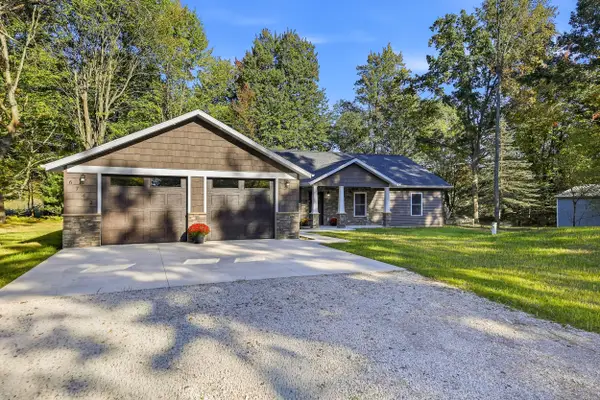 $439,000Active3 beds 2 baths1,856 sq. ft.
6742 Abbey Lane, Canadian Lakes, MI 49346
MLS# 26051892Listed by: CENTURY 21 WHITE HOUSE REALTY - New
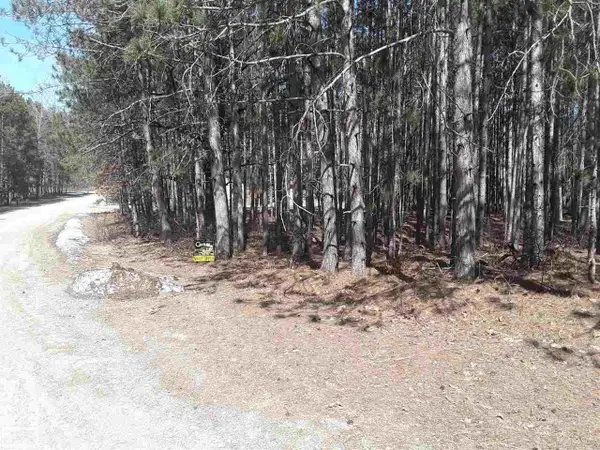 $2,500Active0.43 Acres
12380 Pine Mesa DR, Stanwood, MI 49346
MLS# 58050223305Listed by: REALTY EXECUTIVES HOME TOWNE CHESTERFIELD - New
 $49,900Active0.3 Acres
9025 Boggie Drive, Canadian Lakes, MI 49346
MLS# 26051702Listed by: CENTURY 21 WHITE HOUSE REALTY - New
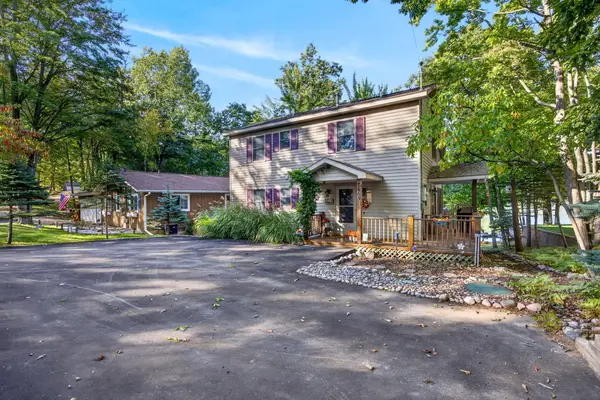 $599,500Active4 beds 3 baths2,257 sq. ft.
8665 N Island Drive Unit: #2, CanadianLakes, MI 49346
MLS# 72026051562Listed by: CENTURY 21 WHITE HOUSE REALTY - New
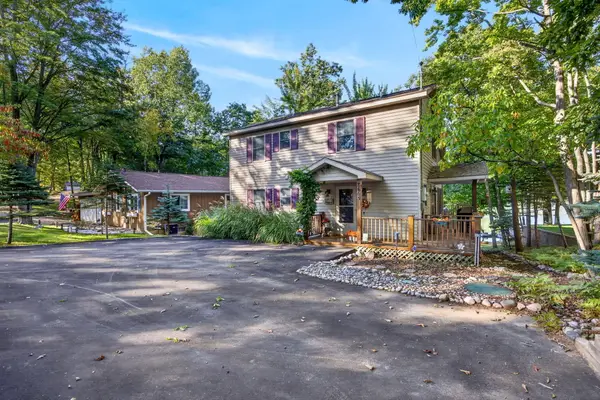 $599,500Active4 beds 3 baths2,257 sq. ft.
8665 N Island Drive #2, Canadian Lakes, MI 49346
MLS# 26051562Listed by: CENTURY 21 WHITE HOUSE REALTY - New
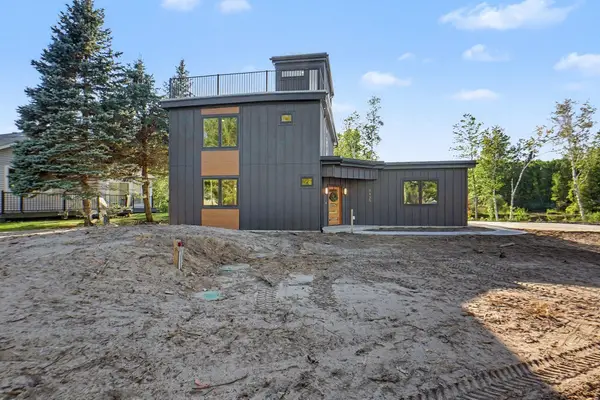 $779,999Active3 beds 3 baths1,802 sq. ft.
8135 Island Court, Stanwood, MI 49346
MLS# 65026051373Listed by: GREENRIDGE REALTY (CASCADE)


Protect your home and budget from life's surprises with an Assurant Home Warranty, backed by a partner that supports you through every step of homeownership. Explore Plans.
© 2023 - 2026 ERA Franchise Systems LLC. All rights reserved. ERA Franchise Systems LLC fully supports the principles of the Fair Housing Act and the Equal Opportunity Act. ERA, ERA Real Estate powered, and their respective logos are registered service marks of ERA Franchise Systems LLC. Each office is independently owned and operated.