
9443 Clubhouse Drive W, Canadian Lakes, MI 49346
Local realty services provided by:ERA Prime Real Estate Group
9443 Clubhouse Drive W,Canadianlakes, MI 49346
$609,000
- 3 Beds
- 3 Baths
- 2,675 sq. ft.
- Single family
- Pending
Listed by: denise webb
Office: big rapids realty
MLS#:72026042952
Source:MI_REALCOMP
Price summary
- Price:$609,000
- Price per sq. ft.:$204.71
- Monthly HOA dues:$300
About this home
The heart of the home features a stunning kitchen with custom alder cabinetry, complemented by a convenient wall beverage center complete with sink, mini refrigerator, and dishwasher. The main-level primary en suite offers a relaxing retreat with a dramatic two-sided fireplace shared with the adjoining four-season room/den. Outside, the property is truly an entertainer's dream. Enjoy the inground pool, hot tub, fountain, and pool house, all within a fenced backyard surrounded by nature and overlooking the marsh and wooded landscape. Every room offers exceptional space, with the oversized bonus room above the garage providing endless possibilities for a recreation room, home theater, office, guest space, or additional gathering area. A unique property offering privacy, impressive updates, expansive living spaces, and resort-style outdoor living--all in one remarkable setting.
Contact an agent
Home facts
- Year built:1996
- Subdivision & Development:ROYAL SOUTH
- Listing ID #:72026042952
- Added:46 day(s) ago
- Updated:September 30, 2026 at 09:22 AM
Rooms and interior
- Bedrooms:3
- Total bathrooms:3
- Full bathrooms:2
- Half bathrooms:1
- Rooms Total:12
- Flooring:Carpet, Ceramic Tile, Stone, Tile, Wood
- Basement Description:Partial
- Living area:2,675 sq. ft.
Heating and cooling
- Cooling:Central Air
- Heating:Forced Air, Geothermal, Heat Pump, Radiant
Structure and exterior
- Roof:Shingle
- Year built:1996
- Building area:2,675 sq. ft.
- Lot area:2.23 Acres
- Lot Features:Decorative Pond, Landscaped Ground Cover, Sprinklers, Terraced Yard, Waterfall, Wetlands, Wooded
- Architectural Style:Craftsman
- Construction Materials:Shingle Siding, Vinyl Siding
- Exterior Features:Deck, Fountain, Patio, Terrace
- Foundation Description:Crawl Space, Partial Basement
Utilities
- Water:Well
- Sewer:Septic Tank
Finances and disclosures
- Price:$609,000
- Price per sq. ft.:$204.71
- Tax amount:$4,381
Features and amenities
- Appliances:Bar Fridge, Built-In Gas Oven, Dishwasher, Dryer, Microwave, Oven, Refrigerator, Washer, Water Softener Owned
- Laundry features:Laundry Room, Main Level
- Pool features:Community, In Ground, Indoor, Outdoor Pool
Parking
- Parking description:Attached, Garage Faces Side, Gravel
- Garage spaces:2

New listings near 9443 Clubhouse Drive W
- New
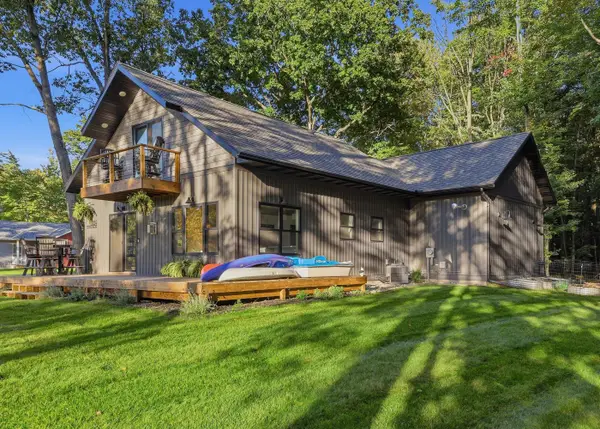 $420,000Active2 beds 2 baths1,586 sq. ft.
6854 Clubhouse Drive E, CanadianLakes, MI 49346
MLS# 72026051925Listed by: CENTURY 21 WHITE HOUSE REALTY - New
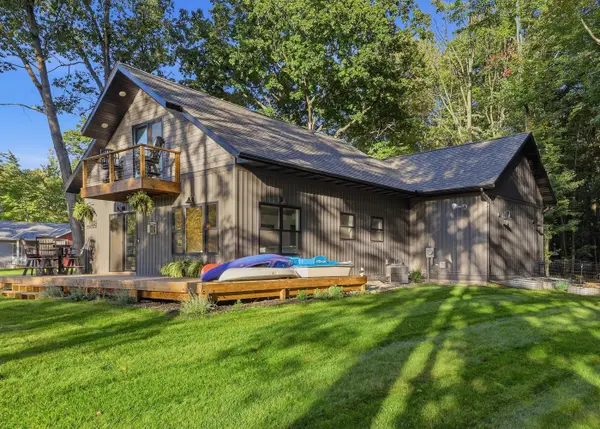 $420,000Active2 beds 2 baths1,586 sq. ft.
6854 Clubhouse Drive E, Canadian Lakes, MI 49346
MLS# 26051925Listed by: CENTURY 21 WHITE HOUSE REALTY - New
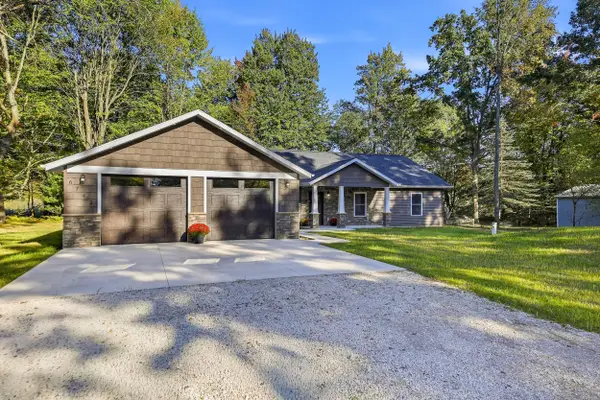 $439,000Active3 beds 2 baths1,856 sq. ft.
6742 Abbey Lane, CanadianLakes, MI 49346
MLS# 72026051892Listed by: CENTURY 21 WHITE HOUSE REALTY - New
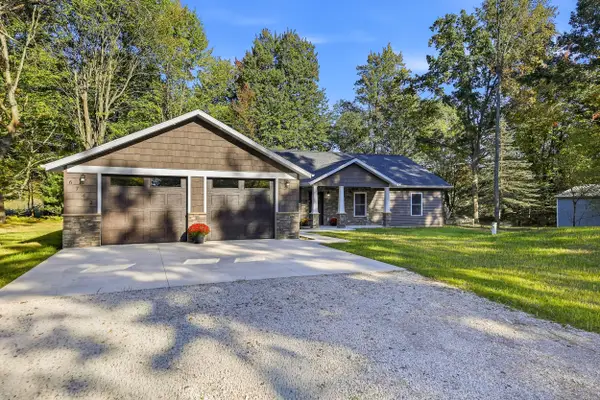 $439,000Active3 beds 2 baths1,856 sq. ft.
6742 Abbey Lane, Canadian Lakes, MI 49346
MLS# 26051892Listed by: CENTURY 21 WHITE HOUSE REALTY - New
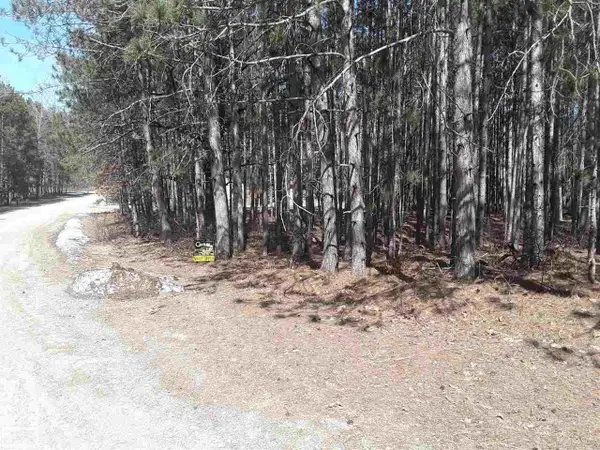 $2,500Active0.43 Acres
12380 Pine Mesa DR, Stanwood, MI 49346
MLS# 58050223305Listed by: REALTY EXECUTIVES HOME TOWNE CHESTERFIELD - New
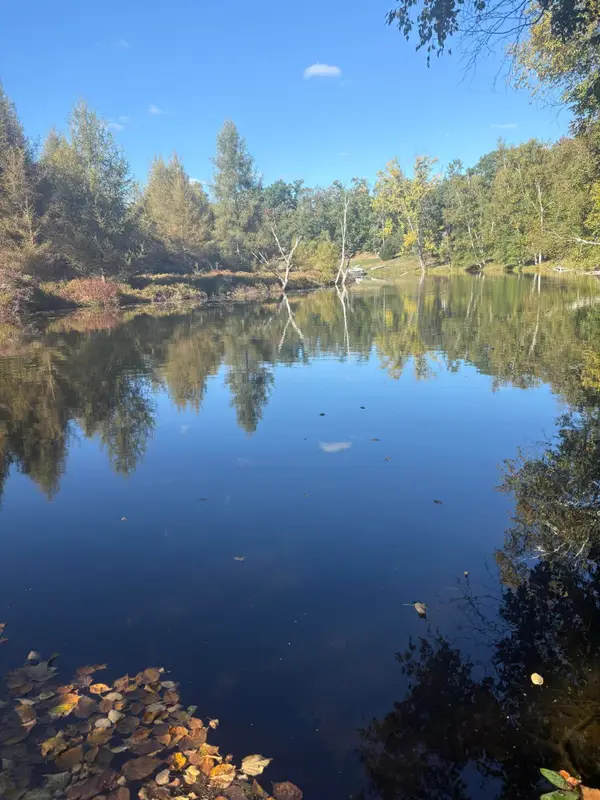 $49,900Active0.3 Acres
9025 Boggie Drive, Canadian Lakes, MI 49346
MLS# 26051702Listed by: CENTURY 21 WHITE HOUSE REALTY - New
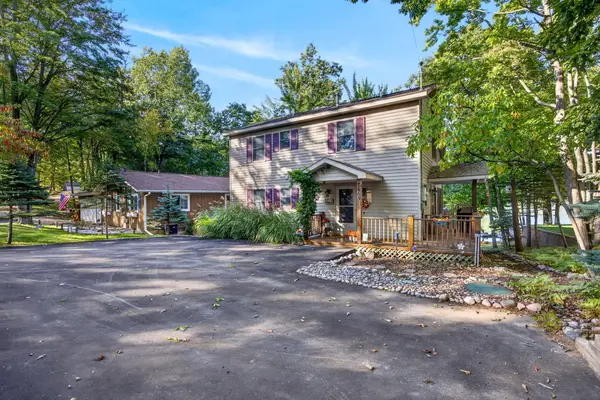 $599,500Active4 beds 3 baths2,257 sq. ft.
8665 N Island Drive Unit: #2, CanadianLakes, MI 49346
MLS# 72026051562Listed by: CENTURY 21 WHITE HOUSE REALTY - New
 $599,500Active4 beds 3 baths2,257 sq. ft.
8665 N Island Drive #2, Canadian Lakes, MI 49346
MLS# 26051562Listed by: CENTURY 21 WHITE HOUSE REALTY - New
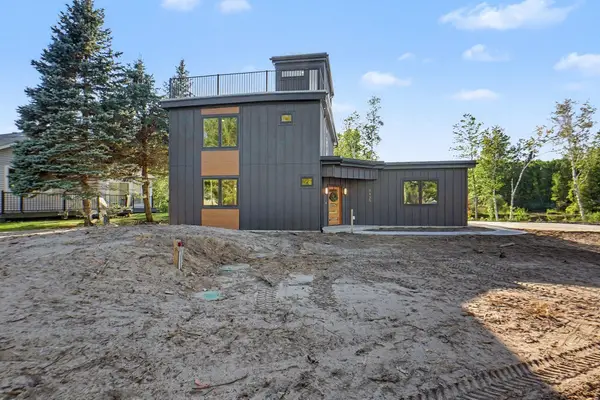 $779,999Active3 beds 3 baths1,802 sq. ft.
8135 Island Court, Stanwood, MI 49346
MLS# 65026051373Listed by: GREENRIDGE REALTY (CASCADE) - New
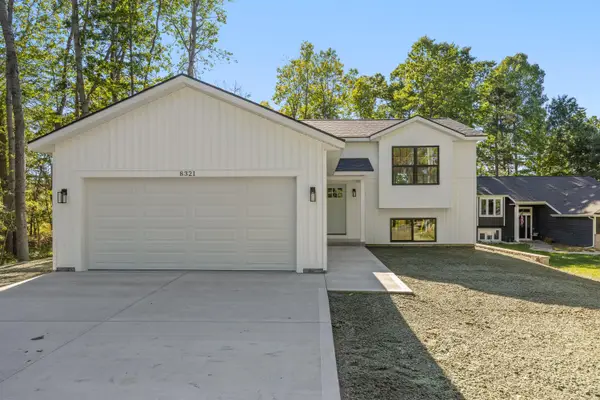 $419,000Active4 beds 2 baths1,600 sq. ft.
8321 W Royal Road Unit: 46, Stanwood, MI 49346
MLS# 65026051270Listed by: PYXIS REALTY


Protect your home and budget from life's surprises with an Assurant Home Warranty, backed by a partner that supports you through every step of homeownership. Explore Plans.
© 2023 - 2026 ERA Franchise Systems LLC. All rights reserved. ERA Franchise Systems LLC fully supports the principles of the Fair Housing Act and the Equal Opportunity Act. ERA, ERA Real Estate powered, and their respective logos are registered service marks of ERA Franchise Systems LLC. Each office is independently owned and operated.