
165 Morgan DR, Canton, MI 48188
Local realty services provided by:ERA Prime Real Estate Group
165 Morgan DR,Canton, MI 48188
$315,000
- 3 Beds
- 3 Baths
- 1,558 sq. ft.
- Single family
- Active
Listed by: vanessa morris
Office: exp realty
MLS#:20261082349
Source:MI_REALCOMP
Price summary
- Price:$315,000
- Price per sq. ft.:$202.18
- Monthly HOA dues:$430
About this home
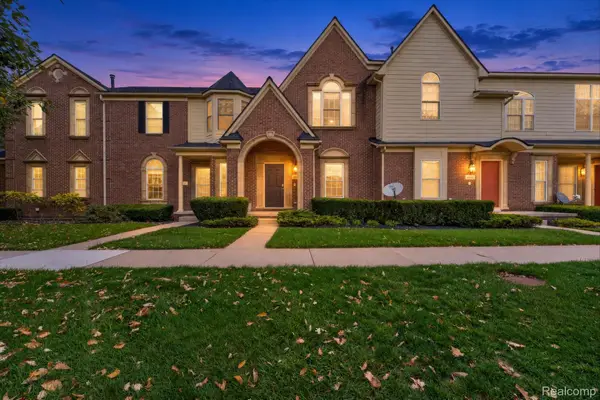
Welcome home to this well maintained, move in ready 3 bedroom, 2.1 bath condo that offers an inviting layout, desirable features, and a peaceful setting in the highly sought after Plymouth Canton school district.
Step inside to a welcoming entryway with high ceilings that create an open, airy first impression. The main level features a dining room off the entry and a cozy living room with a gas fireplace. Enjoy tranquil views of the open field behind the condo, providing a sense of privacy and a relaxing backdrop. The kitchen offers access to your private back deck, with the ITC Corridor Trail right outside your back door, providing convenient access to walking and biking trails.
The main floor also features a convenient laundry room with direct access to the attached two car garage. Upstairs, you'll find three bedrooms, all featuring new carpeting, including a primary suite with beautiful views overlooking the open field.
Additional highlights include a full, unfinished basement, all appliances included, including the washer and dryer, and water covered by the HOA fee. Located in a quiet, welcoming community, this condo is also conveniently close to shopping, restaurants, and major freeways.
With its desirable location, peaceful surroundings, and move in ready condition, this home offers a wonderful combination of comfort, convenience, and outdoor access.
Schedule your showing today and discover all that this Canton condo has to offer!...
Contact an agent
Home facts
- Year built:2000
- Subdivision & Development:REPLAT 2 OF WAYNE COUNTY CONDO SUB PLAN 579
- Listing ID #:20261082349
- Added:1 day(s) ago
- Updated:October 22, 2026 at 10:31 AM
Rooms and interior
- Bedrooms:3
- Total bathrooms:3
- Full bathrooms:2
- Half bathrooms:1
- Rooms Total:7
- Basement Description:Unfinished
- Living area:1,558 sq. ft.
Heating and cooling
- Cooling:Central Air
- Heating:Forced Air, Natural Gas
Structure and exterior
- Year built:2000
- Building area:1,558 sq. ft.
- Architectural Style:Colonial, Townhouse
- Construction Materials:Aluminum Siding, Brick
- Exterior Features:Covered, Patio, Porch
- Foundation Description:Basement, Poured
- Levels:Two
Utilities
- Water:Public
- Sewer:Public Sewer
Finances and disclosures
- Price:$315,000
- Price per sq. ft.:$202.18
- Tax amount:$4,936
Features and amenities
- Appliances:Dishwasher, Dryer, ENERGY STAR Qualified Refrigerator, Free Standing Electric Range, Microwave, Washer
- Laundry features:Laundry Room
Parking
- Parking description:Attached, Two Car Garage
- Garage spaces:2

New listings near 165 Morgan DR
- Open Fri, 5 to 7pmNew
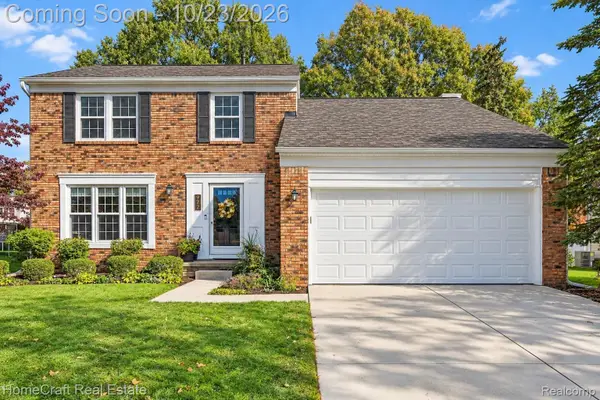 $400,000Active3 beds 3 baths2,048 sq. ft.
972 High Ridge DR, Canton, MI 48187
MLS# 20261084859Listed by: HOMECRAFT REAL ESTATE - New
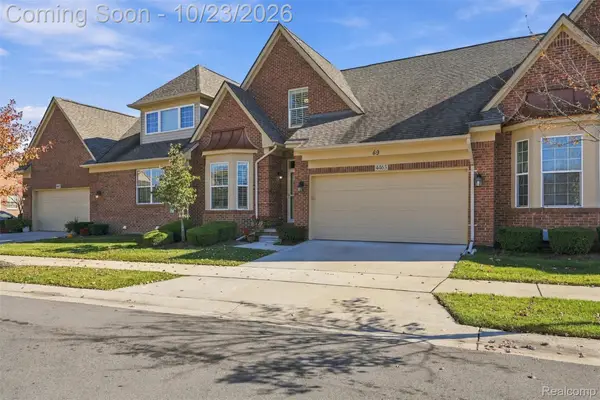 $489,000Active4 beds 4 baths3,226 sq. ft.
4463 Bridgeview LN, Canton, MI 48188
MLS# 20261085062Listed by: ANTHONY DJON LUXURY REAL ESTATE - Open Sun, 12 to 2pmNew
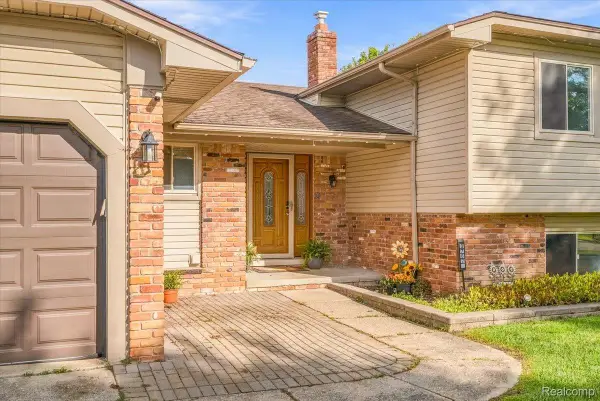 $425,000Active4 beds 3 baths2,159 sq. ft.
6767 Longwood RD, Canton, MI 48187
MLS# 20261085390Listed by: SOCIAL HOUSE GROUP BELLEVILLE - Open Sun, 12 to 2pmNew
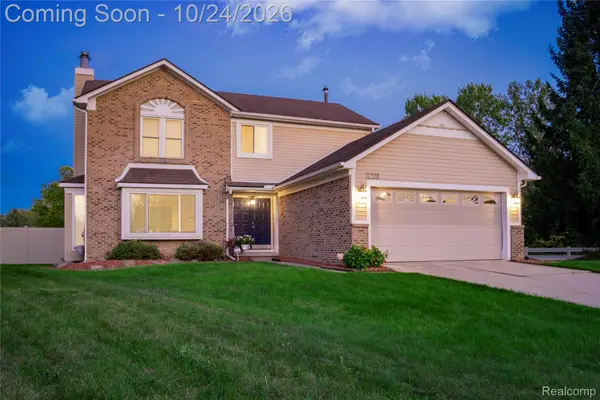 $460,000Active3 beds 2 baths2,244 sq. ft.
1769 Fern CT, Canton, MI 48188
MLS# 20261082901Listed by: KERMATH REALTY LLC - New
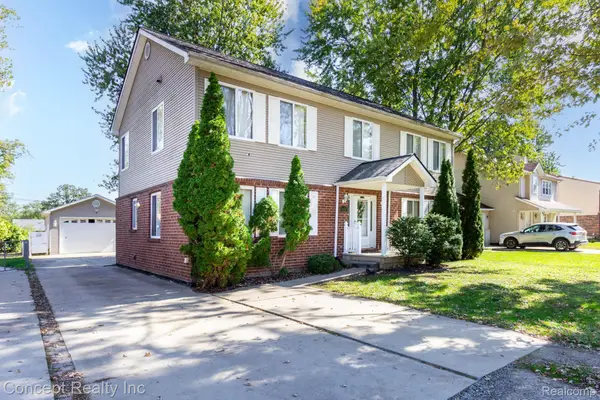 $424,999Active4 beds 4 baths3,073 sq. ft.
1488 BROOKLINE ST, Canton, MI 48187
MLS# 20261085345Listed by: CONCEPT REALTY - Open Fri, 5 to 7pmNew
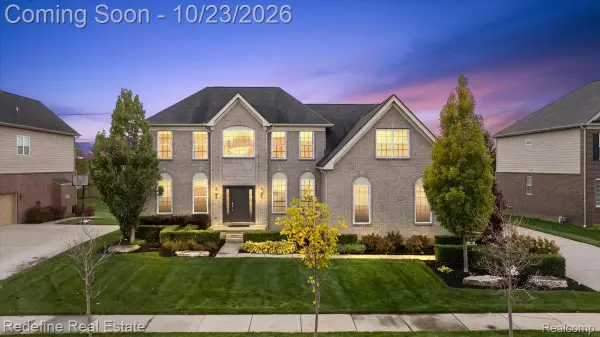 $825,000Active4 beds 5 baths4,840 sq. ft.
50844 Silverton DR, Canton, MI 48187
MLS# 20261082589Listed by: REDEFINE REAL ESTATE - New
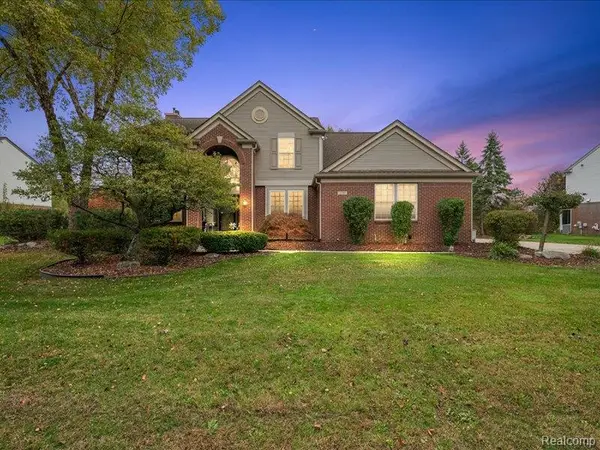 $500,000Active4 beds 4 baths3,500 sq. ft.
339 Springfield DR, Canton, MI 48188
MLS# 20261082680Listed by: EXP REALTY MAIN - Open Sat, 12 to 3pmNew
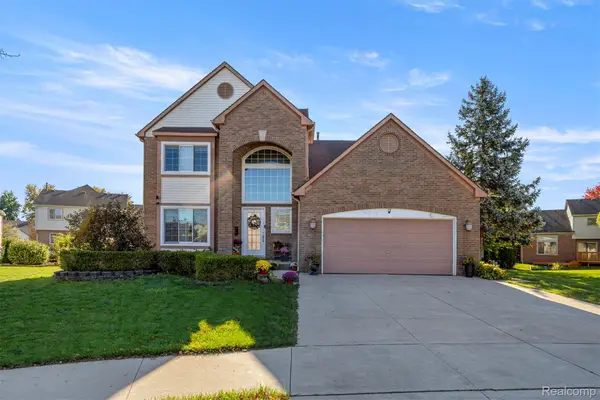 $529,700Active4 beds 3 baths3,559 sq. ft.
6688 Fox PATH, Canton, MI 48187
MLS# 20261082800Listed by: GOT KEY'D REALTY - New
 $265,000Active2 beds 2 baths1,388 sq. ft.
45637 Graystone LN, Canton, MI 48187
MLS# 20261083099Listed by: REAL BROKER LLC - THE BINKLEY GROUP


Protect your home and budget from life's surprises with an Assurant Home Warranty, backed by a partner that supports you through every step of homeownership. Explore Plans.
© 2023 - 2026 ERA Franchise Systems LLC. All rights reserved. ERA Franchise Systems LLC fully supports the principles of the Fair Housing Act and the Equal Opportunity Act. ERA, ERA Real Estate powered, and their respective logos are registered service marks of ERA Franchise Systems LLC. Each office is independently owned and operated.