
50844 Silverton DR, Canton, MI 48187
Local realty services provided by:ERA Prime Real Estate Group
50844 Silverton DR,Canton, MI 48187
$825,000
- 4 Beds
- 5 Baths
- 4,840 sq. ft.
- Single family
- Active
Upcoming open houses
- Fri, Oct 2305:00 pm - 07:00 pm
Listed by: matthew talbot
Office: redefine real estate
MLS#:20261082589
Source:MI_REALCOMP
Price summary
- Price:$825,000
- Price per sq. ft.:$170.45
- Monthly HOA dues:$167.67
About this home
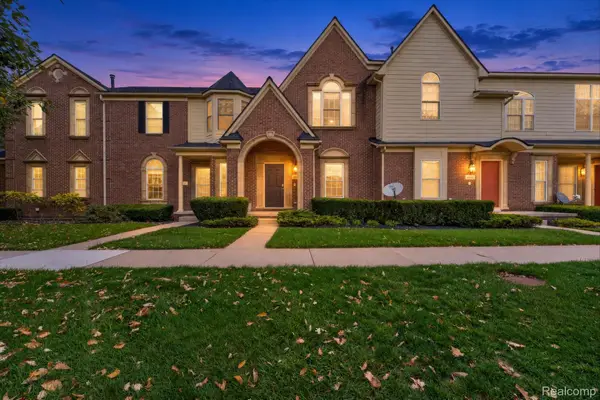
Some homes give you more space. This one gives you more ways to use it and almost no excuse to complain about not having enough room. Extensively refreshed in 2026 with all-new flooring throughout, including new carpeting, plus fresh interior paint, this nearly 4,850-square-foot home feels crisp, polished and ready for its next chapter. With 4 bedrooms and 4.1 baths across three finished levels, the layout balances impressive entertaining spaces with the kind of everyday functionality that actually makes a difference. Soaring and vaulted ceilings, statement light fixtures, oversized windows and elevated finishes add architectural interest throughout, while the main level offers a formal living room, separate dining room, dedicated study and an expansive family room with fireplace. The spacious kitchen features abundant cabinetry, stainless steel appliances, generous prep space and an easy connection to the surrounding living areas, because somehow everyone still ends up standing in the kitchen anyway. First-floor laundry keeps the practical side of life conveniently handled. Upstairs, the oversized primary suite is more retreat than bedroom, with plenty of room for a full sitting area and a spacious private bath. Three additional bedrooms and multiple full baths round out the second level. The fully finished basement adds approximately 1,600 square feet and functions like an entirely separate living space, complete with a large recreation and game room, second full kitchen, bonus room and full bath, ideal for guests, movie nights, game days or anyone who has ever thought one kitchen simply wasn’t enough. Outside, the patio extends the living space into the backyard, while the 3-car attached garage adds everyday convenience. Westridge Estates amenities include a clubhouse, pool and fitness center, rounding out a home that delivers serious space, fresh updates and high-end details without forgetting how people actually live....
Contact an agent
Home facts
- Year built:2019
- Subdivision & Development:WESTRIDGE ESTS/CANTON
- Listing ID #:20261082589
- Added:1 day(s) ago
- Updated:October 22, 2026 at 10:31 AM
Rooms and interior
- Bedrooms:4
- Total bathrooms:5
- Full bathrooms:4
- Half bathrooms:1
- Rooms Total:14
- Basement Description:Finished
- Living area:4,840 sq. ft.
Heating and cooling
- Cooling:Central Air
- Heating:Forced Air, Natural Gas
Structure and exterior
- Roof:ENERGY STAR Shingles
- Year built:2019
- Building area:4,840 sq. ft.
- Lot area:0.28 Acres
- Architectural Style:Colonial
- Construction Materials:Brick, Vinyl Siding
- Exterior Features:Patio, Porch
- Foundation Description:Basement, Poured
- Levels:Two
Utilities
- Water:Public
- Sewer:Public Sewer
Finances and disclosures
- Price:$825,000
- Price per sq. ft.:$170.45
- Tax amount:$13,479
Features and amenities
- Appliances:Dishwasher, Disposal, Double Oven, Dryer, Free Standing Freezer, Free Standing Gas Oven, Free Standing Gas Range, Free Standing Refrigerator, Gas Cooktop, Microwave, Range Hood, Stainless Steel Appliances, Washer
- Pool features:Community
Parking
- Parking description:Attached, Driveway, Electricity In Garage, Garage Door Opener, Three Car Garage
- Garage spaces:3

New listings near 50844 Silverton DR
- Open Fri, 5 to 7pmNew
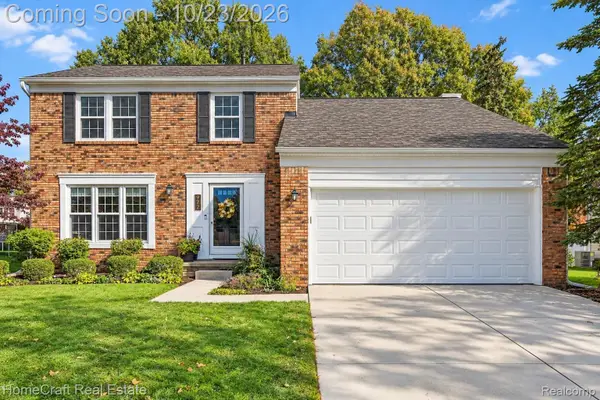 $400,000Active3 beds 3 baths2,048 sq. ft.
972 High Ridge DR, Canton, MI 48187
MLS# 20261084859Listed by: HOMECRAFT REAL ESTATE - New
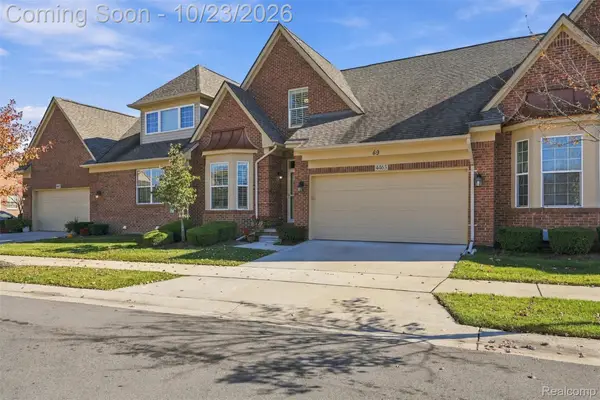 $489,000Active4 beds 4 baths3,226 sq. ft.
4463 Bridgeview LN, Canton, MI 48188
MLS# 20261085062Listed by: ANTHONY DJON LUXURY REAL ESTATE - Open Sun, 12 to 2pmNew
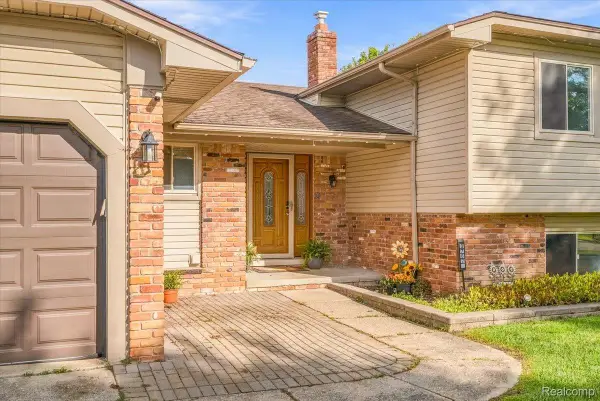 $425,000Active4 beds 3 baths2,159 sq. ft.
6767 Longwood RD, Canton, MI 48187
MLS# 20261085390Listed by: SOCIAL HOUSE GROUP BELLEVILLE - Open Sun, 12 to 2pmNew
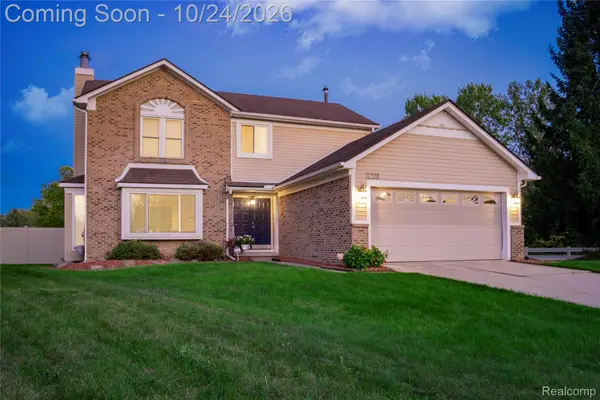 $460,000Active3 beds 2 baths2,244 sq. ft.
1769 Fern CT, Canton, MI 48188
MLS# 20261082901Listed by: KERMATH REALTY LLC - New
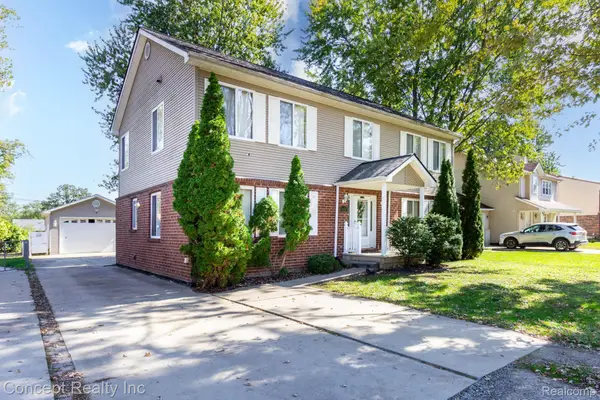 $424,999Active4 beds 4 baths3,073 sq. ft.
1488 BROOKLINE ST, Canton, MI 48187
MLS# 20261085345Listed by: CONCEPT REALTY - New
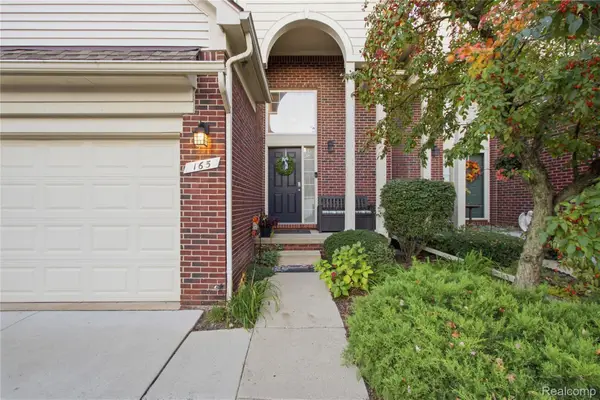 $315,000Active3 beds 3 baths1,558 sq. ft.
165 Morgan DR, Canton, MI 48188
MLS# 20261082349Listed by: EXP REALTY - New
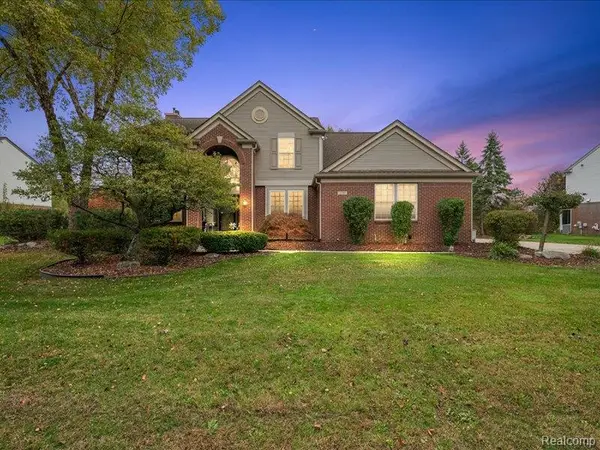 $500,000Active4 beds 4 baths3,500 sq. ft.
339 Springfield DR, Canton, MI 48188
MLS# 20261082680Listed by: EXP REALTY MAIN - Open Sat, 12 to 3pmNew
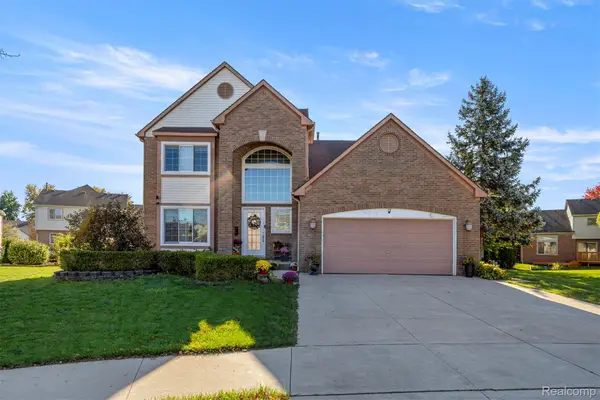 $529,700Active4 beds 3 baths3,559 sq. ft.
6688 Fox PATH, Canton, MI 48187
MLS# 20261082800Listed by: GOT KEY'D REALTY - New
 $265,000Active2 beds 2 baths1,388 sq. ft.
45637 Graystone LN, Canton, MI 48187
MLS# 20261083099Listed by: REAL BROKER LLC - THE BINKLEY GROUP


Protect your home and budget from life's surprises with an Assurant Home Warranty, backed by a partner that supports you through every step of homeownership. Explore Plans.
© 2023 - 2026 ERA Franchise Systems LLC. All rights reserved. ERA Franchise Systems LLC fully supports the principles of the Fair Housing Act and the Equal Opportunity Act. ERA, ERA Real Estate powered, and their respective logos are registered service marks of ERA Franchise Systems LLC. Each office is independently owned and operated.