
1778 Emerald Pines DR, Canton, MI 48188
Local realty services provided by:ERA Prime Real Estate Group
1778 Emerald Pines DR,Canton, MI 48188
$449,999
- 4 Beds
- 4 Baths
- 3,822 sq. ft.
- Single family
- Pending
Listed by: kathryn fabrey
Office: re/max dream properties
MLS#:20261088297
Source:MI_REALCOMP
Price summary
- Price:$449,999
- Price per sq. ft.:$117.74
- Monthly HOA dues:$54.17
About this home
***OPEN HOUSE: SATURDAY, NOVEMBER 14 FROM 11a-1p** Welcome home to 1778 Emerald Pines Dr. in the desirable Deer Creek Community, nestled along tree-lined streets that come alive with beautiful fall colors. This home features 4 bedrooms, 2 full and 2 half-baths, a dedicated office, a stunning new kitchen completed in September 2025, and two large flexible living spaces on the main level.
The finished basement adds even more versatility, featuring a second kitchen and two additional spacious rooms, making it ideal for entertaining, a rec area, hobbies, guests, or additional living space.
Enjoy peace of mind with several major updates, including a newer roof, carpet, and air conditioning system, all updated within the last five years. Don't miss the opportunity to make this wonderful home your own!
Contact an agent
Home facts
- Year built:2002
- Subdivision & Development:WAYNE COUNTY CONDO SUB PLAN 620
- Listing ID #:20261088297
- Added:16 day(s) ago
- Updated:November 19, 2026 at 09:35 AM
Rooms and interior
- Bedrooms:4
- Total bathrooms:4
- Full bathrooms:2
- Half bathrooms:2
- Rooms Total:14
- Basement Description:Finished
- Living area:3,822 sq. ft.
Heating and cooling
- Cooling:Ceiling Fans, Central Air
- Heating:Forced Air, Natural Gas
Structure and exterior
- Year built:2002
- Building area:3,822 sq. ft.
- Lot area:0.42 Acres
- Architectural Style:Colonial
- Construction Materials:Brick, Vinyl Siding
- Foundation Description:Basement, Poured, Sump Pump
- Levels:Two
Utilities
- Water:Public
- Sewer:Public Sewer
Finances and disclosures
- Price:$449,999
- Price per sq. ft.:$117.74
- Tax amount:$5,186
Features and amenities
- Appliances:Dishwasher, Dryer, Free Standing Gas Range, Free Standing Refrigerator, Range Hood, Washer
Parking
- Parking description:Attached, Three Car Garage
- Garage spaces:3

New listings near 1778 Emerald Pines DR
- New
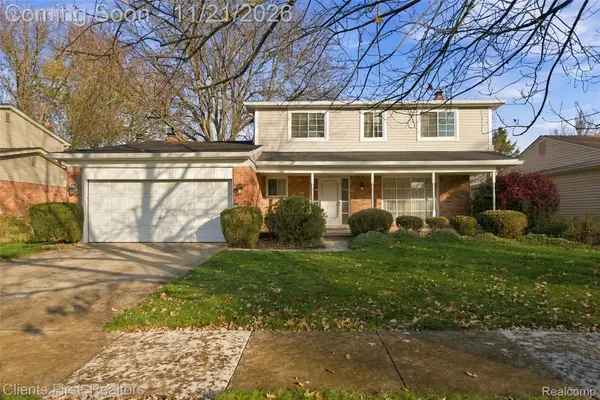 $299,000Active4 beds 3 baths2,059 sq. ft.
44548 Nantucket DR, Canton, MI 48187
MLS# 20261092093Listed by: CLIENTS FIRST, REALTORS - New
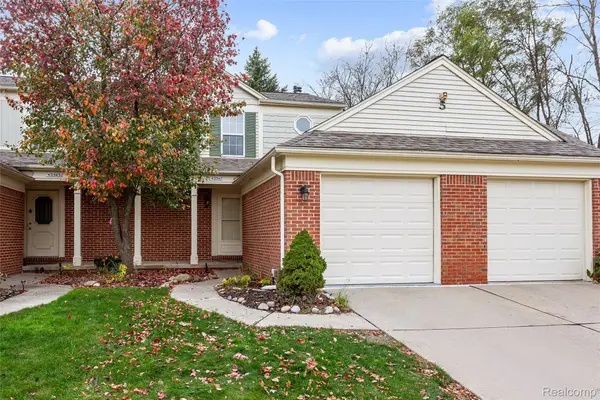 $215,000Active2 beds 2 baths1,051 sq. ft.
43547 Yorkville DR, Canton, MI 48188
MLS# 20261092951Listed by: KW PROFESSIONALS - New
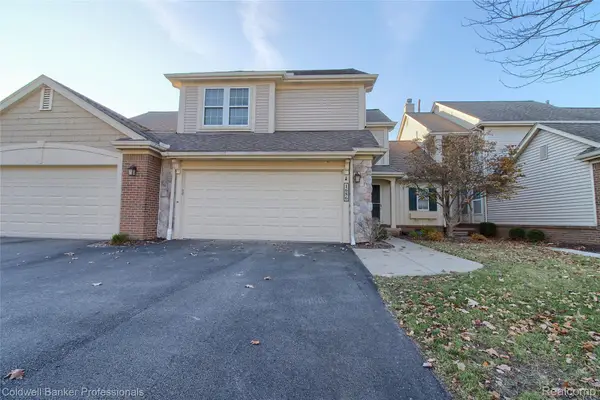 $325,000Active3 beds 3 baths1,915 sq. ft.
1686 Thistle DR, Canton, MI 48188
MLS# 20261093081Listed by: COLDWELL BANKER PROFESSIONALS-NORTHVILLE - New
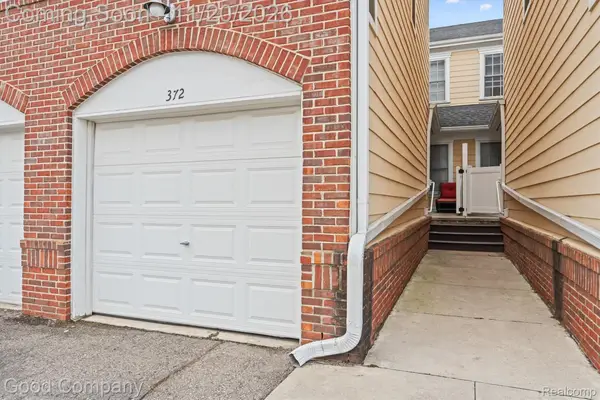 $239,900Active2 beds 2 baths1,039 sq. ft.
372 Filmore ST, Canton, MI 48188
MLS# 20261089280Listed by: GOOD COMPANY - New
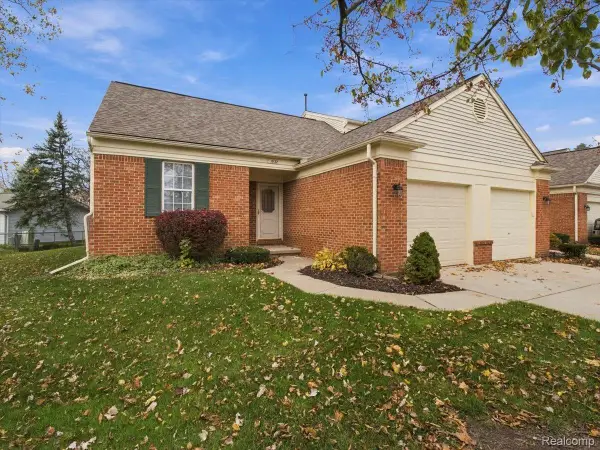 $225,000Active2 beds 1 baths1,424 sq. ft.
1632 Bennington Ct. CT, Canton, MI 48188
MLS# 20261092650Listed by: KEY REALTY-ANN ARBOR - Open Sat, 12 to 2pmNew
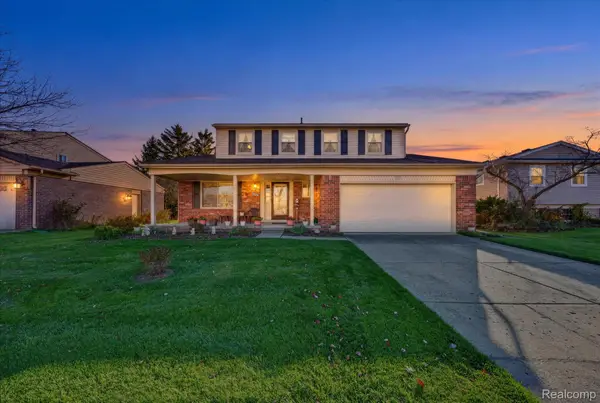 $350,000Active4 beds 3 baths2,147 sq. ft.
42491 Redfern ST, Canton, MI 48187
MLS# 20261092671Listed by: SOCIAL HOUSE REAL ESTATE GROUP LLC - New
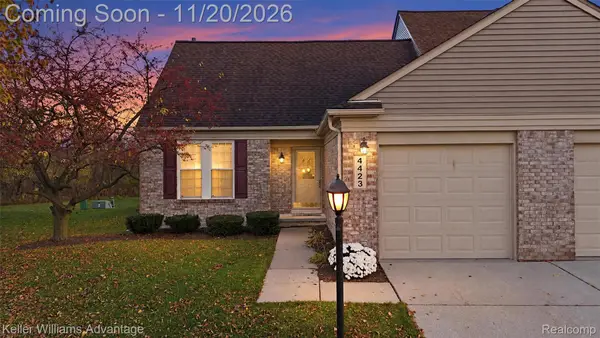 $225,000Active2 beds 2 baths1,316 sq. ft.
4423 Hunters CIR E, Canton, MI 48188
MLS# 20261092745Listed by: KELLER WILLIAMS ADVANTAGE - New
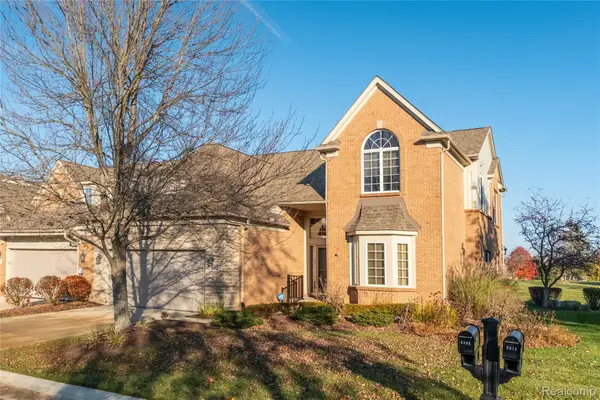 $400,000Active3 beds 3 baths2,319 sq. ft.
2310 Lexington CIR S, Canton, MI 48188
MLS# 20261092790Listed by: REAL ESTATE ONE-NORTHVILLE - New
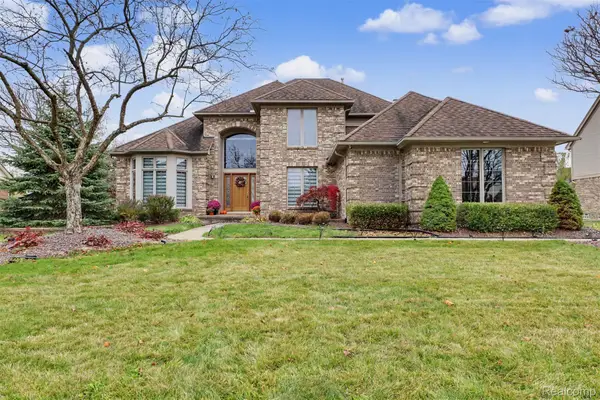 $725,000Active4 beds 4 baths4,548 sq. ft.
47657 Glengarry BLVD, Canton, MI 48188
MLS# 20261091889Listed by: GOT KEY'D REALTY - New
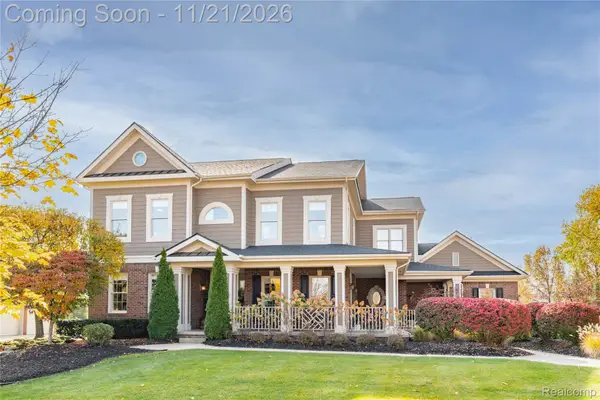 $889,900Active4 beds 6 baths5,656 sq. ft.
49281 Dominion CT, Canton, MI 48187
MLS# 20261091357Listed by: MAX BROOCK, REALTORS-NORTHVILLE


Protect your home and budget from life's surprises with an Assurant Home Warranty, backed by a partner that supports you through every step of homeownership. Explore Plans.
© 2023 - 2026 ERA Franchise Systems LLC. All rights reserved. ERA Franchise Systems LLC fully supports the principles of the Fair Housing Act and the Equal Opportunity Act. ERA, ERA Real Estate powered, and their respective logos are registered service marks of ERA Franchise Systems LLC. Each office is independently owned and operated.