
1944 Cedar Valley Drive, Canton, MI 48188
Local realty services provided by:ERA Prime Real Estate Group
1944 Cedar Valley Drive,Canton, MI 48188
$259,900
- 2 Beds
- 2 Baths
- 1,353 sq. ft.
- Single family
- Active
Listed by: fatah a kamal
Office: empire realty group
MLS#:20261080231
Source:MI_REALCOMP
Price summary
- Price:$259,900
- Price per sq. ft.:$192.09
- Monthly HOA dues:$340
About this home
Discover refined living at 1944 Cedar Valley DR, Canton Charter Township, MI. This condominium, built in 2003, presents an attractive property in great condition, offering a sophisticated and effortless lifestyle from the moment you arrive. The kitchen is a culinary delight, featuring gleaming stainless steel appliances and elegant stone counters, all centered around a practical peninsula, perfect for casual meals or entertaining guests. The bathrooms are thoughtfully designed, with at least one offering a refreshing walk-in shower for a spa-like experience. A dedicated laundry room provides convenience and keeps daily tasks organized. Residents also benefit from access to a community pool, offering a refreshing escape and a vibrant social hub just steps from your door. With two bedrooms and two bathrooms, this property offers comfortable and stylish living spaces designed for modern sensibilities. Attached 2 car garage with direct access.Inquire today to experience the elevated lifestyle this exceptional condominium affords....
Contact an agent
Home facts
- Year built:2003
- Subdivision & Development:REPLAT 5 OF WAYNE COUNTY CONDO SUB PLAN 684 LINKS AT
- Listing ID #:20261080231
- Added:1 day(s) ago
- Updated:October 08, 2026 at 06:00 PM
Rooms and interior
- Bedrooms:2
- Total bathrooms:2
- Full bathrooms:2
- Rooms Total:5
- Living area:1,353 sq. ft.
Heating and cooling
- Heating:Forced Air, Natural Gas
Structure and exterior
- Year built:2003
- Building area:1,353 sq. ft.
- Architectural Style:Ranch
- Construction Materials:Brick
- Foundation Description:Slab
- Levels:One Story Ground
Utilities
- Water:Public
- Sewer:Public Sewer
Finances and disclosures
- Price:$259,900
- Price per sq. ft.:$192.09
- Tax amount:$4,276
Features and amenities
- Appliances:Dishwasher, Disposal, Free Standing Electric Range, Microwave
Parking
- Parking description:Attached, Two Car Garage
- Garage spaces:2

New listings near 1944 Cedar Valley Drive
- New
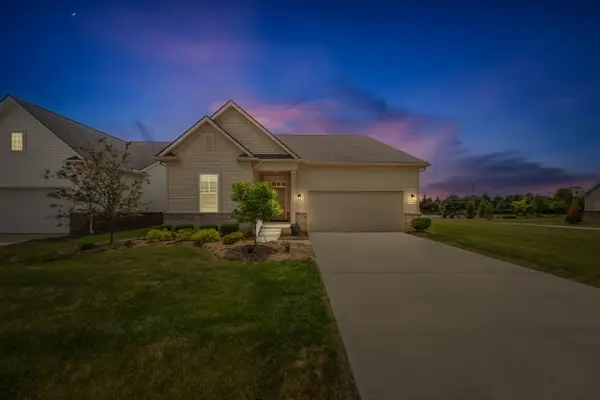 $430,000Active3 beds 2 baths1,950 sq. ft.
3772 Park Creek Lane, Canton, MI 48188
MLS# 81026053725Listed by: REMERICA UNITED REALTY - Open Wed, 5 to 7pmNew
 $349,900Active3 beds 2 baths1,912 sq. ft.
45178 Rudgate RD, Canton, MI 48188
MLS# 20261081698Listed by: MAX BROOCK, REALTORS-NORTHVILLE - Open Sun, 1 to 3pmNew
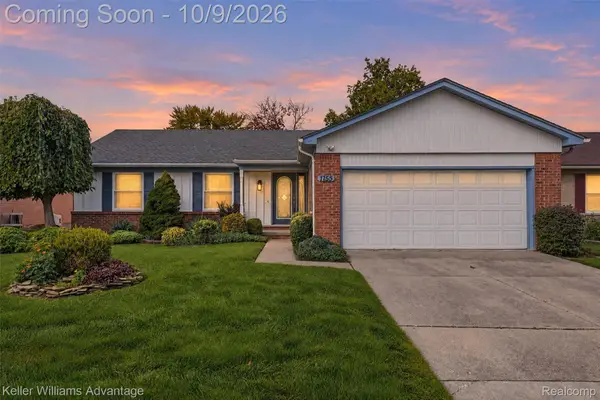 $360,000Active3 beds 2 baths2,749 sq. ft.
1755 Manton Boulevard, Canton, MI 48187
MLS# 20261080218Listed by: KELLER WILLIAMS ADVANTAGE - Open Sun, 12 to 2pmNew
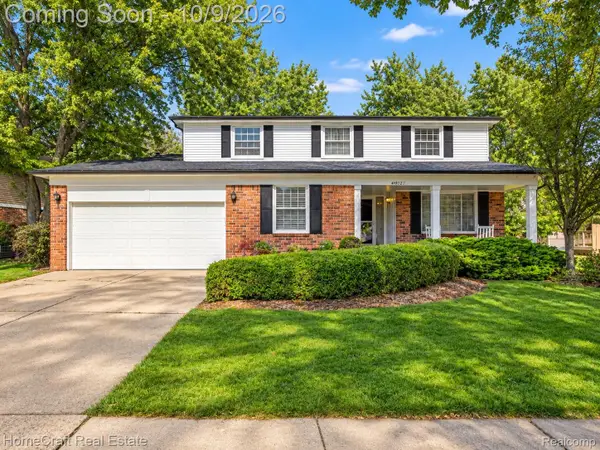 $450,000Active4 beds 3 baths2,481 sq. ft.
44912 Patrick Drive, Canton, MI 48187
MLS# 20261079833Listed by: HOMECRAFT REAL ESTATE - Open Sat, 1 to 3pmNew
 $520,000Active4 beds 3 baths2,352 sq. ft.
2579 Shagbark Court, Canton, MI 48188
MLS# 20261079690Listed by: HOMECRAFT REAL ESTATE - New
 $490,000Active2 beds 2 baths1,812 sq. ft.
50210 Ogden Road, Canton, MI 48188
MLS# 20261081379Listed by: CENTURY 21 CURRAN & OBERSKI - New
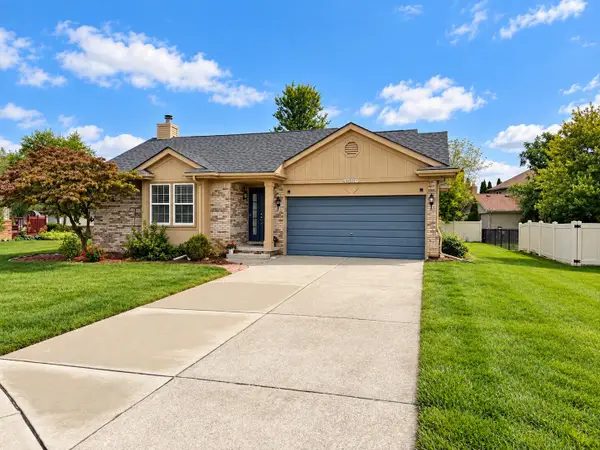 $379,900Active3 beds 2 baths1,443 sq. ft.
44610 Cranbrook Court, Canton, MI 48188
MLS# 55026053512Listed by: NCDG REALTY & PROPERTY MANAGEMENT - New
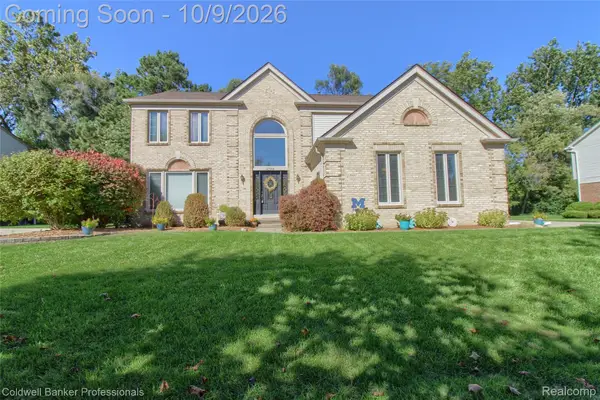 $549,900Active4 beds 4 baths3,503 sq. ft.
47166 Glenhurst Drive, Canton, MI 48187
MLS# 20261080578Listed by: COLDWELL BANKER PROFESSIONALS-NORTHVILLE - New
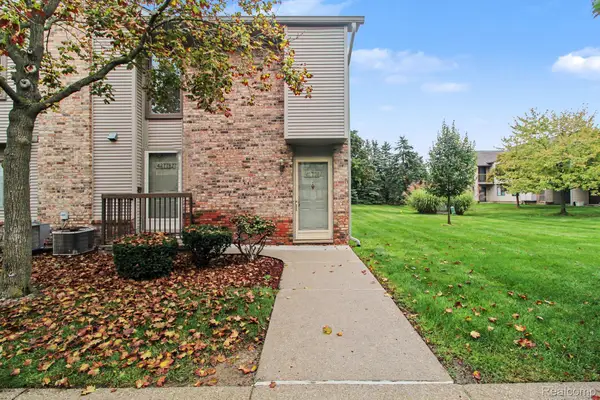 $199,900Active2 beds 2 baths1,000 sq. ft.
42776 Lilley Pointe Drive #171, Canton, MI 48187
MLS# 20261081202Listed by: BERKSHIRE HATHAWAY HS KEE REALTY FH


Protect your home and budget from life's surprises with an Assurant Home Warranty, backed by a partner that supports you through every step of homeownership. Explore Plans.
© 2023 - 2026 ERA Franchise Systems LLC. All rights reserved. ERA Franchise Systems LLC fully supports the principles of the Fair Housing Act and the Equal Opportunity Act. ERA, ERA Real Estate powered, and their respective logos are registered service marks of ERA Franchise Systems LLC. Each office is independently owned and operated.