
45178 Rudgate RD, Canton, MI 48188
Local realty services provided by:ERA Prime Real Estate Group
45178 Rudgate RD,Canton, MI 48188
$349,900
- 3 Beds
- 2 Baths
- 1,912 sq. ft.
- Single family
- Active
Upcoming open houses
- Wed, Oct 1405:00 pm - 07:00 pm
Listed by: michael f kaczmarczyk, robert j greenlaw
Office: max broock, realtors-northville
MLS#:20261081698
Source:MI_REALCOMP
Price summary
- Price:$349,900
- Price per sq. ft.:$183
About this home
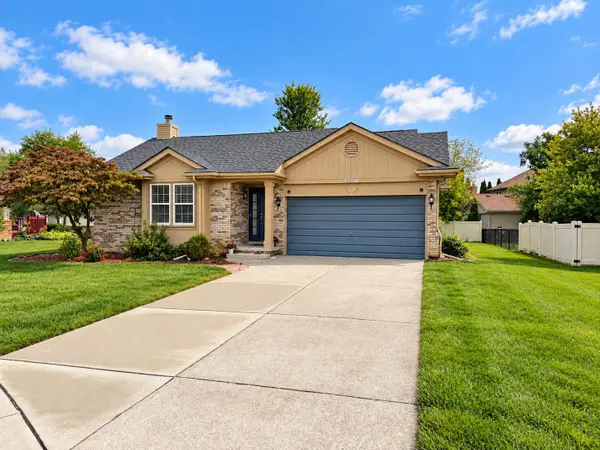
Welcome home to this beautiful Canton Broadfront Brick Ranch! This well-maintained 3-bedroom, 1.5-bath Ranch offers comfortable living, versatile spaces, and a fantastic location. The inviting living room features a large picture window, while the spacious eat-in kitchen offers abundant cabinetry, generous counter space, and opens to a cozy family room with hardwood floors and a fireplace. Sliding glass doors lead to a private patio overlooking the spacious, fenced backyard with a storage shed. All three bedrooms are conveniently located on the main floor, along with a full bath featuring a double vanity. The finished basement provides an expansive recreation room, perfect for entertaining, hobbies, or additional living space, plus a separate utility area and plenty of storage. Additional highlights include an attached 2-car garage and convenient main-floor half bath. Inground Sprinkler system. Enjoy being within walking distance of Canton's beautiful Heritage Park and Summit on the Park, offering walking trails, recreational facilities, and year-round activities. A neighborhood park is also just down the street! Conveniently located near shopping, dining, and major roadways. A wonderful opportunity to enjoy ranch-style living in a desirable Canton location!...
Contact an agent
Home facts
- Year built:1981
- Subdivision & Development:GREENBROOK VILLAGE SUB 1
- Listing ID #:20261081698
- Added:1 day(s) ago
- Updated:October 08, 2026 at 11:03 PM
Rooms and interior
- Bedrooms:3
- Total bathrooms:2
- Full bathrooms:1
- Half bathrooms:1
- Rooms Total:7
- Basement Description:Finished
- Living area:1,912 sq. ft.
Heating and cooling
- Cooling:Central Air
- Heating:Forced Air, Natural Gas
Structure and exterior
- Year built:1981
- Building area:1,912 sq. ft.
- Lot area:0.17 Acres
- Lot Features:Sprinklers
- Architectural Style:Ranch
- Construction Materials:Brick
- Foundation Description:Basement, Poured, Sump Pump
- Levels:One
Utilities
- Water:Public
- Sewer:Public Sewer
Finances and disclosures
- Price:$349,900
- Price per sq. ft.:$183
- Tax amount:$3,760
Features and amenities
- Appliances:Dishwasher, Disposal, Dryer, Free Standing Gas Range, Free Standing Refrigerator, Microwave, Washer
Parking
- Parking description:Attached, Electricity In Garage, Garage Door Opener, Garage Faces Front, Two Car Garage
- Garage spaces:2

New listings near 45178 Rudgate RD
- New
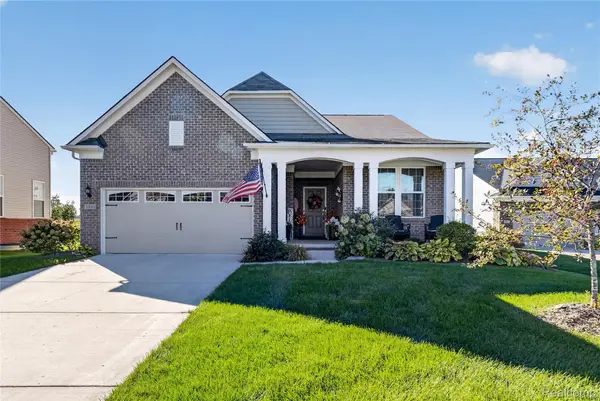 $500,000Active2 beds 2 baths1,915 sq. ft.
3930 Colfax Court, Canton, MI 48188
MLS# 20261076146Listed by: BELLABAY REALTY - Open Sun, 11:30am to 1:45pmNew
 $363,000Active3 beds 3 baths3,043 sq. ft.
521 CHERRY GROVE RD, Canton, MI 48188
MLS# 20261081753Listed by: COMMUNITY CHOICE REALTY ASSOCIATES, LLC - Open Sun, 12 to 2pmNew
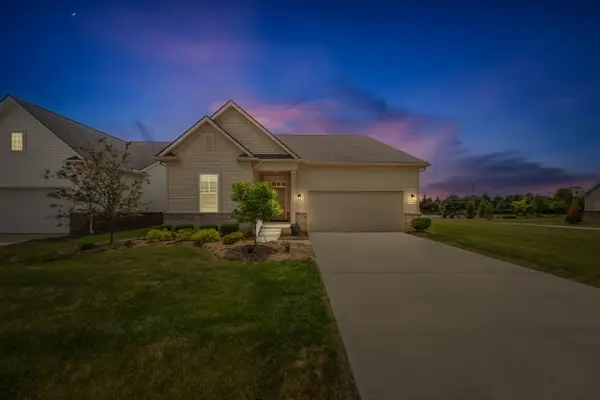 $430,000Active3 beds 2 baths1,950 sq. ft.
3772 Park Creek Lane, Canton, MI 48188
MLS# 81026053725Listed by: REMERICA UNITED REALTY - New
 $259,900Active2 beds 2 baths1,353 sq. ft.
1944 Cedar Valley Drive, Canton, MI 48188
MLS# 20261080231Listed by: EMPIRE REALTY GROUP - Open Sun, 1 to 3pmNew
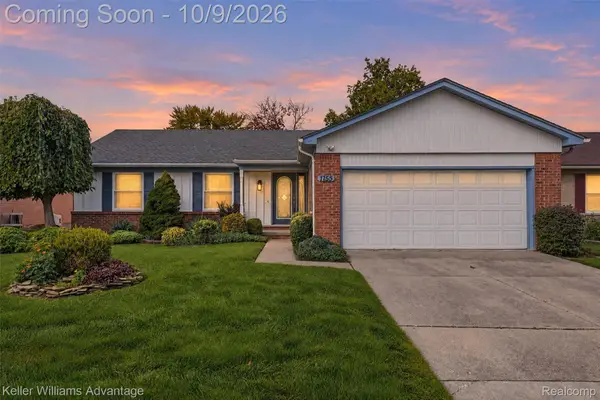 $360,000Active3 beds 2 baths2,749 sq. ft.
1755 Manton Boulevard, Canton, MI 48187
MLS# 20261080218Listed by: KELLER WILLIAMS ADVANTAGE - Open Sun, 12 to 2pmNew
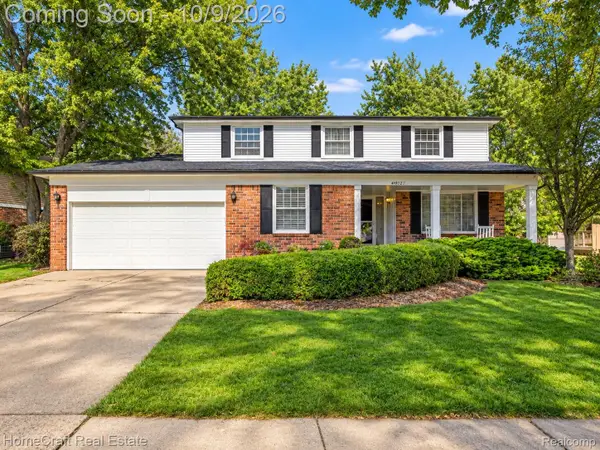 $450,000Active4 beds 3 baths2,481 sq. ft.
44912 Patrick Drive, Canton, MI 48187
MLS# 20261079833Listed by: HOMECRAFT REAL ESTATE - Open Sat, 1 to 3pmNew
 $520,000Active4 beds 3 baths2,352 sq. ft.
2579 Shagbark Court, Canton, MI 48188
MLS# 20261079690Listed by: HOMECRAFT REAL ESTATE - New
 $490,000Active2 beds 2 baths1,812 sq. ft.
50210 Ogden Road, Canton, MI 48188
MLS# 20261081379Listed by: CENTURY 21 CURRAN & OBERSKI - New
 $379,900Active3 beds 2 baths1,443 sq. ft.
44610 Cranbrook Court, Canton, MI 48188
MLS# 26053512Listed by: NCDG REALTY & PROPERTY MANAGEMENT


Protect your home and budget from life's surprises with an Assurant Home Warranty, backed by a partner that supports you through every step of homeownership. Explore Plans.
© 2023 - 2026 ERA Franchise Systems LLC. All rights reserved. ERA Franchise Systems LLC fully supports the principles of the Fair Housing Act and the Equal Opportunity Act. ERA, ERA Real Estate powered, and their respective logos are registered service marks of ERA Franchise Systems LLC. Each office is independently owned and operated.