
1976 Pinecroft Drive #194, Canton, MI 48188
Local realty services provided by:ERA Prime Real Estate Group
1976 Pinecroft Drive #194,Canton, MI 48188
$267,500
- 2 Beds
- 2 Baths
- 1,353 sq. ft.
- Single family
- Active
Listed by: matt verbaan
Office: brookstone, realtors llc.
MLS#:20261052386
Source:MI_REALCOMP
Price summary
- Price:$267,500
- Price per sq. ft.:$197.71
- Monthly HOA dues:$340
About this home
Beautiful first floor 2-bed 2-bath condo situated on the golf course at Links at Fellows Creek, Canton.
This end unit condo with 9 ft ceiling height invites more natural lighting in and has the best view of the golf course in the sub! The condominium complex has a club house and a beautiful pool to enjoy in the summer. The community offers plenty of parking, for your guests as well.
Many updates were completed in the past few years, including beautiful granite countertops in kitchen with marble blacksplash, new built-in microwave, refrigerator(<2 years old), new kitchen cabinet fixtures, new countertops in both bathrooms with new fixtures, new beautiful laminate/tile floors in living room and kitchen, new lighting in both bathrooms and kitchen , master bath with new shower door, American Standard brand kitchen sink, new wire-shelving in the master closet doubles the space, and ceiling light in the dining room, and new water heater this year – many more to mention.
The attached two-car garage is totally insulated with extra storage space above - this is a big bonus during Michigan cold winter and very hard to find. In additional, first floor living is great if you hate to bring your grocery upstairs.
Contact us soon for a private tour before it’s too late!...
Contact an agent
Home facts
- Year built:2003
- Subdivision & Development:REPLAT 5 OF WAYNE COUNTY CONDO SUB PLAN 684 LINKS AT
- Listing ID #:20261052386
- Added:59 day(s) ago
- Updated:September 07, 2026 at 10:01 AM
Rooms and interior
- Bedrooms:2
- Total bathrooms:2
- Full bathrooms:2
- Rooms Total:6
- Living area:1,353 sq. ft.
Heating and cooling
- Cooling:Central Air
- Heating:Forced Air, Natural Gas
Structure and exterior
- Roof:Asphalt
- Year built:2003
- Building area:1,353 sq. ft.
- Architectural Style:Contemporary
- Construction Materials:Stone, Vinyl Siding, Wood Siding
- Exterior Features:Grounds Maintenance, Patio, Private Entrance
- Foundation Description:Slab
- Levels:One
Utilities
- Water:Public
- Sewer:Public Sewer
Finances and disclosures
- Price:$267,500
- Price per sq. ft.:$197.71
- Tax amount:$6,176
Features and amenities
- Appliances:Dishwasher, Disposal, Dryer, Free Standing Electric Oven, Free Standing Refrigerator, Microwave
- Pool features:Community, In Ground, Outdoor Pool
Parking
- Parking description:Attached, Two Car Garage
- Garage spaces:2

New listings near 1976 Pinecroft Drive #194
- New
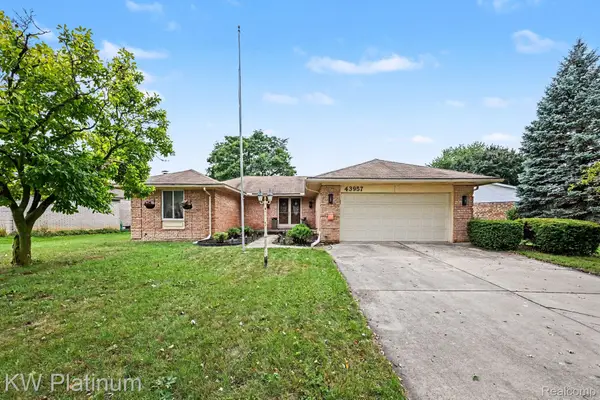 $429,900Active3 beds 2 baths2,687 sq. ft.
43957 Southampton Drive, Canton, MI 48187
MLS# 20261071439Listed by: KW PLATINUM - New
 $625,000Active4 beds 4 baths3,810 sq. ft.
214 Robert Court, Canton, MI 48188
MLS# 20261070661Listed by: KELLER WILLIAMS LEGACY - New
 $335,000Active3 beds 2 baths1,220 sq. ft.
8234 Holly Drive, Canton, MI 48187
MLS# 26047304Listed by: CLIENTS FIRST, REALTORS - New
 $949,900Active4 beds 4 baths4,011 sq. ft.
1303 Napa Drive, Canton, MI 48187
MLS# 20261071422Listed by: COMMUNITY CHOICE REALTY ASSOCIATES, LLC - New
 $380,000Active4 beds 3 baths2,489 sq. ft.
6604 Paul Revere Lane, Canton, MI 48187
MLS# 20261070394Listed by: NATIONAL REALTY CENTERS, INC - Open Sat, 12 to 2pmNew
 $650,000Active4 beds 4 baths3,469 sq. ft.
675 Sandalwood Road, Canton, MI 48188
MLS# 20261067952Listed by: J DILLON REALTY - New
 $849,900Active4 beds 5 baths5,426 sq. ft.
48645 Antique Road, Canton, MI 48187
MLS# 20261071322Listed by: COMMUNITY CHOICE REALTY INC - New
 $449,000Active4 beds 3 baths2,096 sq. ft.
8254 Sandpiper Street, Canton, MI 48187
MLS# 20261071092Listed by: KW SHOWCASE REALTY - New
 $424,900Active4 beds 3 baths2,237 sq. ft.
43182 Applewood Road, Canton, MI 48188
MLS# 20261068923Listed by: INSIGHT REALTY SERVICES LLC - New
 $50,000Active3 beds 2 baths1,120 sq. ft.
51074 Mott Road #200, Canton, MI 48188
MLS# 20261070343Listed by: ANTHONY DJON LUXURY REAL ESTATE


Protect your home and budget from life's surprises with an Assurant Home Warranty, backed by a partner that supports you through every step of homeownership. Explore Plans.
© 2023 - 2026 ERA Franchise Systems LLC. All rights reserved. ERA Franchise Systems LLC fully supports the principles of the Fair Housing Act and the Equal Opportunity Act. ERA, ERA Real Estate powered, and their respective logos are registered service marks of ERA Franchise Systems LLC. Each office is independently owned and operated.