
201 Charterhouse Drive, Canton, MI 48188
Local realty services provided by:ERA Prime Real Estate Group
201 Charterhouse Drive,Canton, MI 48188
$310,000
- 3 Beds
- 2 Baths
- 1,482 sq. ft.
- Single family
- Active
Upcoming open houses
- Sun, Aug 2312:00 pm - 02:00 pm
Listed by: diane remer
Office: kw professionals
MLS#:20261066155
Source:MI_REALCOMP
Price summary
- Price:$310,000
- Price per sq. ft.:$209.18
- Monthly HOA dues:$7.92
About this home
Welcome to this move in ready/well-maintained 3-bedroom, 1.1-bath home situated on a large corner lot in Canton. Enter through the tiled foyer and head upstairs to a bright, open living space featuring fresh paint, new flooring throughout, abundant natural light, and a spacious living room open to the dining area that flows into the kitchen. The kitchen offers wood cabinetry, ample counter space, a gas range with vent hood, and a convenient pass-through to the living room. Plus, all appliances stay! Down the hall are three bedrooms, including a primary bedroom with its own ensuite full bath that also opens to the hallway. The lower level provides additional living and entertaining space with a large family room, brick fireplace, and sliding door walkout to the backyard patio. A convenient half bath is also located on this level. Recent updates include fresh interior paint, new carpet, new garage door, new heat exchanger, new water heater, new glass block windows in the foyer, and new driveway steps and pillars. Additional features include tile flooring in the foyer and baths, generator hookup, two security lights, and an attached 2-car garage. Outside, enjoy the spacious partially fenced backyard with mature trees, patio, and large storage shed, offering plenty of room for outdoor entertaining and recreation. A great opportunity to make this Canton home your own!...
Contact an agent
Home facts
- Year built:1977
- Subdivision & Development:BROOKSIDE VILLAGE SUB 1
- Listing ID #:20261066155
- Added:1 day(s) ago
- Updated:August 22, 2026 at 11:01 PM
Rooms and interior
- Bedrooms:3
- Total bathrooms:2
- Full bathrooms:1
- Half bathrooms:1
- Rooms Total:6
- Living area:1,482 sq. ft.
Heating and cooling
- Cooling:Central Air
- Heating:Forced Air, Natural Gas
Structure and exterior
- Year built:1977
- Building area:1,482 sq. ft.
- Lot area:0.22 Acres
- Lot Features:Corner Lot
- Architectural Style:Split Level
- Construction Materials:Brick, Wood Siding
- Exterior Features:Lighting, Patio, Porch
- Foundation Description:Poured, Slab
- Levels:Bi-Level
Utilities
- Water:Public
- Sewer:Public Sewer
Finances and disclosures
- Price:$310,000
- Price per sq. ft.:$209.18
- Tax amount:$3,220
Features and amenities
- Appliances:Dishwasher, Free Standing Gas Range, Free Standing Refrigerator
Parking
- Parking description:Attached, Two Car Garage
- Garage spaces:2

New listings near 201 Charterhouse Drive
- New
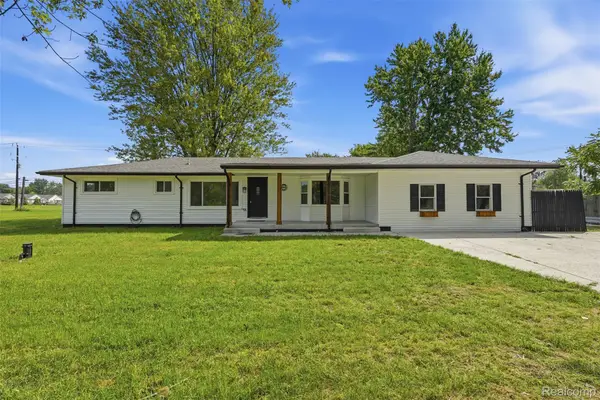 $534,900Active3 beds 3 baths2,217 sq. ft.
4655 Denton Road, Canton, MI 48188
MLS# 20261067098Listed by: HARMONY HOME REAL ESTATE GROUP - New
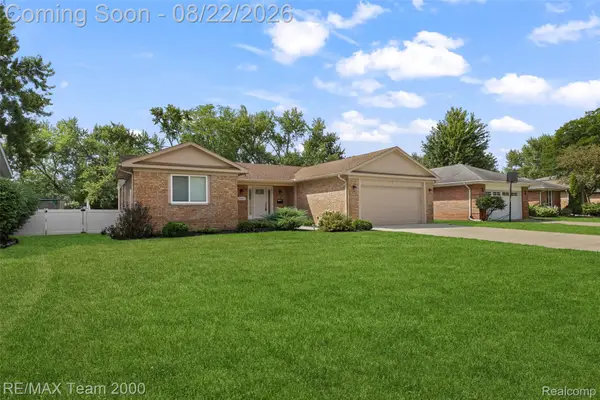 $449,000Active3 beds 2 baths1,471 sq. ft.
44001 S Umberland Circle, Canton, MI 48187
MLS# 20261067042Listed by: RE/MAX TEAM 2000 - New
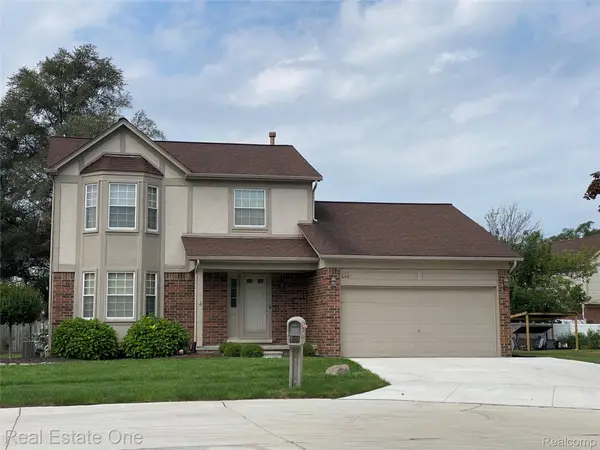 $399,900Active3 beds 2 baths2,178 sq. ft.
600 Sutten Drive, Canton, MI 48188
MLS# 20261067120Listed by: REAL ESTATE ONE - New
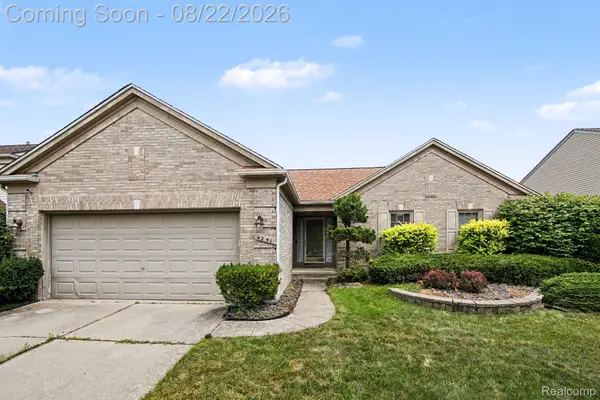 $375,000Active3 beds 2 baths1,647 sq. ft.
4251 Timberline Drive, Canton, MI 48188
MLS# 20261059807Listed by: EXPERT REALTY SOLUTIONS INC - New
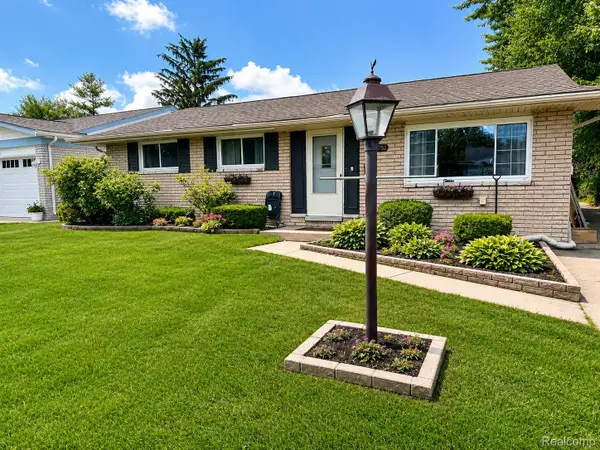 $275,000Active3 beds 2 baths2,268 sq. ft.
39752 Edmundton Drive, Canton, MI 48187
MLS# 20261066524Listed by: AMERICAN DREAM ESTATES - New
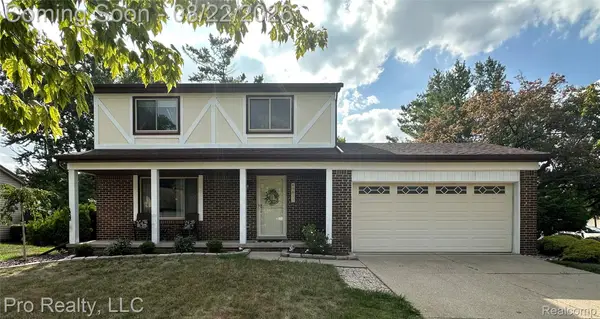 $329,900Active3 beds 2 baths1,462 sq. ft.
43813 Yorktown Street, Canton, MI 48188
MLS# 20261066677Listed by: PRO REALTY - Open Sun, 12 to 2pmNew
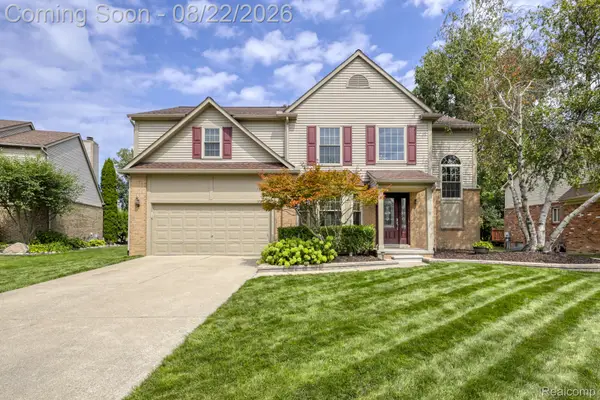 $504,900Active3 beds 3 baths2,889 sq. ft.
384 Stonehenge Drive, Canton, MI 48188
MLS# 20261066843Listed by: RE/MAX DREAM PROPERTIES - Open Sun, 12 to 2pmNew
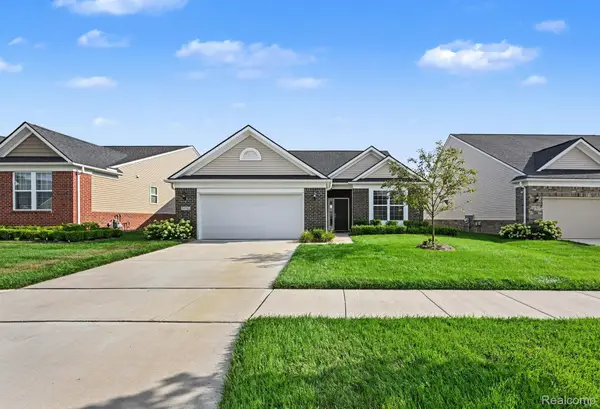 $465,000Active2 beds 2 baths1,799 sq. ft.
50153 Fowler Road, Canton, MI 48188
MLS# 20261064907Listed by: KW PROFESSIONALS - New
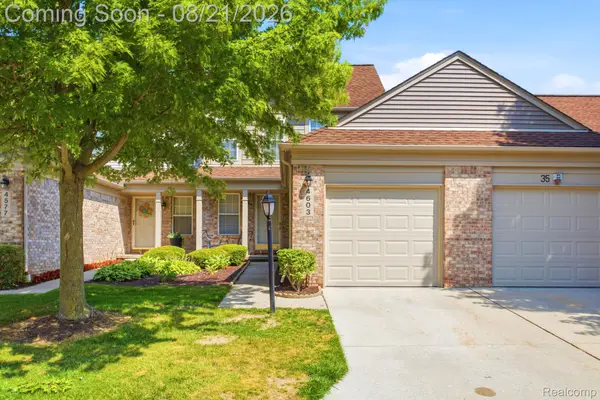 $259,990Active2 beds 2 baths1,432 sq. ft.
4603 Hunters Circle W, Canton, MI 48188
MLS# 20261066811Listed by: KELLER WILLIAMS LEGACY


Protect your home and budget from life's surprises with an Assurant Home Warranty, backed by a partner that supports you through every step of homeownership. Explore Plans.
© 2023 - 2026 ERA Franchise Systems LLC. All rights reserved. ERA Franchise Systems LLC fully supports the principles of the Fair Housing Act and the Equal Opportunity Act. ERA, ERA Real Estate powered, and their respective logos are registered service marks of ERA Franchise Systems LLC. Each office is independently owned and operated.