
43813 Yorktown Street, Canton, MI 48188
Local realty services provided by:ERA Prime Real Estate Group
43813 Yorktown Street,Canton, MI 48188
$329,900
- 3 Beds
- 2 Baths
- 1,462 sq. ft.
- Single family
- Active
Listed by: patti champagne
Office: pro realty
MLS#:20261066677
Source:MI_REALCOMP
Price summary
- Price:$329,900
- Price per sq. ft.:$225.65
- Monthly HOA dues:$6.25
About this home
WAIT no longer, Your home is move in ready...! The owners attention to detail show boastfully with a Beautifully updated Kitchen and Bathrooms that await your personal touch of favorite colors! More updates include New Roof in 2024, New Furnace 2022, Newer vinyl wood plank flooring throughout, New Quartz Countertops, Kitchen Appliances, and Cabinets... New washer/dryer 2023 STAYS! This home sits on an oversized lot with a large fenced backyard, surrounded by mature trees for privacy. Close to schools, dining, shopping and freeways.
Contact an agent
Home facts
- Year built:1979
- Subdivision & Development:FRANKLIN - PALMER ESTATES SUB
- Listing ID #:20261066677
- Added:1 day(s) ago
- Updated:August 21, 2026 at 03:59 AM
Rooms and interior
- Bedrooms:3
- Total bathrooms:2
- Full bathrooms:1
- Half bathrooms:1
- Rooms Total:7
- Basement Description:Unfinished
- Living area:1,462 sq. ft.
Heating and cooling
- Cooling:Ceiling Fans, Central Air
- Heating:Forced Air, Natural Gas
Structure and exterior
- Roof:Asphalt
- Year built:1979
- Building area:1,462 sq. ft.
- Lot area:0.24 Acres
- Architectural Style:Colonial
- Construction Materials:Aluminum Siding, Brick
- Foundation Description:Basement, Poured
- Levels:Two
Utilities
- Water:Public
- Sewer:Public Sewer
Finances and disclosures
- Price:$329,900
- Price per sq. ft.:$225.65
- Tax amount:$6,642
Features and amenities
- Appliances:Dishwasher, Dryer, Free Standing Electric Range, Free Standing Refrigerator, Microwave, Washer
Parking
- Parking description:Attached, Two Car Garage
- Garage spaces:2

New listings near 43813 Yorktown Street
- Open Sun, 12 to 2pmNew
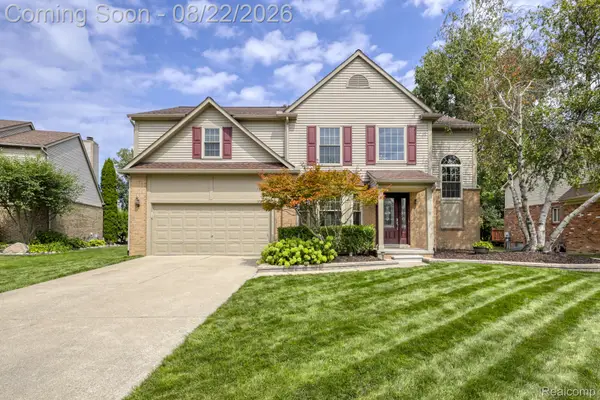 $504,900Active3 beds 3 baths2,889 sq. ft.
384 Stonehenge Drive, Canton, MI 48188
MLS# 20261066843Listed by: RE/MAX DREAM PROPERTIES - Open Sun, 12 to 2pmNew
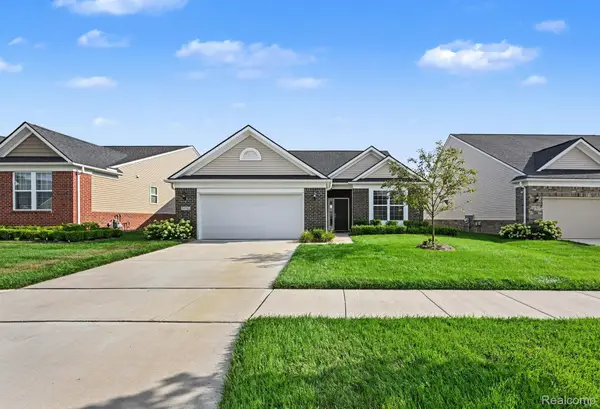 $465,000Active2 beds 2 baths1,799 sq. ft.
50153 Fowler Road, Canton, MI 48188
MLS# 20261064907Listed by: KW PROFESSIONALS - New
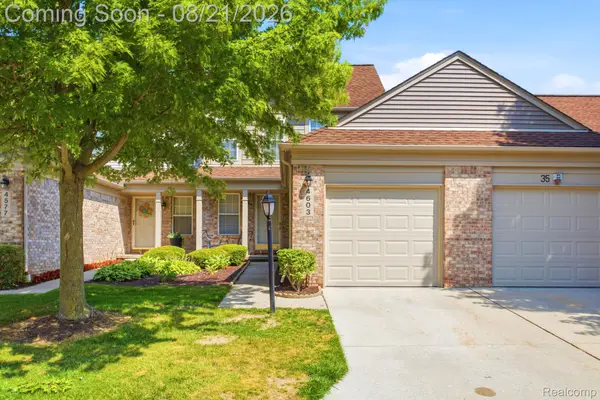 $259,990Active2 beds 2 baths1,432 sq. ft.
4603 Hunters Circle W, Canton, MI 48188
MLS# 20261066811Listed by: KELLER WILLIAMS LEGACY - Open Sat, 1 to 4pmNew
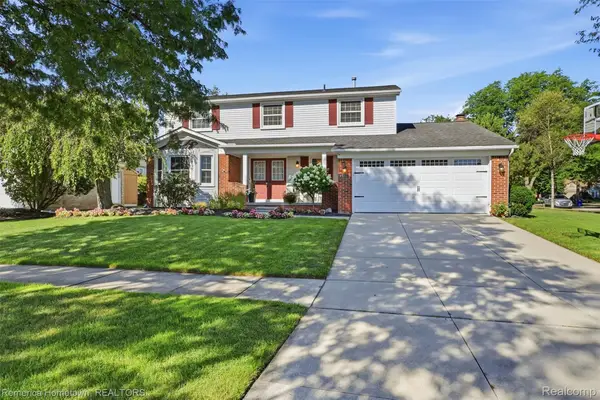 $519,000Active4 beds 3 baths2,643 sq. ft.
6753 Weathersfield Way, Canton, MI 48187
MLS# 20261066369Listed by: REMERICA HOMETOWN - New
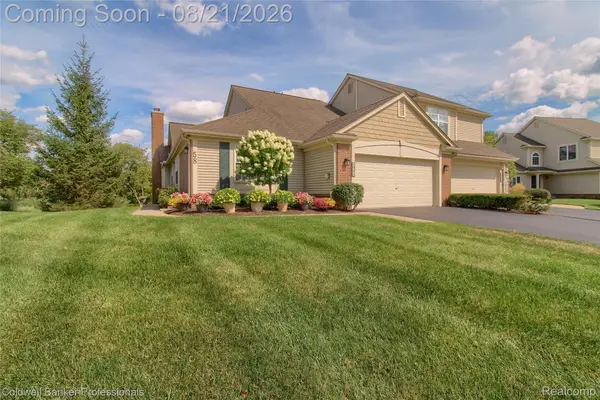 $439,900Active2 beds 3 baths3,026 sq. ft.
1941 Wentworth Drive, Canton, MI 48188
MLS# 20261060736Listed by: COLDWELL BANKER PROFESSIONALS-NORTHVILLE - New
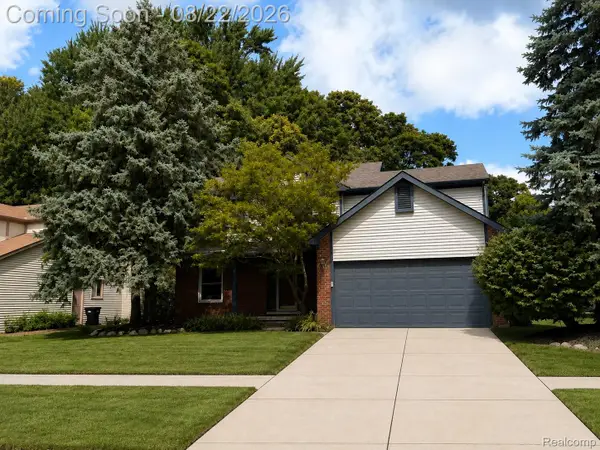 $460,000Active4 beds 3 baths2,567 sq. ft.
41926 Pocatello Drive, Canton, MI 48187
MLS# 20261066080Listed by: REMERICA HOMETOWN III - Open Fri, 11am to 1pmNew
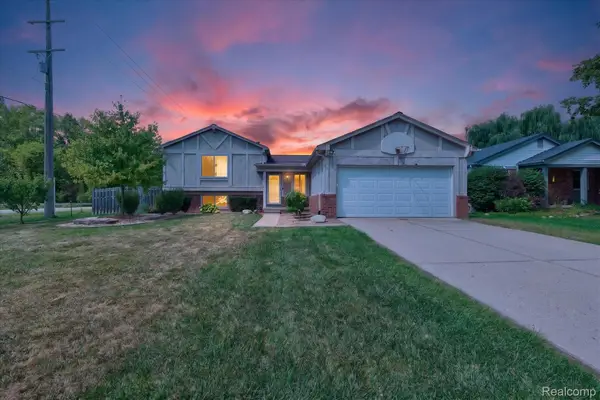 $310,000Active3 beds 2 baths1,859 sq. ft.
1686 Heritage Drive, Canton, MI 48188
MLS# 20261064698Listed by: SOCIAL HOUSE REAL ESTATE GROUP LLC - New
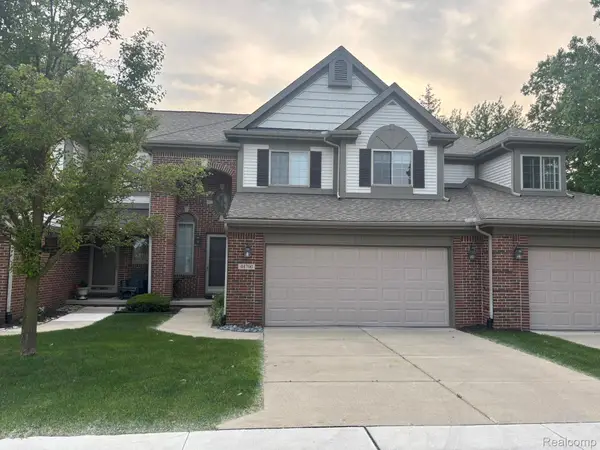 $375,000Active3 beds 3 baths3,423 sq. ft.
44700 Heather Lane #19, Canton, MI 48187
MLS# 20261066448Listed by: COMMUNITY CHOICE REALTY ASSOCIATES, LLC - New
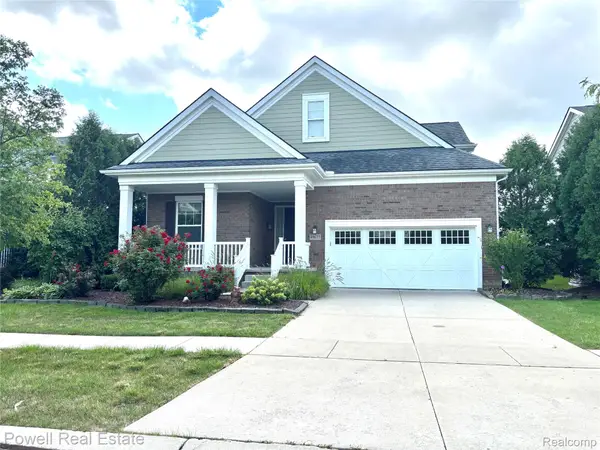 $618,900Active3 beds 3 baths2,240 sq. ft.
49635 Shire Lane, Canton, MI 48188
MLS# 20261065737Listed by: POWELL REAL ESTATE


Protect your home and budget from life's surprises with an Assurant Home Warranty, backed by a partner that supports you through every step of homeownership. Explore Plans.
© 2023 - 2026 ERA Franchise Systems LLC. All rights reserved. ERA Franchise Systems LLC fully supports the principles of the Fair Housing Act and the Equal Opportunity Act. ERA, ERA Real Estate powered, and their respective logos are registered service marks of ERA Franchise Systems LLC. Each office is independently owned and operated.