
4017 S Sheldon RD, Canton, MI 48188
Local realty services provided by:ERA Prime Real Estate Group
4017 S Sheldon RD,Canton, MI 48188
$425,000
- 6 Beds
- 2 Baths
- 2,251 sq. ft.
- Single family
- Active
Listed by: claude kendrick
Office: kw professionals
MLS#:20261090933
Source:MI_REALCOMP
Price summary
- Price:$425,000
- Price per sq. ft.:$188.8
About this home
Come and see this Newly updated and remodeled home! Bathrooms remodeled, Brand new siding, shutters and
gutters, newer windows, New outside light fixtures. Professionally painted outside and inside, freshly painted
kitchen and butler's pantry. New Appliances Refrigerator and Dishwasher, all appliances stainless steel. New forced
air Heater, a second forced air unit on the second floor. Newer hot water heater. New Sump pumps. Includes
Washer and Dryer. Exterior electronic coded door locks and key combos. Large spacious covered front porch and
large wooden back deck. Detached 2.5 car partially remodeled Garage with a side entry door and plenty of room for
storage. The long side drive way stacks 5 cars easily This lot is totally shaded with mature trees on all sides. there
perfect home for a large family and small business
Contact an agent
Home facts
- Year built:1924
- Subdivision & Development:SUPERVISORS CANTON 3
- Listing ID #:20261090933
- Added:4 day(s) ago
- Updated:November 18, 2026 at 11:04 AM
Rooms and interior
- Bedrooms:6
- Total bathrooms:2
- Full bathrooms:2
- Rooms Total:11
- Basement Description:Daylight, Full, Unfinished
- Living area:2,251 sq. ft.
Heating and cooling
- Cooling:Central Air
- Heating:Forced Air, Natural Gas
Structure and exterior
- Roof:Asphalt
- Year built:1924
- Building area:2,251 sq. ft.
- Lot area:0.28 Acres
- Architectural Style:Colonial
- Construction Materials:Vinyl Siding
- Exterior Features:Covered
- Foundation Description:Basement, Block, Sump Pump
- Levels:Two
Utilities
- Water:Public
- Sewer:Public Sewer
Finances and disclosures
- Price:$425,000
- Price per sq. ft.:$188.8
- Tax amount:$394
Features and amenities
- Appliances:Dishwasher, Disposal, Dryer, ENERGY STAR Qualified Refrigerator, Free Standing Gas Range, Microwave, Range Hood, Stainless Steel Appliances, Washer
Parking
- Parking description:Assigned 2 Spaces, Detached, Two Car Garage
- Garage spaces:2

New listings near 4017 S Sheldon RD
- New
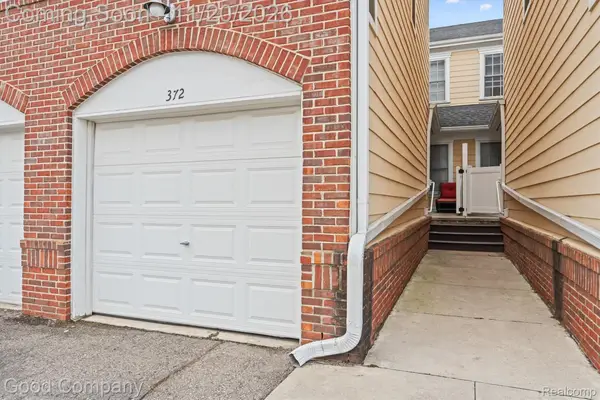 $239,900Active2 beds 2 baths1,039 sq. ft.
372 Filmore ST, Canton, MI 48188
MLS# 20261089280Listed by: GOOD COMPANY - New
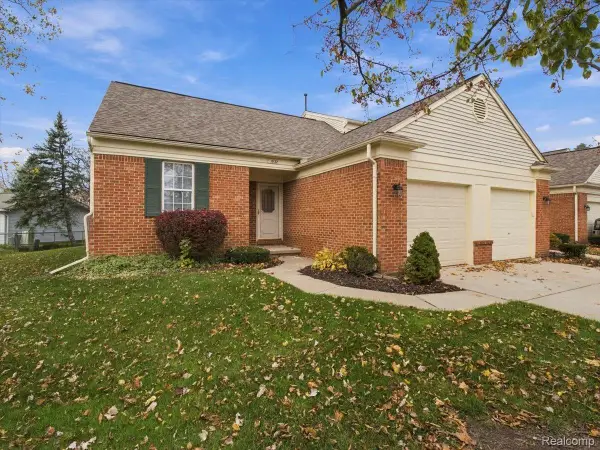 $225,000Active2 beds 1 baths1,424 sq. ft.
1632 Bennington Ct. CT, Canton, MI 48188
MLS# 20261092650Listed by: KEY REALTY-ANN ARBOR - Open Sat, 12 to 2pmNew
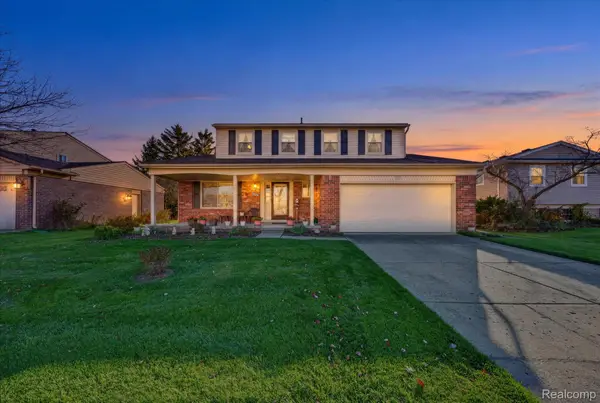 $350,000Active4 beds 3 baths2,147 sq. ft.
42491 Redfern ST, Canton, MI 48187
MLS# 20261092671Listed by: SOCIAL HOUSE REAL ESTATE GROUP LLC - New
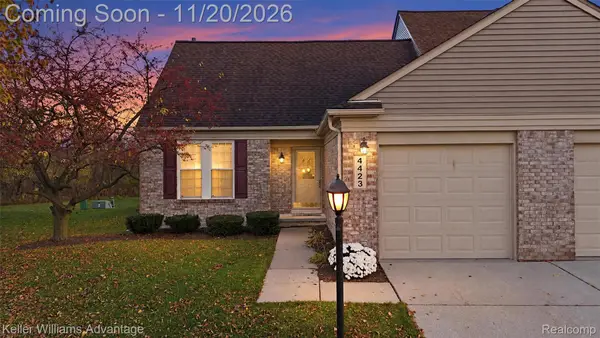 $225,000Active2 beds 2 baths1,316 sq. ft.
4423 Hunters CIR E, Canton, MI 48188
MLS# 20261092745Listed by: KELLER WILLIAMS ADVANTAGE - New
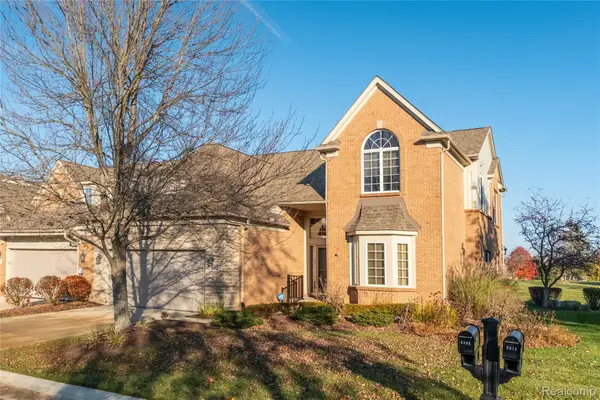 $400,000Active3 beds 3 baths2,319 sq. ft.
2310 Lexington CIR S, Canton, MI 48188
MLS# 20261092790Listed by: REAL ESTATE ONE-NORTHVILLE - New
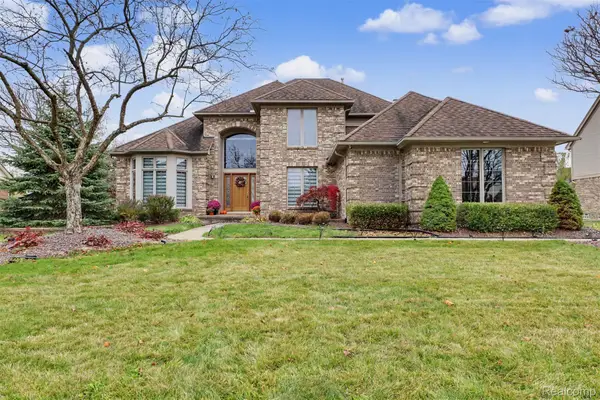 $725,000Active4 beds 4 baths4,548 sq. ft.
47657 Glengarry BLVD, Canton, MI 48188
MLS# 20261091889Listed by: GOT KEY'D REALTY - New
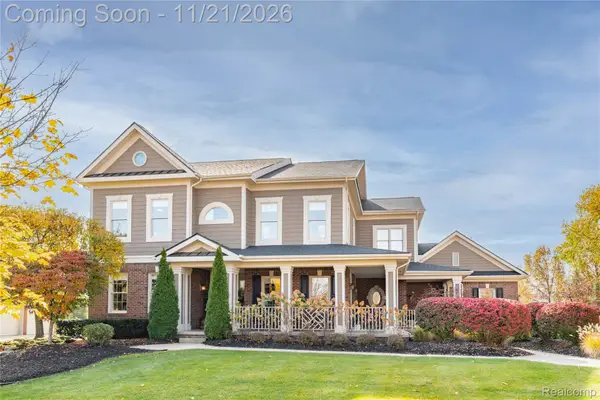 $889,900Active4 beds 6 baths5,656 sq. ft.
49281 Dominion CT, Canton, MI 48187
MLS# 20261091357Listed by: MAX BROOCK, REALTORS-NORTHVILLE - New
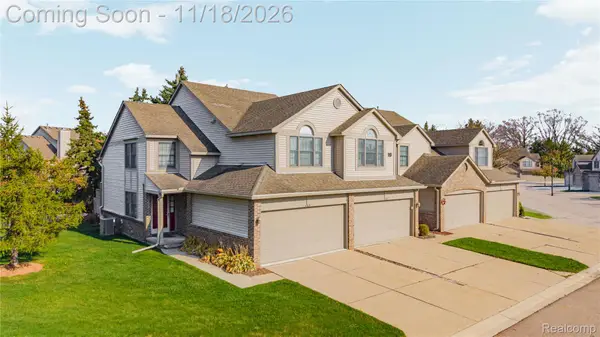 $274,900Active2 beds 3 baths1,956 sq. ft.
45113 Horseshoe CIR, Canton, MI 48187
MLS# 20261091279Listed by: REAL ESTATE ONE-NORTHVILLE - New
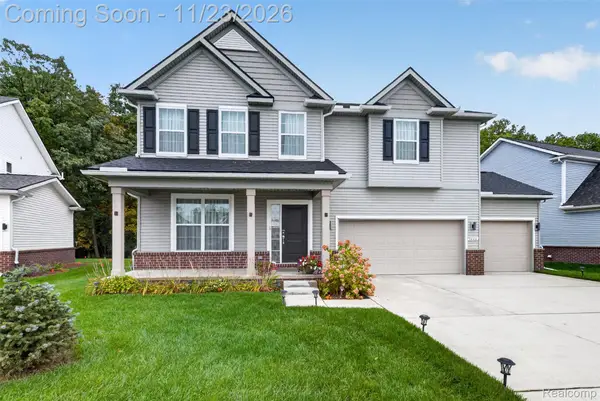 $679,900Active4 beds 3 baths2,678 sq. ft.
3446 Haverford DR, Canton, MI 48188
MLS# 20261092332Listed by: BELLABAY REALTY - New
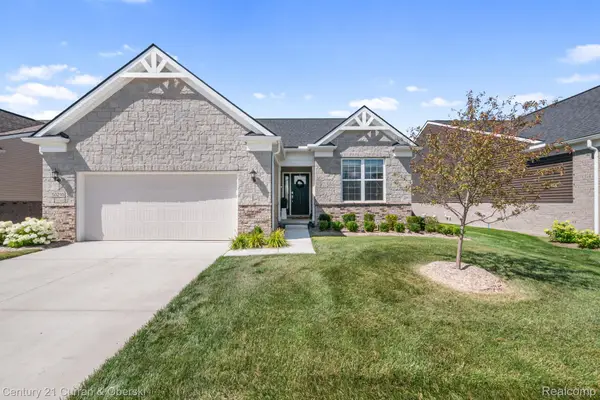 $475,000Active2 beds 2 baths1,812 sq. ft.
50210 Ogden RD, Canton, MI 48188
MLS# 20261092370Listed by: CENTURY 21 CURRAN & OBERSKI


Protect your home and budget from life's surprises with an Assurant Home Warranty, backed by a partner that supports you through every step of homeownership. Explore Plans.
© 2023 - 2026 ERA Franchise Systems LLC. All rights reserved. ERA Franchise Systems LLC fully supports the principles of the Fair Housing Act and the Equal Opportunity Act. ERA, ERA Real Estate powered, and their respective logos are registered service marks of ERA Franchise Systems LLC. Each office is independently owned and operated.