
42027 Saratoga Circle, Canton, MI 48187
Local realty services provided by:ERA Prime Real Estate Group
42027 Saratoga Circle,Canton, MI 48187
- 3 Beds
- 3 Baths
- - sq. ft.
- Single family
- Sold
Listed by: kate dombrowski
Office: re/max classic
MLS#:20261051183
Source:MI_REALCOMP
Sorry, we are unable to map this address
Price summary
- Price:
- Monthly HOA dues:$420
About this home
Wow!! Sharp, clean 3 bedroom, 2.5 bath end unit condo with a partially finished basement in highly desirable Plymouth Canton Schools! This beautifully maintained home has been thoughtfully updated over the years! Located toward the back of the complex, this end unit offers the privacy of only one shared wall, an abundance of natural light from the extra windows, additional green space surrounding the home, and a private front entrance with your own porch. Stunning hardwood floors flow throughout the main level, complemented by tasteful updates and a desirable floor plan. The spacious eat-in kitchen features an updated backsplash and stainless steel appliances. Step outside to your large, semi-private deck, perfect for relaxing or hosting family and friends. Convenient first-floor laundry located just off the kitchen and garage includes extra storage and a functional mud room, making everyday organization a breeze. Upstairs, the spacious primary suite features a vaulted ceiling, a walk-in closet, and a tastefully updated en suite bath. Two additional bedrooms and a second full bath with a skylight complete the upper level. The partially finished basement provides valuable additional living space for an extra family room, home office, gym, or playroom, while the unfinished side offers a workshop bench, built-in shelving, and plenty of room for hobbies, arts and crafts, or additional storage. The Nest thermostat, all appliances including the washer and dryer, TV mounts, and gas grill are included, making this home truly move-in ready! Ideally located just minutes from the vibrant Downtown Plymouth, only 5 minutes to Target, and approximately 20 minutes to Detroit Metro Airport. The HOA covers exterior maintenance, grounds maintenance, snow removal, and water for truly carefree living! So much to love about this move-in-ready condo! Schedule your showing today!...
Contact an agent
Home facts
- Year built:1993
- Subdivision & Development:WAYNE COUNTY CONDO SUB PLAN 278
- Listing ID #:20261051183
- Added:62 day(s) ago
- Updated:September 07, 2026 at 06:55 AM
Rooms and interior
- Bedrooms:3
- Total bathrooms:3
- Full bathrooms:2
- Half bathrooms:1
- Rooms Total:10
- Basement Description:Partially Finished, Private
Heating and cooling
- Cooling:Ceiling Fans, Central Air
- Heating:Forced Air, Natural Gas
Structure and exterior
- Roof:Asphalt
- Year built:1993
- Architectural Style:Colonial
- Construction Materials:Brick
- Exterior Features:Deck, Lighting, Porch, Private Entrance
- Foundation Description:Basement, Poured
- Levels:Two
Utilities
- Water:Public
- Sewer:Public Sewer
Finances and disclosures
- Price:
- Tax amount:$5,642
Features and amenities
- Appliances:Dishwasher, Dryer, Free Standing Electric Range, Free Standing Refrigerator, Microwave, Stainless Steel Appliances, Washer
- Laundry features:In Unit, Laundry Room
- Amenities:Entrance Foyer, High Speed Internet
Parking
- Parking description:Attached, Driveway, Garage Door Opener, Garage Faces Front, Parking Lot, Two Car Garage
- Garage spaces:2

New listings near 42027 Saratoga Circle
- New
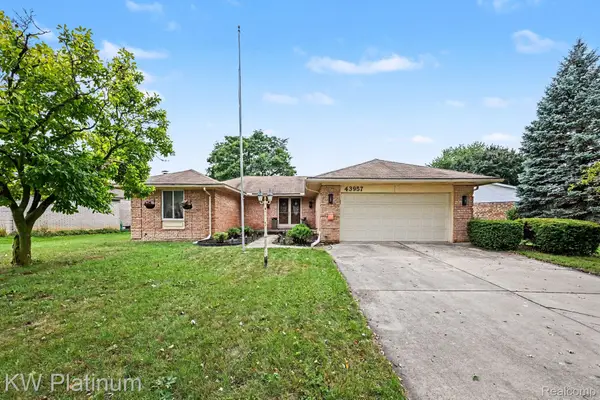 $429,900Active3 beds 2 baths2,687 sq. ft.
43957 Southampton Drive, Canton, MI 48187
MLS# 20261071439Listed by: KW PLATINUM - New
 $625,000Active4 beds 4 baths3,810 sq. ft.
214 Robert Court, Canton, MI 48188
MLS# 20261070661Listed by: KELLER WILLIAMS LEGACY - New
 $335,000Active3 beds 2 baths1,220 sq. ft.
8234 Holly Drive, Canton, MI 48187
MLS# 26047304Listed by: CLIENTS FIRST, REALTORS - New
 $949,900Active4 beds 4 baths4,011 sq. ft.
1303 Napa Drive, Canton, MI 48187
MLS# 20261071422Listed by: COMMUNITY CHOICE REALTY ASSOCIATES, LLC - New
 $380,000Active4 beds 3 baths2,489 sq. ft.
6604 Paul Revere Lane, Canton, MI 48187
MLS# 20261070394Listed by: NATIONAL REALTY CENTERS, INC - Open Sat, 12 to 2pmNew
 $650,000Active4 beds 4 baths3,469 sq. ft.
675 Sandalwood Road, Canton, MI 48188
MLS# 20261067952Listed by: J DILLON REALTY - New
 $849,900Active4 beds 5 baths5,426 sq. ft.
48645 Antique Road, Canton, MI 48187
MLS# 20261071322Listed by: COMMUNITY CHOICE REALTY INC - New
 $449,000Active4 beds 3 baths2,096 sq. ft.
8254 Sandpiper Street, Canton, MI 48187
MLS# 20261071092Listed by: KW SHOWCASE REALTY - New
 $424,900Active4 beds 3 baths2,237 sq. ft.
43182 Applewood Road, Canton, MI 48188
MLS# 20261068923Listed by: INSIGHT REALTY SERVICES LLC - New
 $50,000Active3 beds 2 baths1,120 sq. ft.
51074 Mott Road #200, Canton, MI 48188
MLS# 20261070343Listed by: ANTHONY DJON LUXURY REAL ESTATE


Protect your home and budget from life's surprises with an Assurant Home Warranty, backed by a partner that supports you through every step of homeownership. Explore Plans.
© 2023 - 2026 ERA Franchise Systems LLC. All rights reserved. ERA Franchise Systems LLC fully supports the principles of the Fair Housing Act and the Equal Opportunity Act. ERA, ERA Real Estate powered, and their respective logos are registered service marks of ERA Franchise Systems LLC. Each office is independently owned and operated.