
8234 Holly Drive, Canton, MI 48187
Local realty services provided by:ERA Reardon Realty Great Lakes
Listed by: kamini patel
Office: clients first, realtors
MLS#:26047304
Source:MI_MICHRIC
Price summary
- Price:$335,000
- Price per sq. ft.:$274.59
About this home
Welcome to this well-maintained 3-bedroom, 2-full-bathroom home located in the desirable Plymouth-Canton School District. This home features several important updates, offering comfort and peace of mind. Recent improvements include newer siding, a 2020 furnace, 2018 air conditioning, and a 2017 roof and gutters. The basement was finished in 2020, providing additional living and recreational space. The home is also equipped with a generator and EV charger for added convenience and functionality. With a great combination of updates, finished basement space, modern conveniences, and an excellent school district, this home is ready for its next owner. Don't miss the opportunity to make it yours!
Contact an agent
Home facts
- Year built:1966
- Listing ID #:26047304
- Added:2 day(s) ago
- Updated:September 07, 2026 at 12:22 PM
Rooms and interior
- Bedrooms:3
- Total bathrooms:2
- Full bathrooms:2
- Rooms Total:3
- Kitchen Description:Dishwasher, Disposal, Range, Refrigerator
- Basement:Yes
- Living area:1,220 sq. ft.
Heating and cooling
- Heating:Forced Air
- Central air:Yes
Structure and exterior
- Year built:1966
- Building area:1,220 sq. ft.
- Lot area:0.16 Acres
- Construction Materials:Brick, Vinyl Siding
Utilities
- Water:Public
Finances and disclosures
- Price:$335,000
- Price per sq. ft.:$274.59
- Tax amount:$5,058 (2025)
Features and amenities
- Laundry features:Washer
Parking
- Garage:Yes
- Garage spaces:2
New listings near 8234 Holly Drive
- New
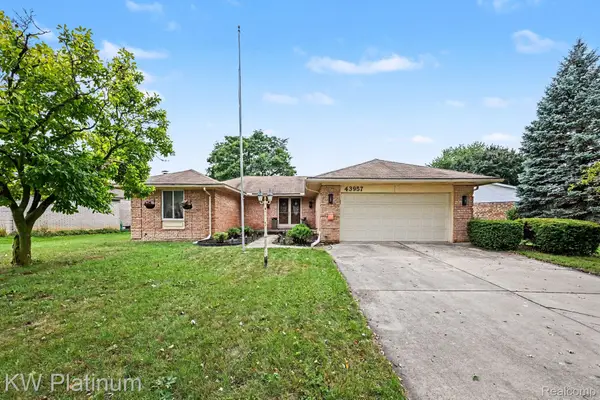 $429,900Active3 beds 2 baths2,687 sq. ft.
43957 Southampton Drive, Canton, MI 48187
MLS# 20261071439Listed by: KW PLATINUM
- New
 $625,000Active4 beds 4 baths3,810 sq. ft.
214 Robert Court, Canton, MI 48188
MLS# 20261070661Listed by: KELLER WILLIAMS LEGACY - New
 $949,900Active4 beds 4 baths4,011 sq. ft.
1303 Napa Drive, Canton, MI 48187
MLS# 20261071422Listed by: COMMUNITY CHOICE REALTY ASSOCIATES, LLC - New
 $380,000Active4 beds 3 baths2,489 sq. ft.
6604 Paul Revere Lane, Canton, MI 48187
MLS# 20261070394Listed by: NATIONAL REALTY CENTERS, INC - Open Sat, 12 to 2pmNew
 $650,000Active4 beds 4 baths3,469 sq. ft.
675 Sandalwood Road, Canton, MI 48188
MLS# 20261067952Listed by: J DILLON REALTY - New
 $849,900Active4 beds 5 baths5,426 sq. ft.
48645 Antique Road, Canton, MI 48187
MLS# 20261071322Listed by: COMMUNITY CHOICE REALTY INC - New
 $449,000Active4 beds 3 baths2,096 sq. ft.
8254 Sandpiper Street, Canton, MI 48187
MLS# 20261071092Listed by: KW SHOWCASE REALTY - New
 $424,900Active4 beds 3 baths2,237 sq. ft.
43182 Applewood Road, Canton, MI 48188
MLS# 20261068923Listed by: INSIGHT REALTY SERVICES LLC - New
 $50,000Active3 beds 2 baths1,120 sq. ft.
51074 Mott Road #200, Canton, MI 48188
MLS# 20261070343Listed by: ANTHONY DJON LUXURY REAL ESTATE


Protect your home and budget from life's surprises with an Assurant Home Warranty, backed by a partner that supports you through every step of homeownership. Explore Plans.
© 2023 - 2026 ERA Franchise Systems LLC. All rights reserved. ERA Franchise Systems LLC fully supports the principles of the Fair Housing Act and the Equal Opportunity Act. ERA, ERA Real Estate powered, and their respective logos are registered service marks of ERA Franchise Systems LLC. Each office is independently owned and operated.