
42332 Gloria DR, Canton, MI 48187
Local realty services provided by:ERA Prime Real Estate Group
42332 Gloria DR,Canton, MI 48187
$374,900
- 3 Beds
- 3 Baths
- 2,893 sq. ft.
- Single family
- Active
Upcoming open houses
- Sat, Nov 1411:00 am - 01:00 pm
Listed by: jay fontaine
Office: fontaine real estate group
MLS#:20261090572
Source:MI_REALCOMP
Price summary
- Price:$374,900
- Price per sq. ft.:$129.59
About this home
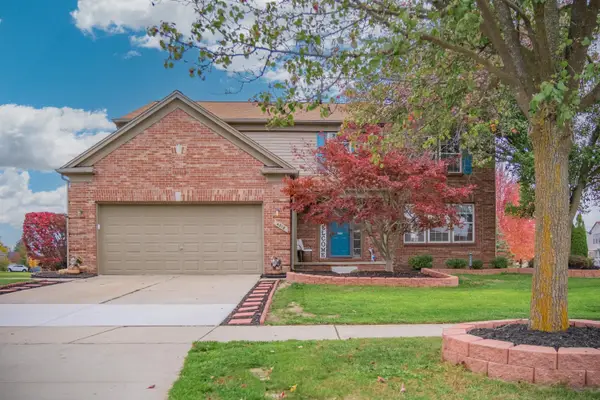
Welcome to this beautifully updated brick ranch in Canton, where comfortable everyday living meets inviting spaces for entertaining! Step inside to discover a bright, open layout connecting the living room and kitchen, featuring freshly painted interiors, beautiful new granite countertops, an updated backsplash, stainless steel appliances, and plenty of cabinet space. The living room offers a cozy fireplace and sliding doors leading to a charming three-season room, the perfect spot to enjoy your morning coffee, unwind after a long day, or take in Michigan's changing seasons.
The home's thoughtful updates continue with beautifully refreshed bathrooms, including a spacious main bath with a double vanity, and custom bedroom closet systems that provide convenient storage and organization.
The finished basement takes this home to another level! Complete with a wet bar, pool table, projector and screen, and dedicated wine room, this space is ready for movie nights, game days, and gatherings with family and friends.
Outside, enjoy a spacious backyard with a patio, privacy trees, and storage shed, offering plenty of room to relax, entertain, or enjoy the outdoors. Additional highlights include a newer roof (2023), water heater (2022), radon mitigation system (2025), smart home features, and an in-ground sprinkler system with smart controls.
Located in an established neighborhood with sidewalks and conveniently close to shopping, restaurants, grocery stores, and everyday essentials along Ford Road, with easy access to I-275 and Michigan Avenue.
With its desirable ranch layout, extensive updates, and exceptional entertaining spaces, this home has so much to offer!...
Contact an agent
Home facts
- Year built:1976
- Subdivision & Development:EDENBROOKE ESTATES SUB
- Listing ID #:20261090572
- Added:1 day(s) ago
- Updated:November 12, 2026 at 11:07 AM
Rooms and interior
- Bedrooms:3
- Total bathrooms:3
- Full bathrooms:2
- Half bathrooms:1
- Rooms Total:9
- Basement Description:Finished
- Living area:2,893 sq. ft.
Heating and cooling
- Cooling:Attic Fan, Ceiling Fans, Central Air
- Heating:Forced Air, Natural Gas
Structure and exterior
- Roof:Asphalt
- Year built:1976
- Building area:2,893 sq. ft.
- Lot area:0.3 Acres
- Lot Features:Level, Sprinklers
- Architectural Style:Ranch
- Construction Materials:Brick
- Exterior Features:Lighting, Patio, Porch
- Foundation Description:Basement, Poured
- Levels:One
Utilities
- Water:Public
- Sewer:Public Sewer
Finances and disclosures
- Price:$374,900
- Price per sq. ft.:$129.59
- Tax amount:$5,758
Features and amenities
- Appliances:Dishwasher, Disposal, Dryer, Free Standing Gas Range, Microwave, Stainless Steel Appliances, Washer
- Laundry features:Laundry Room
- Amenities:Programmable Thermostat, Sound System, Wet Bar
- Smart home:Yes
Parking
- Parking description:Attached, Direct Access, Garage Door Opener, Two Car Garage
- Garage spaces:2

New listings near 42332 Gloria DR
- New
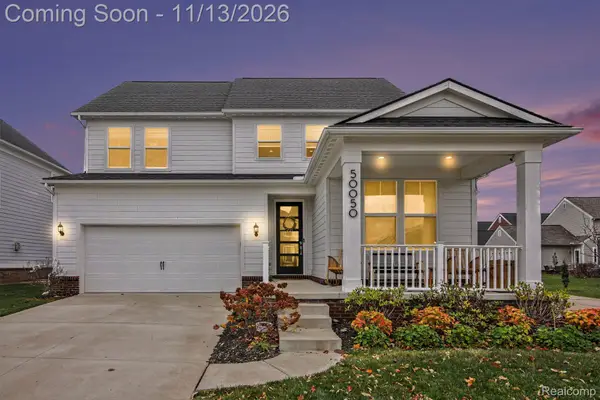 $609,000Active4 beds 3 baths2,466 sq. ft.
50050 Van Buren ST, Canton, MI 48188
MLS# 20261091479Listed by: EXP REALTY MAIN - New
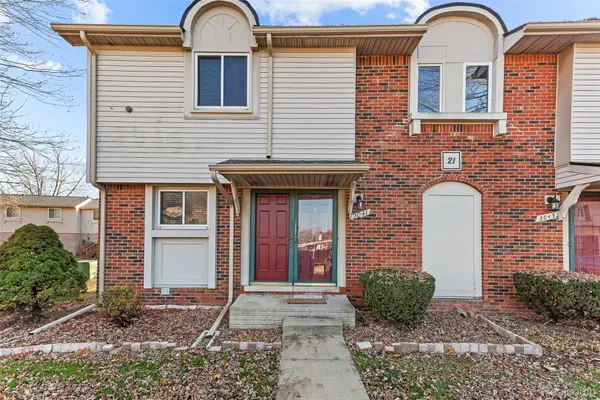 $223,900Active3 beds 2 baths1,217 sq. ft.
2041 W Franklin DR, Canton, MI 48187
MLS# 20261090136Listed by: KW PROFESSIONALS - New
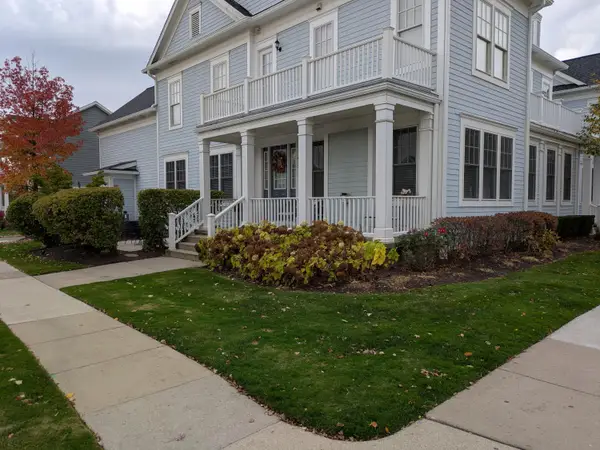 $340,000Active2 beds 2 baths2,540 sq. ft.
475 Constitution Street, Canton, MI 48188
MLS# 81026059751Listed by: THE CHARLES REINHART COMPANY - New
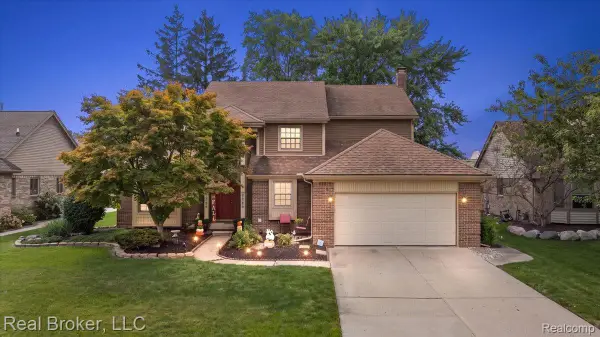 $515,000Active5 beds 3 baths3,338 sq. ft.
44744 Danbury RD, Canton, MI 48188
MLS# 20261090796Listed by: REAL BROKER, LLC - Open Sun, 2 to 4pmNew
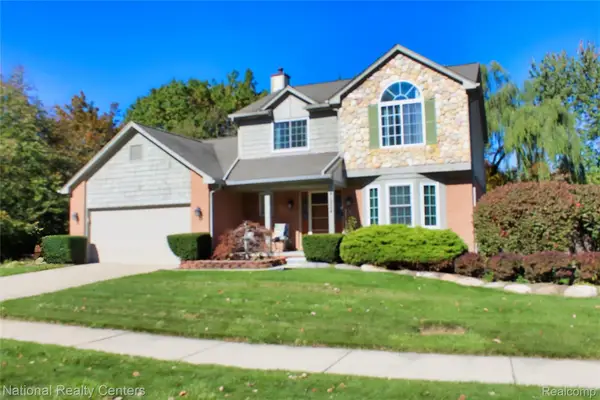 $500,399Active4 beds 4 baths2,896 sq. ft.
41824 Princess DR, Canton, MI 48188
MLS# 20261091122Listed by: NATIONAL REALTY CENTERS, INC - New
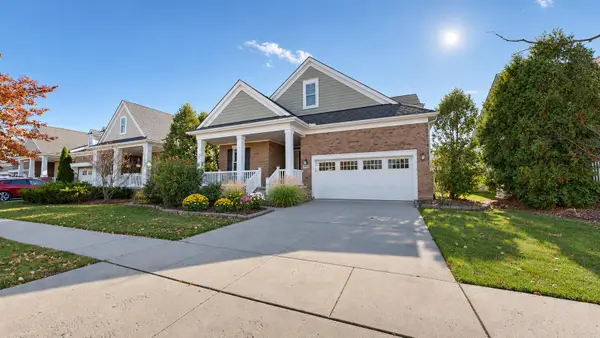 $525,000Active3 beds 3 baths2,240 sq. ft.
49635 Shire Lane, Canton, MI 48188
MLS# 26059711Listed by: THE CHARLES REINHART COMPANY - New
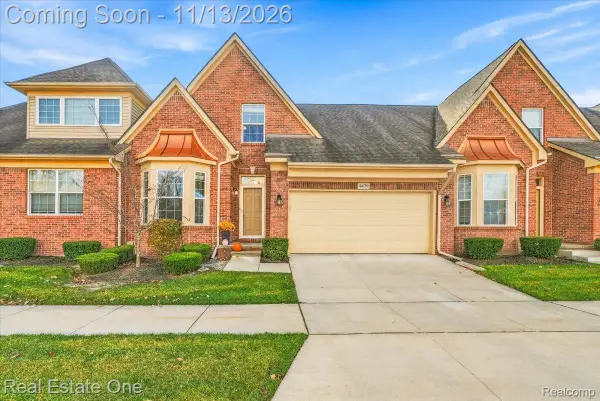 $409,900Active3 beds 3 baths1,970 sq. ft.
4479 Brookstone CIR # 506, Canton, MI 48188
MLS# 20261089617Listed by: REAL ESTATE ONE - New
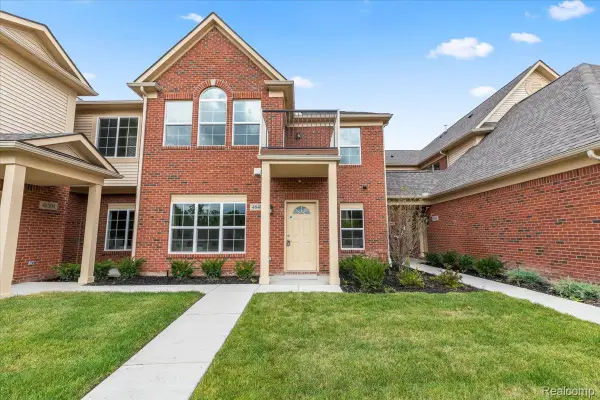 $314,900Active2 beds 2 baths1,485 sq. ft.
3956 Cornerstone DR 38 # 568, Canton, MI 48188
MLS# 20261090979Listed by: HARMONY HOME REAL ESTATE GROUP - Open Sat, 1 to 4pmNew
 $530,000Active4 beds 4 baths3,662 sq. ft.
4218 Timberline Drive, Canton, MI 48188
MLS# 81026059405Listed by: REAL ESTATE ONE INC


Protect your home and budget from life's surprises with an Assurant Home Warranty, backed by a partner that supports you through every step of homeownership. Explore Plans.
© 2023 - 2026 ERA Franchise Systems LLC. All rights reserved. ERA Franchise Systems LLC fully supports the principles of the Fair Housing Act and the Equal Opportunity Act. ERA, ERA Real Estate powered, and their respective logos are registered service marks of ERA Franchise Systems LLC. Each office is independently owned and operated.