
475 Constitution Street, Canton, MI 48188
Local realty services provided by:ERA Prime Real Estate Group
475 Constitution Street,Canton, MI 48188
$340,000
- 2 Beds
- 2 Baths
- 2,540 sq. ft.
- Single family
- Active
Listed by: brian harras
Office: the charles reinhart company
MLS#:81026059751
Source:MI_REALCOMP
Price summary
- Price:$340,000
- Price per sq. ft.:$207.19
- Monthly HOA dues:$425
About this home
Stunning entry level condo in Cherry Hill Village! Exceptionally maintained with beautiful hardwood floors in the hallways and kitchen with newer, plush carpet in the living room and bedrooms. A timeless kitchen with stainless steel appliances and a large center island. The large unfinished basement is a blank canvas to make your own or provide ample storage space. Come and see for yourself what makes this such a gem!
Contact an agent
Home facts
- Year built:2003
- Subdivision & Development:CHERRY HILL VILLAGE
- Listing ID #:81026059751
- Added:1 day(s) ago
- Updated:November 11, 2026 at 11:02 PM
Rooms and interior
- Bedrooms:2
- Total bathrooms:2
- Full bathrooms:2
- Rooms Total:9
- Flooring:Carpet, Ceramic Tile, Wood
- Basement Description:Full
- Living area:2,540 sq. ft.
Heating and cooling
- Cooling:Central Air
- Heating:Forced Air, Natural Gas
Structure and exterior
- Year built:2003
- Building area:2,540 sq. ft.
- Lot Features:Corner Lot
- Architectural Style:End Unit, Ranch
- Construction Materials:Aluminum Siding
- Exterior Features:Patio
- Foundation Description:Basement
Utilities
- Water:Public
- Sewer:Public Sewer
Finances and disclosures
- Price:$340,000
- Price per sq. ft.:$207.19
- Tax amount:$4,930
Features and amenities
- Appliances:Dishwasher, Disposal, Dryer, Microwave, Oven, Range, Refrigerator, Washer
- Laundry features:Main Level
Parking
- Parking description:Attached, Garage Door Opener, Garage Faces Side, Paved
- Garage spaces:2

New listings near 475 Constitution Street
- New
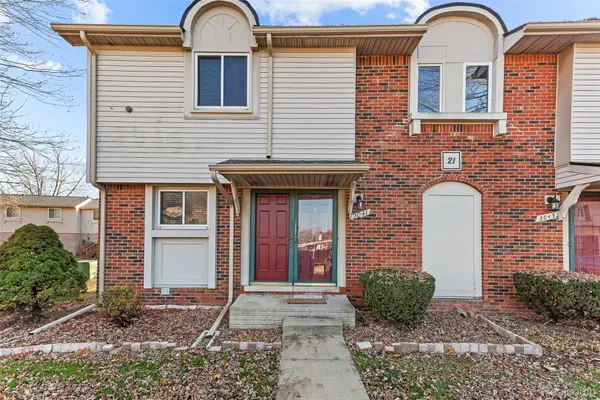 $223,900Active3 beds 2 baths1,217 sq. ft.
2041 W Franklin DR, Canton, MI 48187
MLS# 20261090136Listed by: KW PROFESSIONALS - New
 $525,000Active3 beds 3 baths2,240 sq. ft.
49635 Shire Lane, Canton, MI 48188
MLS# 81026059711Listed by: THE CHARLES REINHART COMPANY - New
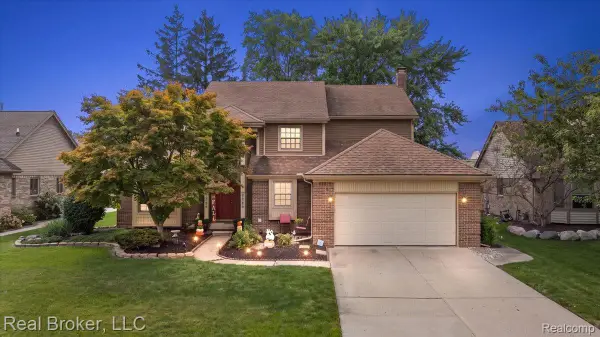 $515,000Active5 beds 3 baths3,338 sq. ft.
44744 Danbury RD, Canton, MI 48188
MLS# 20261090796Listed by: REAL BROKER, LLC - Open Sun, 2 to 4pmNew
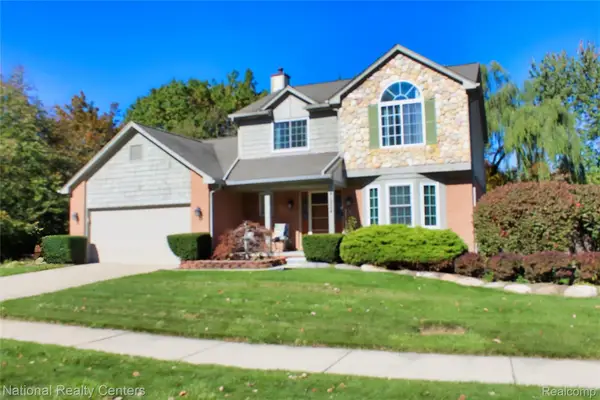 $500,399Active4 beds 4 baths2,896 sq. ft.
41824 Princess DR, Canton, MI 48188
MLS# 20261091122Listed by: NATIONAL REALTY CENTERS, INC - New
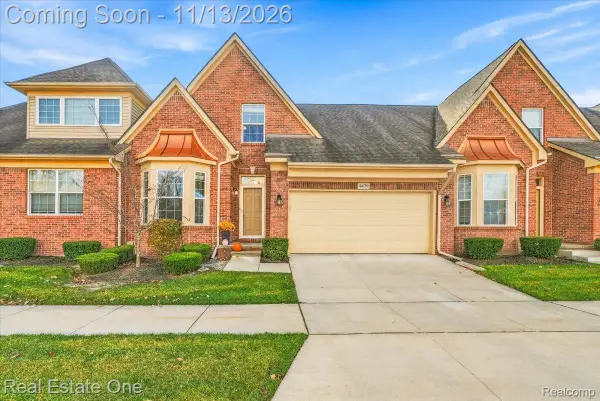 $409,900Active3 beds 3 baths1,970 sq. ft.
4479 Brookstone CIR # 506, Canton, MI 48188
MLS# 20261089617Listed by: REAL ESTATE ONE - Open Sat, 11am to 1pmNew
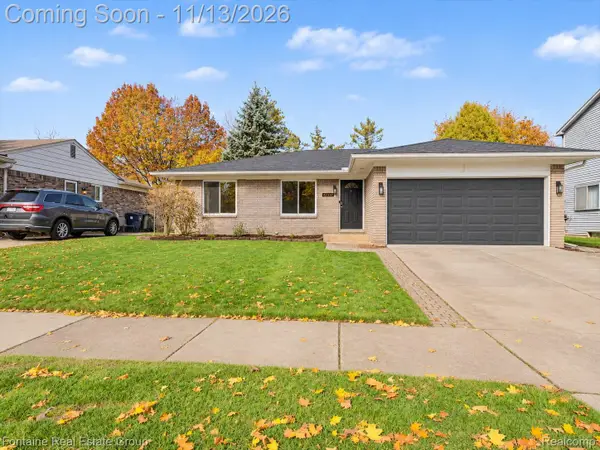 $374,900Active3 beds 3 baths2,893 sq. ft.
42332 Gloria DR, Canton, MI 48187
MLS# 20261090572Listed by: FONTAINE REAL ESTATE GROUP - New
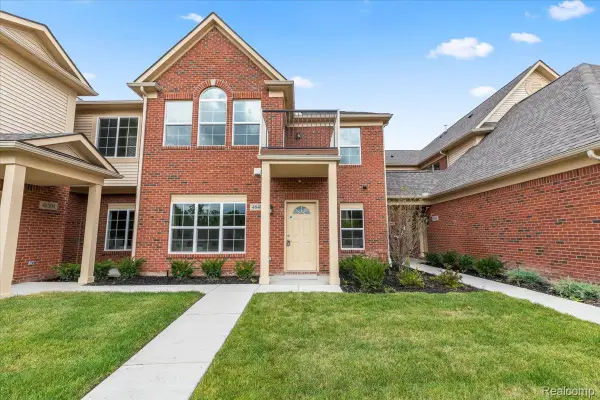 $314,900Active2 beds 2 baths1,485 sq. ft.
3956 Cornerstone DR 38 # 568, Canton, MI 48188
MLS# 20261090979Listed by: HARMONY HOME REAL ESTATE GROUP - Open Sat, 1 to 4pmNew
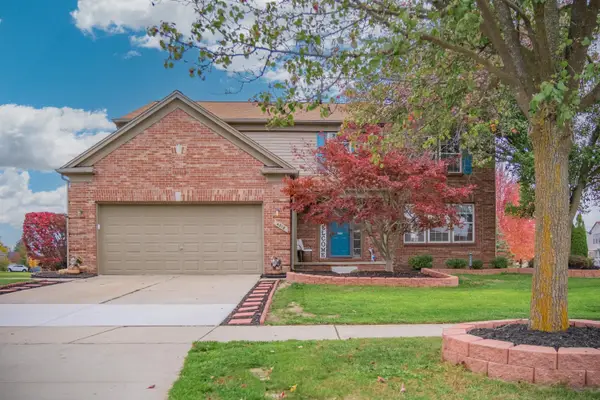 $530,000Active4 beds 4 baths3,662 sq. ft.
4218 Timberline Drive, Canton, MI 48188
MLS# 81026059405Listed by: REAL ESTATE ONE INC - New
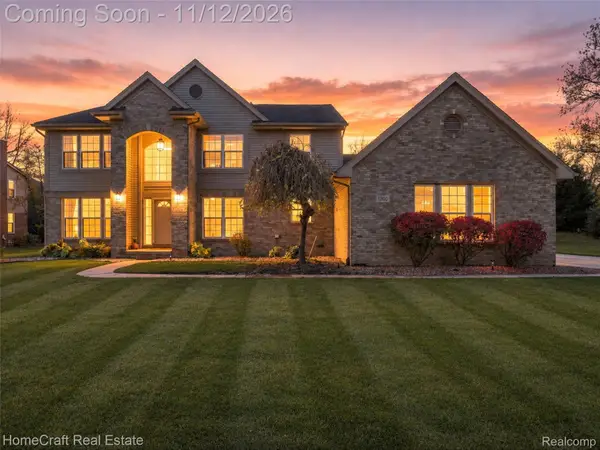 $575,000Active4 beds 3 baths2,673 sq. ft.
1200 HENDRIE, Canton, MI 48187
MLS# 20261087694Listed by: HOMECRAFT REAL ESTATE


Protect your home and budget from life's surprises with an Assurant Home Warranty, backed by a partner that supports you through every step of homeownership. Explore Plans.
© 2023 - 2026 ERA Franchise Systems LLC. All rights reserved. ERA Franchise Systems LLC fully supports the principles of the Fair Housing Act and the Equal Opportunity Act. ERA, ERA Real Estate powered, and their respective logos are registered service marks of ERA Franchise Systems LLC. Each office is independently owned and operated.