
4241 Hunters Circle West Circle W, Canton, MI 48188
Local realty services provided by:ERA Prime Real Estate Group
4241 Hunters Circle West Circle W,Canton, MI 48188
$279,900
- 2 Beds
- 2 Baths
- 1,200 sq. ft.
- Single family
- Active
Listed by: vicki a evans johnson
Office: elite realty
MLS#:20261078052
Source:MI_REALCOMP
Price summary
- Price:$279,900
- Price per sq. ft.:$233.25
- Monthly HOA dues:$225
About this home
ADORABLE MOVE IN READY CONDO IN POPULAR SUB. FEATURING A GARDEN TUB AND FABULOUS SHOWER IN THE PRIMARY/JACK N JILL BATH. UPDATED KITCHEN WITH STAINLESS STEEL APPLIANCES
ATTACHED GARAGE AND FULL BASEMENT ADD ADDITIONAL SPACE
24 HOUR FOR LOCKBOX SHOWINGS
Contact an agent
Home facts
- Year built:1997
- Subdivision & Development:REPLAT 1 OF WAYNE COUNTY CONDO SUB PLAN 412
- Listing ID #:20261078052
- Added:1 day(s) ago
- Updated:September 28, 2026 at 10:06 AM
Rooms and interior
- Bedrooms:2
- Total bathrooms:2
- Full bathrooms:1
- Half bathrooms:1
- Rooms Total:6
- Basement Description:Unfinished
- Living area:1,200 sq. ft.
Heating and cooling
- Heating:Forced Air, Natural Gas
Structure and exterior
- Year built:1997
- Building area:1,200 sq. ft.
- Architectural Style:Townhouse
- Construction Materials:Brick
- Foundation Description:Basement, Poured
- Levels:Two
Utilities
- Water:Public, Water at Street
- Sewer:Public Sewer, Sewer at Street
Finances and disclosures
- Price:$279,900
- Price per sq. ft.:$233.25
- Tax amount:$3,447
Features and amenities
- Appliances:Dishwasher, Disposal, Dryer, Free Standing Refrigerator, Microwave, Stainless Steel Appliances, Washer
- Laundry features:In Unit
Parking
- Parking description:Attached, Basement, Electricity In Garage, One Car Garage
- Garage spaces:1

New listings near 4241 Hunters Circle West Circle W
- New
 $449,900Active3 beds 3 baths2,842 sq. ft.
44409 James Court, Canton, MI 48188
MLS# 20261078005Listed by: CENTURY 21 PROFESSIONALS LIVONIA - New
 $439,999Active4 beds 2 baths1,840 sq. ft.
42618 Addison Avenue, Canton, MI 48187
MLS# 20261078002Listed by: SKY PROPERTY GROUP LLC - Open Sat, 1 to 3pmNew
 $599,900Active3 beds 3 baths3,317 sq. ft.
49532 Hancock Street, Canton, MI 48188
MLS# 20261076627Listed by: GOLDEN KEY REALTY GROUP LLC - New
 $358,000Active2 beds 3 baths1,872 sq. ft.
2051 Vanderbilt Road, Canton, MI 48188
MLS# 20261077571Listed by: COMMUNITY CHOICE REALTY ASSOCIATES, LLC - New
 $379,900Active2 beds 3 baths2,858 sq. ft.
46497 Killarney Circle #173, Canton, MI 48188
MLS# 20261077307Listed by: REMERICA HOMETOWN III - New
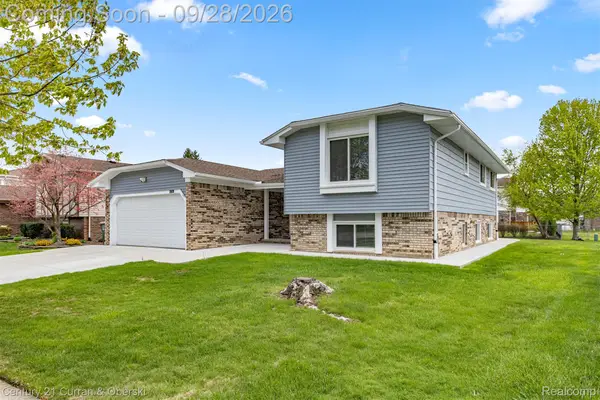 $449,900Active4 beds 3 baths2,100 sq. ft.
45561 Edgewood Court, Canton, MI 48187
MLS# 20261077762Listed by: CENTURY 21 CURRAN & OBERSKI - New
 $385,000Active3 beds 2 baths1,704 sq. ft.
1415 Walnut Ridge Circle, Canton, MI 48187
MLS# 26051177Listed by: METRO WEST REAL ESTATE LLC - New
 $725,000Active5 beds 4 baths5,815 sq. ft.
48548 Castleside Drive, Canton, MI 48187
MLS# 20261077359Listed by: KELLER WILLIAMS ADVANTAGE - New
 $615,000Active4 beds 3 baths2,719 sq. ft.
822 Lake Woods Drive, Canton, MI 48188
MLS# 20261076818Listed by: COMMUNITY CHOICE REALTY ASSOCIATES, LLC


Protect your home and budget from life's surprises with an Assurant Home Warranty, backed by a partner that supports you through every step of homeownership. Explore Plans.
© 2023 - 2026 ERA Franchise Systems LLC. All rights reserved. ERA Franchise Systems LLC fully supports the principles of the Fair Housing Act and the Equal Opportunity Act. ERA, ERA Real Estate powered, and their respective logos are registered service marks of ERA Franchise Systems LLC. Each office is independently owned and operated.