
44236 Kingsley Court, Canton, MI 48187
Local realty services provided by:ERA Prime Real Estate Group
44236 Kingsley Court,Canton, MI 48187
$419,900
- 4 Beds
- 2 Baths
- 1,850 sq. ft.
- Single family
- Active
Upcoming open houses
- Sun, Nov 2201:00 pm - 03:00 pm
Listed by: lindon ivezaj
Office: cornerstone realty llc.
MLS#:81026047967
Source:MI_REALCOMP
Price summary
- Price:$419,900
- Price per sq. ft.:$158.45
About this home
Move right in and enjoy this beautifully updated 4-bedroom Canton home tucked away on a quiet cul-de-sac just 5 minutes from Downtown Plymouth! Meticulously maintained and truly move-in ready, this home features gorgeous 31/4" real oak hardwood flooring throughout the first and second floors, an updated kitchen and baths with quartz countertops, newer furnace and A/C, first-floor laundry, and built-in closet organizers. Step outside to a private, fully fenced backyard with a large storage shed, perfect for relaxing, entertaining, or enjoying extra outdoor space. Walking distance to Gallimore Elementary and located in a fantastic neighborhood, all while enjoying Canton taxes and close proximity to everything Downtown Plymouth has to offer. A rare combination of location, condition, updates, and value, this one is ready to welcome its next owner!
Contact an agent
Home facts
- Year built:1978
- Listing ID #:81026047967
- Added:70 day(s) ago
- Updated:November 19, 2026 at 11:03 AM
Rooms and interior
- Bedrooms:4
- Total bathrooms:2
- Full bathrooms:1
- Half bathrooms:1
- Rooms Total:4
- Flooring:Wood
- Basement Description:Bath Stubbed, Full
- Living area:1,850 sq. ft.
Heating and cooling
- Cooling:Central Air
- Heating:Forced Air, Natural Gas
Structure and exterior
- Roof:Asphalt
- Year built:1978
- Building area:1,850 sq. ft.
- Lot area:0.16 Acres
- Lot Features:Cul-de-Sac, Level
- Architectural Style:Colonial
- Construction Materials:Brick, Vinyl Siding
- Exterior Features:Covered, Deck, Playground, Porch
- Foundation Description:Basement
Utilities
- Water:Public
- Sewer:Public Sewer, Storm Drain
Finances and disclosures
- Price:$419,900
- Price per sq. ft.:$158.45
- Tax amount:$5,380
Features and amenities
- Appliances:Dishwasher, Disposal, Freezer, Humidifier, Microwave, Range, Refrigerator
- Laundry features:Gas Dryer Hookup, Laundry Room, Main Level, Sink, Washer Hookup
Parking
- Parking description:Attached, Concrete, Garage Door Opener, Garage Faces Front, Paved
- Garage spaces:2

New listings near 44236 Kingsley Court
- New
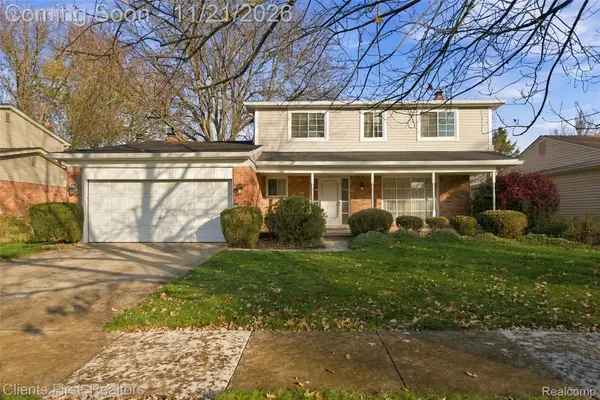 $299,000Active4 beds 3 baths2,059 sq. ft.
44548 Nantucket DR, Canton, MI 48187
MLS# 20261092093Listed by: CLIENTS FIRST, REALTORS - New
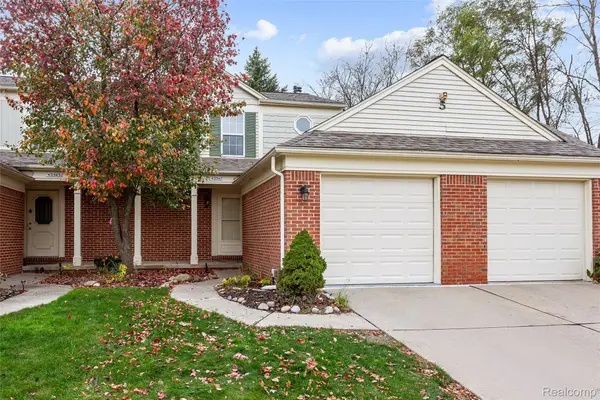 $215,000Active2 beds 2 baths1,051 sq. ft.
43547 Yorkville DR, Canton, MI 48188
MLS# 20261092951Listed by: KW PROFESSIONALS - New
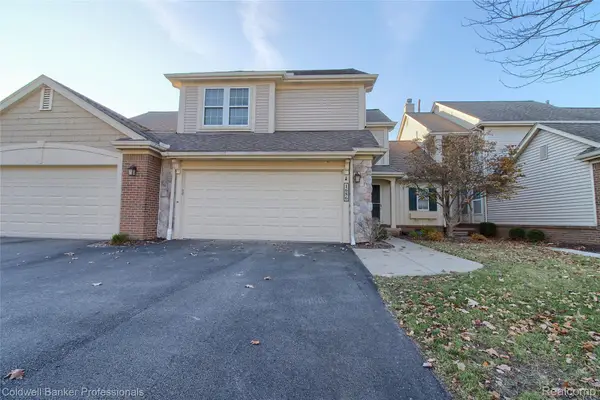 $325,000Active3 beds 3 baths1,915 sq. ft.
1686 Thistle DR, Canton, MI 48188
MLS# 20261093081Listed by: COLDWELL BANKER PROFESSIONALS-NORTHVILLE - New
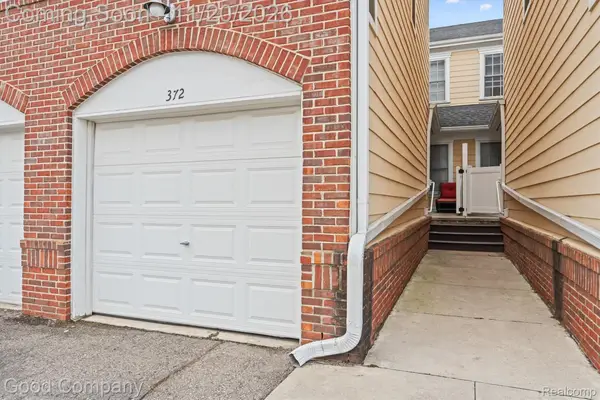 $239,900Active2 beds 2 baths1,039 sq. ft.
372 Filmore ST, Canton, MI 48188
MLS# 20261089280Listed by: GOOD COMPANY - New
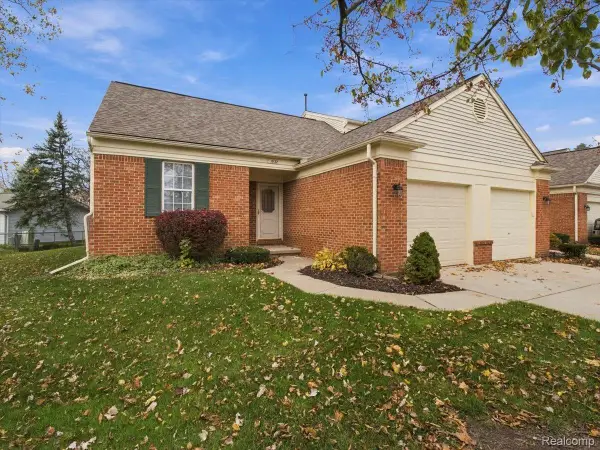 $225,000Active2 beds 1 baths1,424 sq. ft.
1632 Bennington Ct. CT, Canton, MI 48188
MLS# 20261092650Listed by: KEY REALTY-ANN ARBOR - Open Sat, 12 to 2pmNew
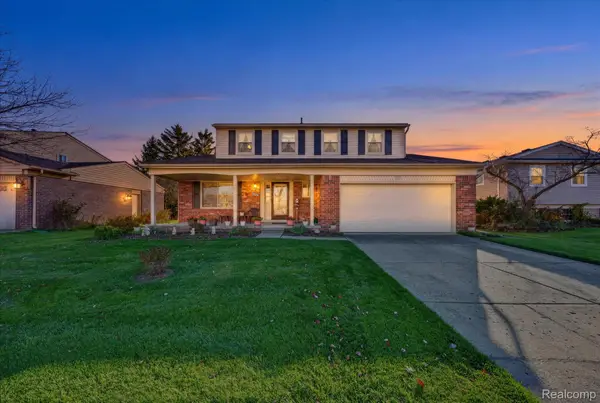 $350,000Active4 beds 3 baths2,147 sq. ft.
42491 Redfern ST, Canton, MI 48187
MLS# 20261092671Listed by: SOCIAL HOUSE REAL ESTATE GROUP LLC - New
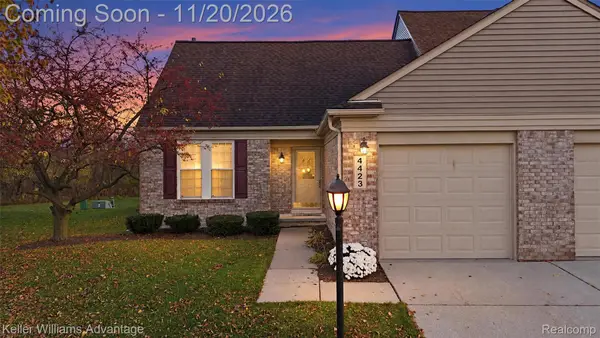 $225,000Active2 beds 2 baths1,316 sq. ft.
4423 Hunters CIR E, Canton, MI 48188
MLS# 20261092745Listed by: KELLER WILLIAMS ADVANTAGE - Open Sun, 1 to 3pmNew
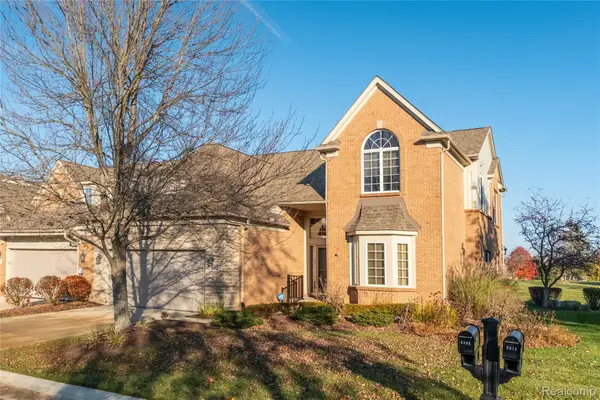 $400,000Active3 beds 3 baths2,319 sq. ft.
2310 Lexington CIR S, Canton, MI 48188
MLS# 20261092790Listed by: REAL ESTATE ONE-NORTHVILLE - New
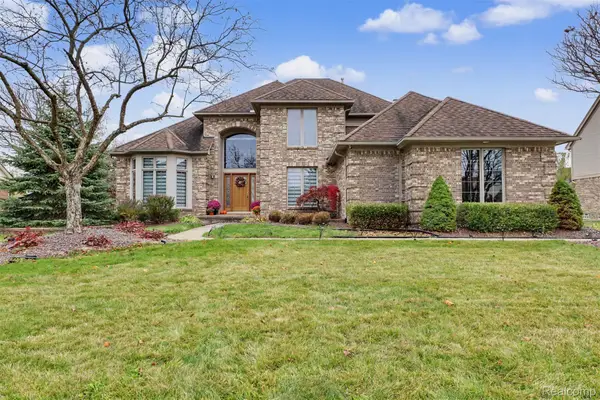 $725,000Active4 beds 4 baths4,548 sq. ft.
47657 Glengarry BLVD, Canton, MI 48188
MLS# 20261091889Listed by: GOT KEY'D REALTY - New
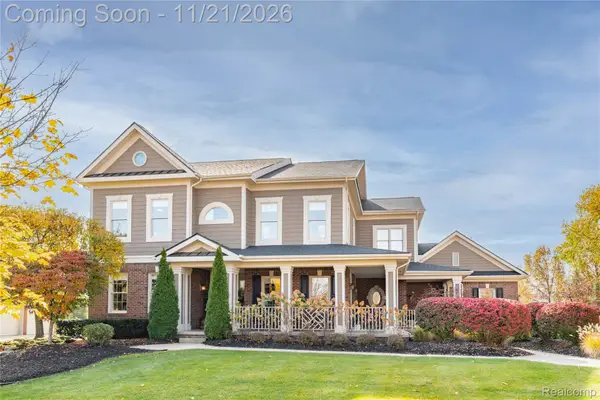 $889,900Active4 beds 6 baths5,656 sq. ft.
49281 Dominion CT, Canton, MI 48187
MLS# 20261091357Listed by: MAX BROOCK, REALTORS-NORTHVILLE


Protect your home and budget from life's surprises with an Assurant Home Warranty, backed by a partner that supports you through every step of homeownership. Explore Plans.
© 2023 - 2026 ERA Franchise Systems LLC. All rights reserved. ERA Franchise Systems LLC fully supports the principles of the Fair Housing Act and the Equal Opportunity Act. ERA, ERA Real Estate powered, and their respective logos are registered service marks of ERA Franchise Systems LLC. Each office is independently owned and operated.