
44507 N Umberland Circle, Canton, MI 48187
Local realty services provided by:ERA Reardon Realty Great Lakes
Listed by: robert bulmer
Office: lpt realty, llc.
MLS#:26035337
Source:MI_MICHRIC
Price summary
- Price:$160,000
- Price per sq. ft.:$190.48
- Monthly HOA dues:$245
About this home
BUYERS FINANCING FELL THROUGH SO WE ARE BACK ON MARKET! Move right into this beautifully updated 2-bedroom, 1-bath Canton condo featuring stylish finishes and luxury touches throughout. Recent improvements include all new Wallside Windows (2025) with a transferable 35-year warranty, new microwave (2025), kitchen countertop and dishwasher (2024), A/C (2023), and hot water heater (2021). A rare find, this condo offers a full basement with a spacious finished family room plus a huge utility/storage area. Convenient parking and an unbeatable location near shopping, restaurants, churches, and everything Canton has to offer. Exceptional value and truly move-in ready—the only thing missing is you! IDRBGN, BATVAI
Contact an agent
Home facts
- Year built:1972
- Subdivision & Development:Plymouth Landing
- Listing ID #:26035337
- Added:57 day(s) ago
- Updated:September 07, 2026 at 08:07 AM
Rooms and interior
- Bedrooms:2
- Total bathrooms:1
- Full bathrooms:1
- Rooms Total:8
- Kitchen Description:Dishwasher, Disposal, Microwave, Range, Refrigerator
- Basement:Yes
- Living area:840 sq. ft.
Heating and cooling
- Heating:Forced Air
- Central air:Yes
Structure and exterior
- Year built:1972
- Building area:840 sq. ft.
- Construction Materials:Brick, Vinyl Siding
Schools
- Middle school:Discovery Middle School
- Elementary school:Miller Elementary School
Utilities
- Water:Public
Finances and disclosures
- Price:$160,000
- Price per sq. ft.:$190.48
- Tax amount:$1,547 (2025)
Features and amenities
- Laundry features:Washer
New listings near 44507 N Umberland Circle
- New
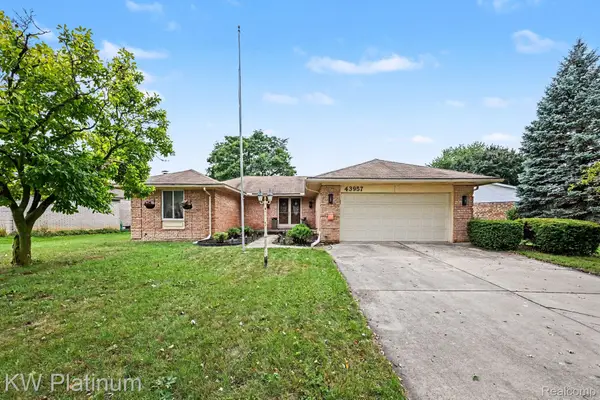 $429,900Active3 beds 2 baths2,687 sq. ft.
43957 Southampton Drive, Canton, MI 48187
MLS# 20261071439Listed by: KW PLATINUM
- New
 $625,000Active4 beds 4 baths3,810 sq. ft.
214 Robert Court, Canton, MI 48188
MLS# 20261070661Listed by: KELLER WILLIAMS LEGACY - New
 $335,000Active3 beds 2 baths1,220 sq. ft.
8234 Holly Drive, Canton, MI 48187
MLS# 26047304Listed by: CLIENTS FIRST, REALTORS - New
 $949,900Active4 beds 4 baths4,011 sq. ft.
1303 Napa Drive, Canton, MI 48187
MLS# 20261071422Listed by: COMMUNITY CHOICE REALTY ASSOCIATES, LLC - New
 $380,000Active4 beds 3 baths2,489 sq. ft.
6604 Paul Revere Lane, Canton, MI 48187
MLS# 20261070394Listed by: NATIONAL REALTY CENTERS, INC - Open Sat, 12 to 2pmNew
 $650,000Active4 beds 4 baths3,469 sq. ft.
675 Sandalwood Road, Canton, MI 48188
MLS# 20261067952Listed by: J DILLON REALTY - New
 $849,900Active4 beds 5 baths5,426 sq. ft.
48645 Antique Road, Canton, MI 48187
MLS# 20261071322Listed by: COMMUNITY CHOICE REALTY INC - New
 $449,000Active4 beds 3 baths2,096 sq. ft.
8254 Sandpiper Street, Canton, MI 48187
MLS# 20261071092Listed by: KW SHOWCASE REALTY - New
 $424,900Active4 beds 3 baths2,237 sq. ft.
43182 Applewood Road, Canton, MI 48188
MLS# 20261068923Listed by: INSIGHT REALTY SERVICES LLC - New
 $50,000Active3 beds 2 baths1,120 sq. ft.
51074 Mott Road #200, Canton, MI 48188
MLS# 20261070343Listed by: ANTHONY DJON LUXURY REAL ESTATE


Protect your home and budget from life's surprises with an Assurant Home Warranty, backed by a partner that supports you through every step of homeownership. Explore Plans.
© 2023 - 2026 ERA Franchise Systems LLC. All rights reserved. ERA Franchise Systems LLC fully supports the principles of the Fair Housing Act and the Equal Opportunity Act. ERA, ERA Real Estate powered, and their respective logos are registered service marks of ERA Franchise Systems LLC. Each office is independently owned and operated.