
44548 Fenwick DR, Canton, MI 48188
Local realty services provided by:ERA Prime Real Estate Group
44548 Fenwick DR,Canton, MI 48188
$625,000
- 4 Beds
- 4 Baths
- 3,550 sq. ft.
- Single family
- Active
Listed by: heidi grybas
Office: keller williams advantage
MLS#:20261083225
Source:MI_REALCOMP
Price summary
- Price:$625,000
- Price per sq. ft.:$176.06
- Monthly HOA dues:$39.17
About this home
Welcome to an entertainer’s dream! This beautifully renovated home in Canton Twp checks all the boxes leaving no corner untouched. The gorgeous kitchen features high end cabinetry and appliances, room for everyone and opens right out to an incredible outdoor entertaining space. A built-in kitchen and bar make hosting family and friends a breeze under the covered pergola. When those colder Michigan days roll around, bring the party inside to your great room with stately brick fireplace and soaring ceilings or head downstairs to the fully finished basement with room for games, a bar, full bath and plenty of additional living space. Back on the main floor, you’ll appreciate the large pantry and laundry room just off the kitchen and dining room. Upstairs, the spacious primary suite features a beautifully remodeled bath with heated floors, while refinished hardwood floors run throughout the entire upper level. Three additional bedrooms and another updated full bath complete the second floor. And there's more to love than just the beautiful finishes! You can rest easy knowing this home has been well cared for, with a brand new roof, hot water heater, newer furnace and A/C, and a sump pump with backup. Even the garage has been given some attention with an epoxy floor, and the lighted basketball hoop in the driveway adds time to play.
Beautifully updated inside and out, with fabulous spaces for entertaining or simply enjoying everyday life. Schedule your showing and come see it for yourself!...
Contact an agent
Home facts
- Year built:1995
- Subdivision & Development:GLENGARRY VILLAGE SUB 5
- Listing ID #:20261083225
- Added:1 day(s) ago
- Updated:October 28, 2026 at 10:09 PM
Rooms and interior
- Bedrooms:4
- Total bathrooms:4
- Full bathrooms:3
- Half bathrooms:1
- Rooms Total:8
- Basement Description:Bath Stubbed, Finished, Full, Interior Entry
- Living area:3,550 sq. ft.
Heating and cooling
- Cooling:Attic Fan, Ceiling Fans, Central Air
- Heating:Forced Air, High Efficiency Sealed Combustion, Natural Gas
Structure and exterior
- Roof:Asphalt
- Year built:1995
- Building area:3,550 sq. ft.
- Lot area:0.22 Acres
- Lot Features:Sprinklers
- Architectural Style:Colonial
- Construction Materials:Brick
- Exterior Features:Barbecue, Covered, Lighting, Patio, Porch
- Foundation Description:Basement, Poured, Sump Pump
- Levels:Two
Utilities
- Water:Public
- Sewer:Public Sewer
Finances and disclosures
- Price:$625,000
- Price per sq. ft.:$176.06
- Tax amount:$7,226
Features and amenities
- Appliances:Dishwasher, Disposal, Dryer, Free Standing Electric Range, Free Standing Gas Range, Free Standing Refrigerator, Humidifier, Microwave, Stainless Steel Appliances, Washer, Wine Cooler
- Laundry features:Electric Dryer Hookup, Laundry Room, Washer Hookup
- Amenities:Entrance Foyer, High Speed Internet, Programmable Thermostat
Parking
- Parking description:Attached, Direct Access, Electricity In Garage, Garage Faces Front, Side Entrance, Two Car Garage
- Garage spaces:2

New listings near 44548 Fenwick DR
- Open Sat, 11am to 1pmNew
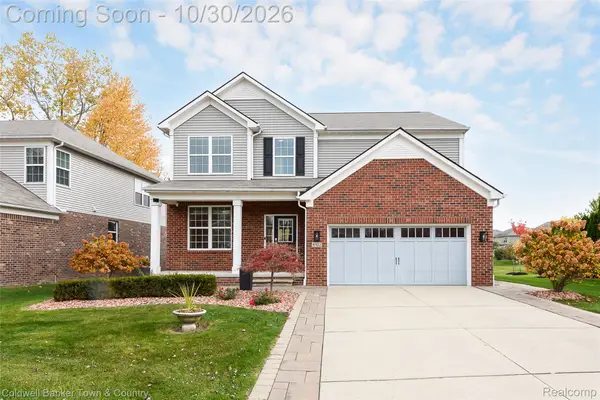 $685,000Active4 beds 4 baths3,840 sq. ft.
6102 Braemore CT, Canton, MI 48187
MLS# 20261081930Listed by: COLDWELL BANKER TOWN & COUNTRY - New
 $600,000Active4 beds 4 baths4,437 sq. ft.
47645 River Woods DR, Canton, MI 48188
MLS# 20261087045Listed by: BERKSHIRE HATHAWAY HOMESERVICES KEE REALTY BHAM - New
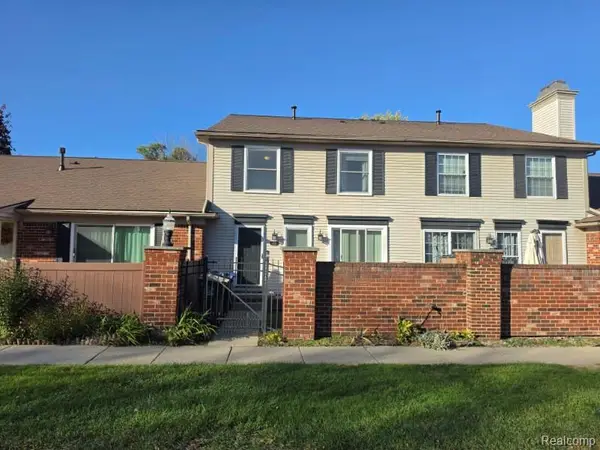 $169,900Active2 beds 2 baths1,368 sq. ft.
41128 Northwind DR, Canton, MI 48188
MLS# 20261086962Listed by: REALTY EXECUTIVES MAIN ST LLC - New
 $320,000Active3 beds 2 baths2,067 sq. ft.
43843 Applewood RD, Canton, MI 48188
MLS# 20261086876Listed by: NATIONAL REALTY CENTERS, INC - New
 $269,900Active2 beds 3 baths1,660 sq. ft.
47651 Ormskirk DR, Canton, MI 48188
MLS# 20261086884Listed by: HOUSE OF MAY - New
 $479,900Active4 beds 3 baths2,624 sq. ft.
45695 Hanford RD, Canton, MI 48187
MLS# 20261085635Listed by: KW PROFESSIONALS - New
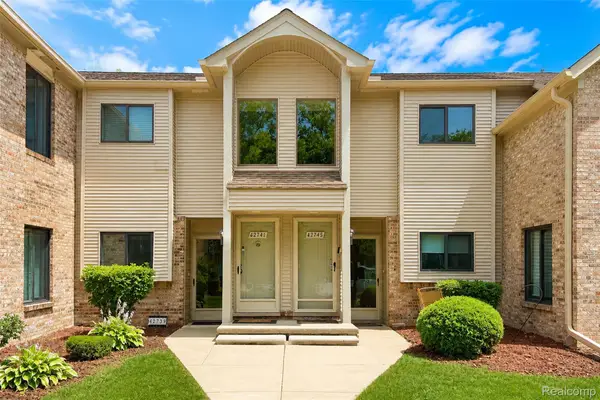 $189,900Active2 beds 2 baths1,062 sq. ft.
42739 Lilley Pointe DR, Canton, MI 48187
MLS# 20261086862Listed by: COMMUNITY CHOICE REALTY ASSOCIATES, LLC  $1,200,000Active5 beds 4 baths3,715 sq. ft.
0000 N Beck Road, Canton, MI 48187
MLS# 81026013282Listed by: BRANDT REAL ESTATE- New
 $599,999Active3 beds 4 baths4,224 sq. ft.
3621 Aspen LN, Canton, MI 48188
MLS# 20261086739Listed by: ACE OF REAL ESTATE LLC


Protect your home and budget from life's surprises with an Assurant Home Warranty, backed by a partner that supports you through every step of homeownership. Explore Plans.
© 2023 - 2026 ERA Franchise Systems LLC. All rights reserved. ERA Franchise Systems LLC fully supports the principles of the Fair Housing Act and the Equal Opportunity Act. ERA, ERA Real Estate powered, and their respective logos are registered service marks of ERA Franchise Systems LLC. Each office is independently owned and operated.