
45125 Horseshoe Circle, Canton, MI 48187
Local realty services provided by:ERA Prime Real Estate Group
45125 Horseshoe Circle,Canton, MI 48187
$314,700
- 2 Beds
- 3 Baths
- 1,537 sq. ft.
- Single family
- Active
Listed by: maureen korthas
Office: michigan premier real estate, llc.
MLS#:20261050401
Source:MI_REALCOMP
Price summary
- Price:$314,700
- Price per sq. ft.:$204.75
- Monthly HOA dues:$420
About this home
MAJOR PRICE IMPROVEMENT — EXCEPTIONAL VALUE!
Come see what sets this condo apart! Schedule your showing thru ShowingTime.
Experience the comfort, privacy, & functionality of a traditional single-family home—without the maintenance. This thoughtfully designed 2-story condo offers the feel of a classic colonial with the convenience of low-maintenance living.
Spacious 1st-floor living areas create natural separation between living & sleeping spaces. The custom kitchen features premium soft-close cabinetry w/organizational upgrades, quartz countertops, stainless steel appliances, wine fridge, water filtration, stainless split sink, & oversized island. Open house visitors commented that the photos don’t do the kitchen renovation justice—you have to see it! Rich oak hardwood flooring flows throughout the main level.
The vaulted great room features a beautiful fireplace w/custom mantel & tile hearth. 1st-floor laundry & powder room add convenience.
Upstairs, the spacious primary suite offers a walk-in closet & private bath w/dual vanities, SOAKING TUB, & SEPARATE SHOWER. The 2nd bedroom provides generous closet space, while the versatile loft is ideal for a home office, reading nook, craft room, guest space, or potential 3rd bedroom. Brand-new carpeting completes the upper level.
The full basement is ready for your vision—create a home theater, recreation room, fitness area, home office, additional bath, or enjoy abundant storage.
Step outside to your patio—perfect for relaxing, grilling, or entertaining. Association dues include exterior maintenance, lawn care, snow removal, water, sewer, & trash.
Conveniently located near shopping, dining, parks, golf, entertainment, major expressways, & airport.
With this compelling new price, there has never been a better time to experience a condo that truly lives like a home. Come see the difference!
BATVAI....
Contact an agent
Home facts
- Year built:1993
- Subdivision & Development:CARRIAGE PARK CONDO WCCP 307 REP 1
- Listing ID #:20261050401
- Added:49 day(s) ago
- Updated:September 07, 2026 at 10:01 AM
Rooms and interior
- Bedrooms:2
- Total bathrooms:3
- Full bathrooms:2
- Half bathrooms:1
- Rooms Total:6
- Basement Description:Unfinished
- Living area:1,537 sq. ft.
Heating and cooling
- Cooling:Ceiling Fans, Central Air
- Heating:Forced Air, Natural Gas
Structure and exterior
- Roof:Asphalt
- Year built:1993
- Building area:1,537 sq. ft.
- Architectural Style:Colonial
- Construction Materials:Brick, Vinyl Siding
- Exterior Features:Covered, Lighting, Patio, Porch, Private Entrance
- Foundation Description:Basement, Poured, Sump Pump
- Levels:Two
Utilities
- Water:Public
- Sewer:Public Sewer
Finances and disclosures
- Price:$314,700
- Price per sq. ft.:$204.75
- Tax amount:$3,447
Features and amenities
- Appliances:Dishwasher, Disposal, Dryer, Free Standing Electric Range, Free Standing Refrigerator, Microwave, Stainless Steel Appliances, Washer, Wine Cooler
- Laundry features:Gas Dryer Hookup, In Unit, Washer Hookup
Parking
- Parking description:Attached, Two Car Garage
- Garage spaces:2

New listings near 45125 Horseshoe Circle
- New
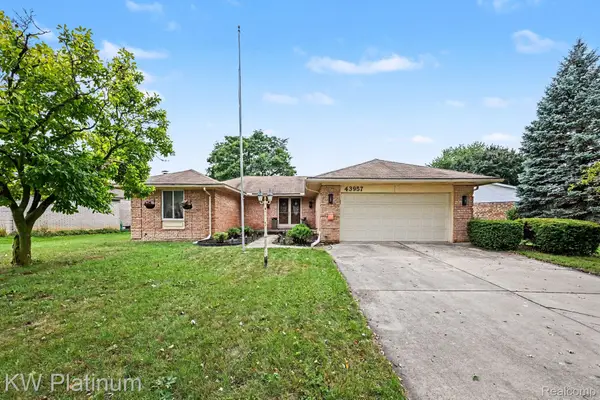 $429,900Active3 beds 2 baths2,687 sq. ft.
43957 Southampton Drive, Canton, MI 48187
MLS# 20261071439Listed by: KW PLATINUM - New
 $625,000Active4 beds 4 baths3,810 sq. ft.
214 Robert Court, Canton, MI 48188
MLS# 20261070661Listed by: KELLER WILLIAMS LEGACY - New
 $335,000Active3 beds 2 baths1,220 sq. ft.
8234 Holly Drive, Canton, MI 48187
MLS# 26047304Listed by: CLIENTS FIRST, REALTORS - New
 $949,900Active4 beds 4 baths4,011 sq. ft.
1303 Napa Drive, Canton, MI 48187
MLS# 20261071422Listed by: COMMUNITY CHOICE REALTY ASSOCIATES, LLC - New
 $380,000Active4 beds 3 baths2,489 sq. ft.
6604 Paul Revere Lane, Canton, MI 48187
MLS# 20261070394Listed by: NATIONAL REALTY CENTERS, INC - Open Sat, 12 to 2pmNew
 $650,000Active4 beds 4 baths3,469 sq. ft.
675 Sandalwood Road, Canton, MI 48188
MLS# 20261067952Listed by: J DILLON REALTY - New
 $849,900Active4 beds 5 baths5,426 sq. ft.
48645 Antique Road, Canton, MI 48187
MLS# 20261071322Listed by: COMMUNITY CHOICE REALTY INC - New
 $449,000Active4 beds 3 baths2,096 sq. ft.
8254 Sandpiper Street, Canton, MI 48187
MLS# 20261071092Listed by: KW SHOWCASE REALTY - New
 $424,900Active4 beds 3 baths2,237 sq. ft.
43182 Applewood Road, Canton, MI 48188
MLS# 20261068923Listed by: INSIGHT REALTY SERVICES LLC - New
 $50,000Active3 beds 2 baths1,120 sq. ft.
51074 Mott Road #200, Canton, MI 48188
MLS# 20261070343Listed by: ANTHONY DJON LUXURY REAL ESTATE


Protect your home and budget from life's surprises with an Assurant Home Warranty, backed by a partner that supports you through every step of homeownership. Explore Plans.
© 2023 - 2026 ERA Franchise Systems LLC. All rights reserved. ERA Franchise Systems LLC fully supports the principles of the Fair Housing Act and the Equal Opportunity Act. ERA, ERA Real Estate powered, and their respective logos are registered service marks of ERA Franchise Systems LLC. Each office is independently owned and operated.