
47520 Pembroke Drive, Canton, MI 48188
Local realty services provided by:ERA Prime Real Estate Group
47520 Pembroke Drive,Canton, MI 48188
$254,900
- 2 Beds
- 3 Baths
- 1,660 sq. ft.
- Single family
- Active
Listed by: jo ann steuwe, jennifer steuwe
Office: prime + property
MLS#:20261067899
Source:MI_REALCOMP
Price summary
- Price:$254,900
- Price per sq. ft.:$153.55
- Monthly HOA dues:$295
About this home
Welcome home to this beautifully maintained 2-bedroom, 2-full and a 1/2 bath condo with an attached garage in desirable Chatterton Village! This inviting home offers an open, light-filled floor plan, a spacious great room that flows into the dining area and kitchen. The bright kitchen features white cabinetry, granite countertops, stainless steel appliances, a breakfast bar and plenty of workspace..The primary suite offers a private full bath and a huge walk in closet, while the second bedroom and additional full bath provide flexibility for guests, a home office or for everyday living. Chatterton Village residents also enjoy a community pool and clubhouse. Conveniently located near shopping, dining and major roadways. Move right in and enjoy low-maintenance condo living!
Contact an agent
Home facts
- Year built:2003
- Subdivision & Development:REPLAT 1 OF WAYNE COUNTY CONDO SUB PLAN 725
- Listing ID #:20261067899
- Added:1 day(s) ago
- Updated:August 26, 2026 at 04:13 PM
Rooms and interior
- Bedrooms:2
- Total bathrooms:3
- Full bathrooms:2
- Half bathrooms:1
- Rooms Total:6
- Living area:1,660 sq. ft.
Heating and cooling
- Cooling:Central Air
- Heating:Forced Air, Natural Gas
Structure and exterior
- Roof:Asphalt
- Year built:2003
- Building area:1,660 sq. ft.
- Architectural Style:Townhouse
- Construction Materials:Brick, Vinyl Siding
- Exterior Features:Grounds Maintenance, Porch
- Foundation Description:Poured, Slab
- Levels:Two
Utilities
- Water:Public
- Sewer:Public Sewer
Finances and disclosures
- Price:$254,900
- Price per sq. ft.:$153.55
- Tax amount:$4,393
Features and amenities
- Appliances:Dishwasher, Disposal, Dryer, Free Standing Electric Range, Free Standing Refrigerator, Microwave, Washer
- Pool features:Community, In Ground
Parking
- Parking description:Attached, Garage Door Opener, One Car Garage
- Garage spaces:1

New listings near 47520 Pembroke Drive
- New
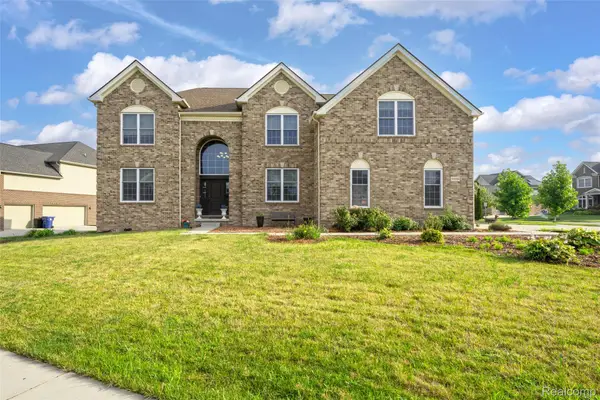 $820,000Active4 beds 4 baths3,800 sq. ft.
50584 Telluride, Canton, MI 48187
MLS# 20261068230Listed by: HOME ONE REALTY LLC - New
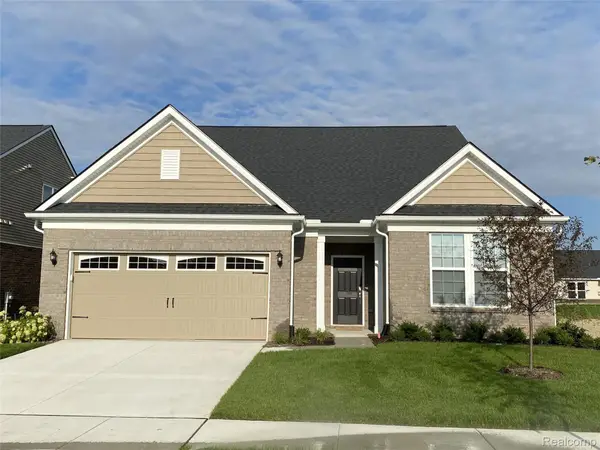 $527,990Active2 beds 2 baths1,901 sq. ft.
5484 Lewiston Road, Canton, MI 48188
MLS# 20261068036Listed by: PH RELOCATION SERVICES LLC - New
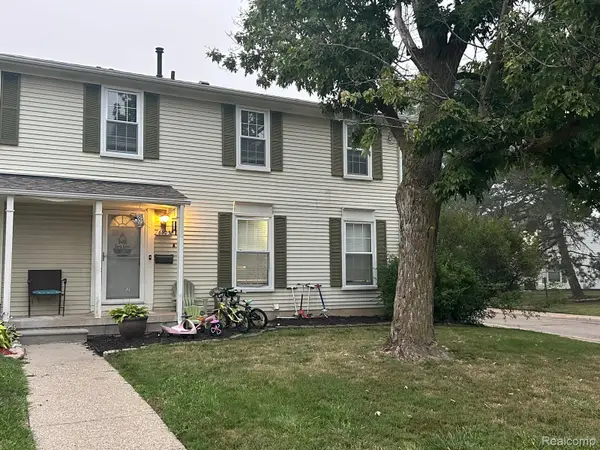 $175,000Active3 beds 2 baths1,650 sq. ft.
6905 Harvard Lane, Canton, MI 48187
MLS# 20261067918Listed by: RE/MAX LEADING EDGE - New
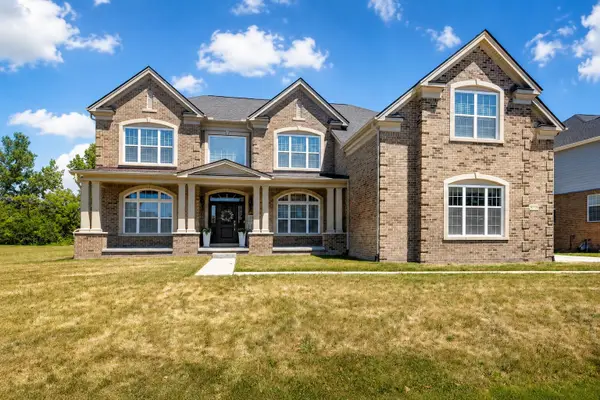 $1,375,000Active7 beds 6 baths7,041 sq. ft.
50770 Breckenridge Drive, Canton, MI 48187
MLS# 26044799Listed by: MAIGA HOMES - Open Sat, 1 to 3pmNew
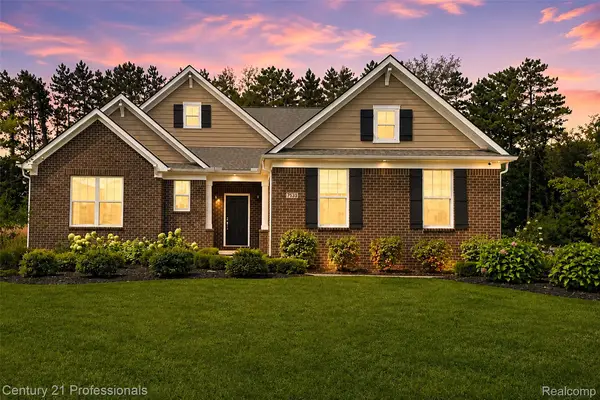 $899,900Active4 beds 4 baths3,600 sq. ft.
7533 Hardwood Circle, Canton, MI 48187
MLS# 20261067691Listed by: CENTURY 21 PROFESSIONALS LIVONIA - Open Sat, 1 to 4pmNew
 $324,900Active3 beds 1 baths1,613 sq. ft.
44220 Saltz Road, Canton, MI 48187
MLS# 20261067705Listed by: REAL ESTATE ONE - New
 $415,000Active3 beds 2 baths2,462 sq. ft.
1495 Copeland Circle, Canton, MI 48187
MLS# 20261058318Listed by: HOMECRAFT REAL ESTATE - New
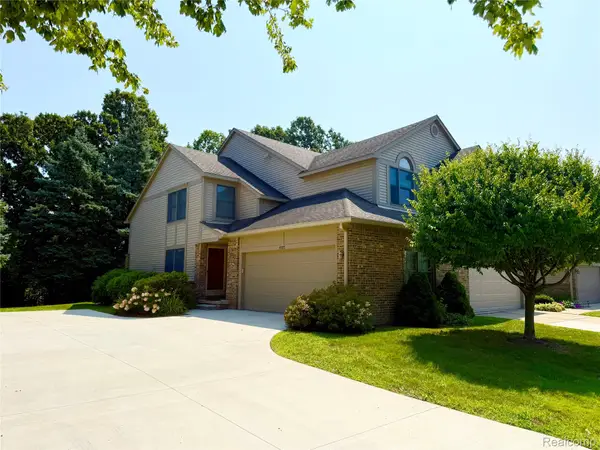 $304,900Active2 beds 3 baths1,924 sq. ft.
45077 Coachman Court #82, Canton, MI 48187
MLS# 20261066983Listed by: REMERICA HOMETOWN III - New
 $124,389Active3 beds 2 baths1,456 sq. ft.
46000 Geddes Road #520, Canton, MI 48188
MLS# 20261066422Listed by: GOLDEN KEY REALTY GROUP LLC


Protect your home and budget from life's surprises with an Assurant Home Warranty, backed by a partner that supports you through every step of homeownership. Explore Plans.
© 2023 - 2026 ERA Franchise Systems LLC. All rights reserved. ERA Franchise Systems LLC fully supports the principles of the Fair Housing Act and the Equal Opportunity Act. ERA, ERA Real Estate powered, and their respective logos are registered service marks of ERA Franchise Systems LLC. Each office is independently owned and operated.