
47881 Cardiff Avenue, Canton, MI 48188
Local realty services provided by:ERA Reardon Realty Great Lakes
Listed by: trevor mcilwaine
Office: berkshire hathaway snyder & co
MLS#:26033886
Source:MI_MICHRIC
Price summary
- Price:$220,000
- Price per sq. ft.:$156.03
- Monthly HOA dues:$320
About this home
Nestled within Canton's desirable Chatterton Village community, this spacious end-unit condominium combines low-maintenance living with an impressive list of recent improvements. The open-concept floor plan offers comfortable everyday living and plenty of space for entertaining, while large windows fill the home with natural light.
Step outside to your private balcony, the perfect place to enjoy your morning coffee or unwind at the end of the day. The balcony railing has been reinforced with anchored for added safety and stability. The kitchen opens seamlessly to the dining and living areas, making it easy to stay connected whether hosting guests or enjoying a quiet evening at home.
Significant updates have already been completed for the next owner, including a new roof, furnace, air conditioning unit, and windows in 2024. Additional improvements include new sinks, toilets, and faucets throughout the home in 2023, along with ceiling fans added in 2024. An attached one-car garage provides additional storage and everyday convenience.
Residents enjoy access to community amenities including a clubhouse and swimming pool, all while being just minutes from shopping, dining, parks, and major expressways. Conveniently located between Plymouth, Canton, and Ann Arbor, this move-in ready home offers the perfect blend of comfort, convenience, and maintenance-free living. Immediate occupancy available....
Contact an agent
Home facts
- Year built:2002
- Subdivision & Development:Chatterton Village
- Listing ID #:26033886
- Added:91 day(s) ago
- Updated:October 08, 2026 at 04:05 PM
Rooms and interior
- Bedrooms:2
- Total bathrooms:1
- Full bathrooms:1
- Rooms Total:6
- Kitchen Description:Dishwasher, Disposal, Microwave, Oven, Range, Refrigerator
- Basement:Yes
- Basement Description:Slab
- Living area:1,410 sq. ft.
Heating and cooling
- Heating:Forced Air
- Central air:Yes
Structure and exterior
- Year built:2002
- Building area:1,410 sq. ft.
- Construction Materials:Brick, Vinyl Siding
Utilities
- Water:Public
Finances and disclosures
- Price:$220,000
- Price per sq. ft.:$156.03
- Tax amount:$6,274 (2025)
Features and amenities
- Laundry features:Washer
Parking
- Garage:Yes
- Garage spaces:1
New listings near 47881 Cardiff Avenue
- New
 $259,900Active2 beds 2 baths1,353 sq. ft.
1944 Cedar Valley Drive, Canton, MI 48188
MLS# 20261080231Listed by: EMPIRE REALTY GROUP
- Open Sun, 1 to 3pmNew
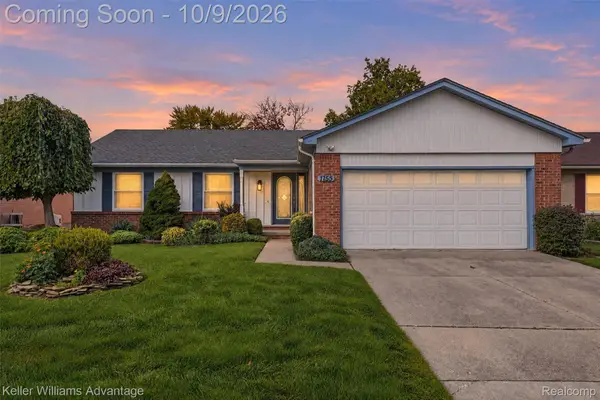 $360,000Active3 beds 2 baths2,749 sq. ft.
1755 Manton Boulevard, Canton, MI 48187
MLS# 20261080218Listed by: KELLER WILLIAMS ADVANTAGE - New
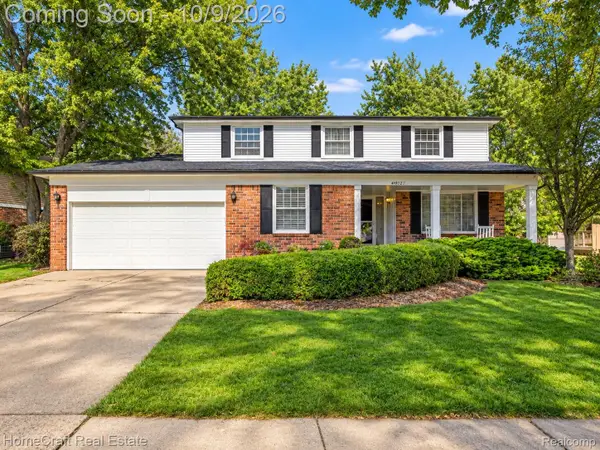 $450,000Active4 beds 3 baths2,481 sq. ft.
44912 Patrick Drive, Canton, MI 48187
MLS# 20261079833Listed by: HOMECRAFT REAL ESTATE - New
 $520,000Active4 beds 3 baths2,352 sq. ft.
2579 Shagbark Court, Canton, MI 48188
MLS# 20261079690Listed by: HOMECRAFT REAL ESTATE - New
 $490,000Active2 beds 2 baths1,812 sq. ft.
50210 Ogden Road, Canton, MI 48188
MLS# 20261081379Listed by: CENTURY 21 CURRAN & OBERSKI - New
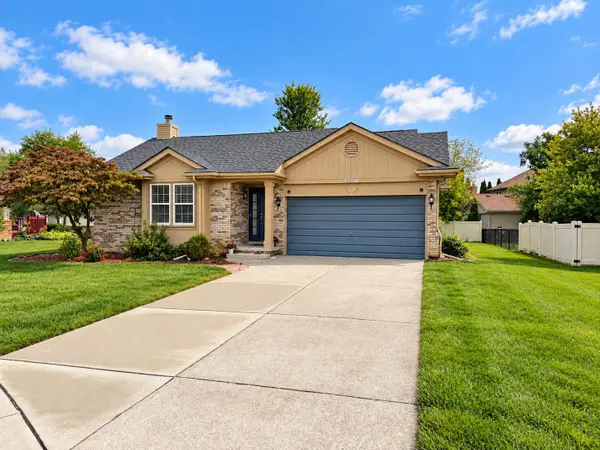 $379,900Active3 beds 2 baths1,443 sq. ft.
44610 Cranbrook Court, Canton, MI 48188
MLS# 26053512Listed by: NCDG REALTY & PROPERTY MANAGEMENT - New
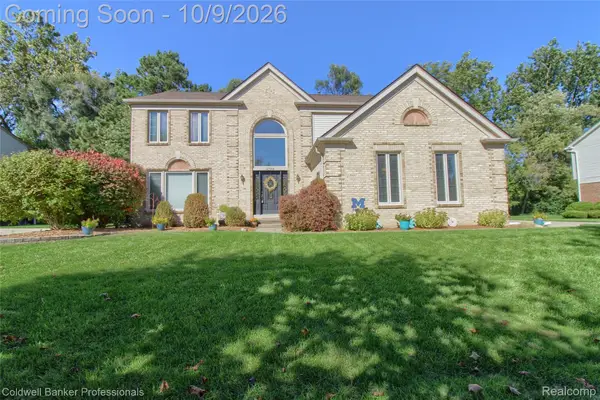 $549,900Active4 beds 4 baths3,503 sq. ft.
47166 Glenhurst Drive, Canton, MI 48187
MLS# 20261080578Listed by: COLDWELL BANKER PROFESSIONALS-NORTHVILLE - New
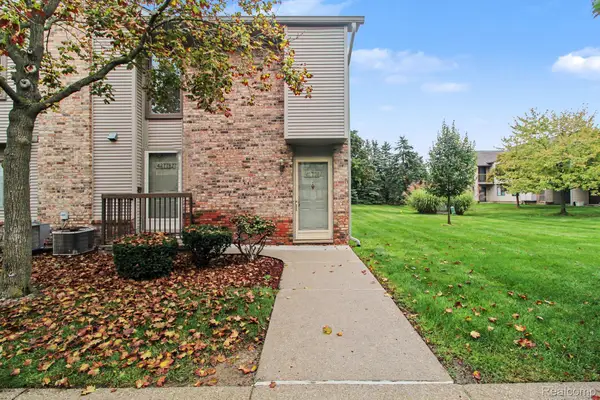 $199,900Active2 beds 2 baths1,000 sq. ft.
42776 Lilley Pointe Drive #171, Canton, MI 48187
MLS# 20261081202Listed by: BERKSHIRE HATHAWAY HS KEE REALTY FH - Open Sat, 12 to 2pmNew
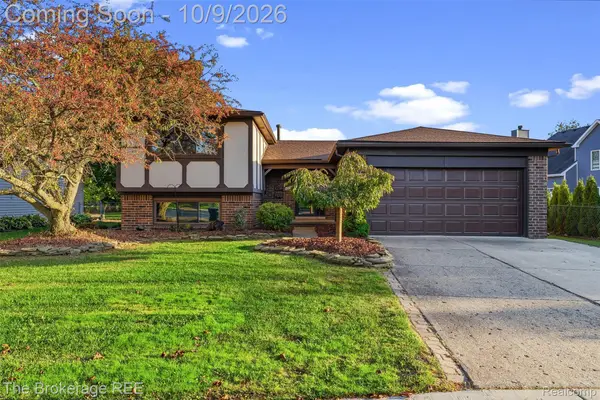 $349,900Active3 beds 2 baths2,238 sq. ft.
42745 Saltz Road, Canton, MI 48187
MLS# 20261080264Listed by: THE BROKERAGE REAL ESTATE ENTHUSIASTS - Open Sun, 1 to 3pmNew
 $575,000Active4 beds 3 baths2,606 sq. ft.
1001 Harrison Street, Canton, MI 48188
MLS# 20261079547Listed by: EXP REALTY PLYMOUTH


Protect your home and budget from life's surprises with an Assurant Home Warranty, backed by a partner that supports you through every step of homeownership. Explore Plans.
© 2023 - 2026 ERA Franchise Systems LLC. All rights reserved. ERA Franchise Systems LLC fully supports the principles of the Fair Housing Act and the Equal Opportunity Act. ERA, ERA Real Estate powered, and their respective logos are registered service marks of ERA Franchise Systems LLC. Each office is independently owned and operated.