
4795 Bingham Road, Canton, MI 48188
Local realty services provided by:ERA Prime Real Estate Group
4795 Bingham Road,Canton, MI 48188
$540,000
- 3 Beds
- 2 Baths
- 1,975 sq. ft.
- Single family
- Active
Upcoming open houses
- Sun, Aug 2301:00 am - 04:00 pm
Listed by: susan sourbeck
Office: remerica hometown iii
MLS#:20261064324
Source:MI_REALCOMP
Price summary
- Price:$540,000
- Price per sq. ft.:$273.42
- Monthly HOA dues:$175
About this home
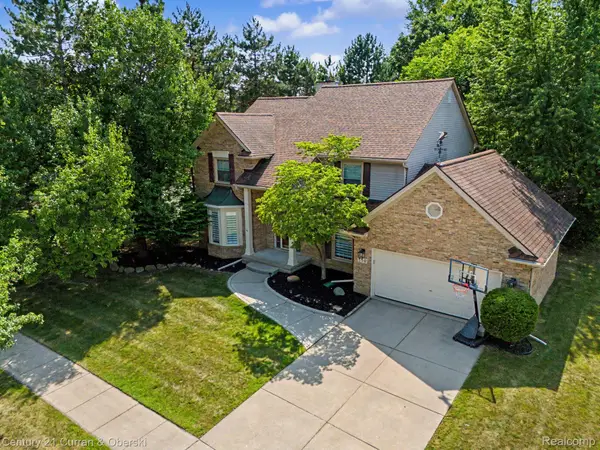
Welcome to this breathtaking 3 bedroom, 2 full bathroom home that looks like it was pulled straight from the pages of Better Homes and Gardens. Immaculately maintained, this home combines modern luxury with the tranquil beauty of nature, creating an oasis you'll never want to leave. Stunning high ceilings create an airy, spacious atmosphere throughout the main living areas, while abundant natural light makes the space feel even more expansive and inviting.
The heart of the home is the gourmet kitchen, featuring beautiful granite countertops and an elegant island that seamlessly connects the kitchen and living room. The open floor plan provides the perfect setting for casual dining, everyday living, and effortless entertaining while maintaining a wonderful sense of flow.
Step outside and discover what truly sets this home apart. The home backs to lush woodlands, where deer, birds, and other wildlife make regular appearances. It's like having your own private nature preserve just steps from your door—a rare combination of peaceful surroundings and suburban convenience.
And there's even more space to make your own! A huge basement with 8 foot ceilings extends beneath the entire home, offering incredible potential and awaiting someone's creativity and personal touches. Create the family room, home theater, gym, office, hobby space, or entertaining area you've always wanted.
Enjoy a low-maintenance lifestyle with very low HOA dues that include lawn maintenance and snow removal. With easy access to shopping, dining, and major expressways, you'll enjoy convenience without sacrificing the peaceful, private setting that makes this home so special.
Beautifully maintained, wonderfully spacious, surrounded by nature, and filled with possibilities—this is one you'll want to see in person.
Low HOA fees include lawn maintenance, snow plowing and shoveling (streets, sidewalks, porch and steps), mulch, fertilizing and hedge trimming....
Contact an agent
Home facts
- Year built:2022
- Listing ID #:20261064324
- Added:4 day(s) ago
- Updated:August 19, 2026 at 10:05 AM
Rooms and interior
- Bedrooms:3
- Total bathrooms:2
- Full bathrooms:2
- Rooms Total:7
- Basement Description:Unfinished
- Living area:1,975 sq. ft.
Heating and cooling
- Cooling:Ceiling Fans, Central Air
- Heating:Forced Air, Natural Gas
Structure and exterior
- Year built:2022
- Building area:1,975 sq. ft.
- Architectural Style:Ranch
- Construction Materials:Brick, Stone, Vinyl Siding
- Foundation Description:Basement, Poured
- Levels:One
Utilities
- Water:Public
- Sewer:Public Sewer
Finances and disclosures
- Price:$540,000
- Price per sq. ft.:$273.42
- Tax amount:$10,248
Features and amenities
- Appliances:Dishwasher, Disposal, Double Oven, Free Standing Refrigerator, Gas Cooktop, Microwave, Stainless Steel Appliances
Parking
- Parking description:Attached, Two and Half Car Garage
- Garage spaces:2.5

New listings near 4795 Bingham Road
- New
 $550,000Active4 beds 3 baths2,584 sq. ft.
45063 Weymouth Drive, Canton, MI 48188
MLS# 20261065268Listed by: BERKSHIRE HATHAWAY MICHIGAN - New
 $945,000Active4 beds 6 baths5,562 sq. ft.
48495 Central Park Drive, Canton, MI 48188
MLS# 20261064897Listed by: KW DOMAIN - New
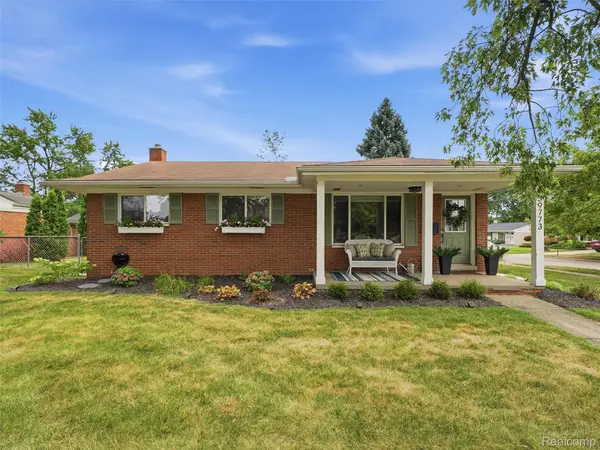 $339,500Active3 beds 2 baths2,212 sq. ft.
39773 Bart Street, Canton, MI 48187
MLS# 20261065349Listed by: REALTEAM REAL ESTATE - New
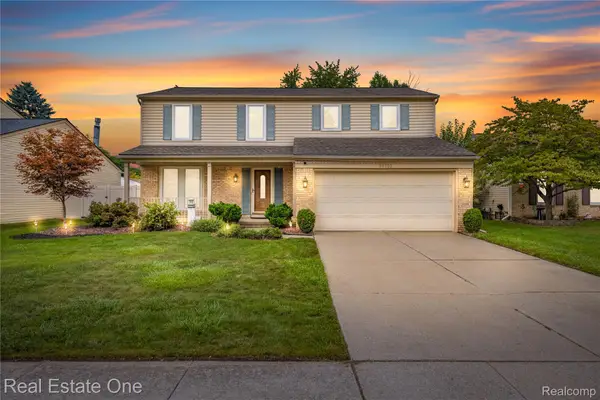 $400,000Active4 beds 3 baths2,479 sq. ft.
39750 Cheviot Road, Canton, MI 48188
MLS# 20261065146Listed by: REAL ESTATE ONE-W BLMFLD - New
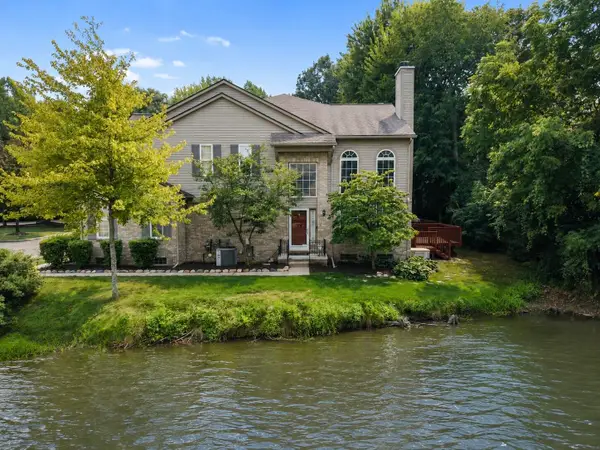 $320,000Active3 beds 3 baths2,065 sq. ft.
41832 Glade Road #45, Canton, MI 48187
MLS# 26043275Listed by: RE/MAX CLASSIC - New
 $849,900Active5 beds 4 baths4,136 sq. ft.
51110 Gulfstream Park Drive, Canton, MI 48188
MLS# 20261065501Listed by: COMMUNITY CHOICE REALTY ASSOCIATES, LLC - New
 $320,000Active3 beds 3 baths2,065 sq. ft.
41832 Glade Road Building: 11 Unit: 45, Canton, MI 48187
MLS# 81026043275Listed by: RE/MAX CLASSIC - New
 $559,000Active4 beds 3 baths2,600 sq. ft.
2590 Oakham Court, Canton, MI 48188
MLS# 20261065313Listed by: REAL ESTATE ONE-DBN HTS - New
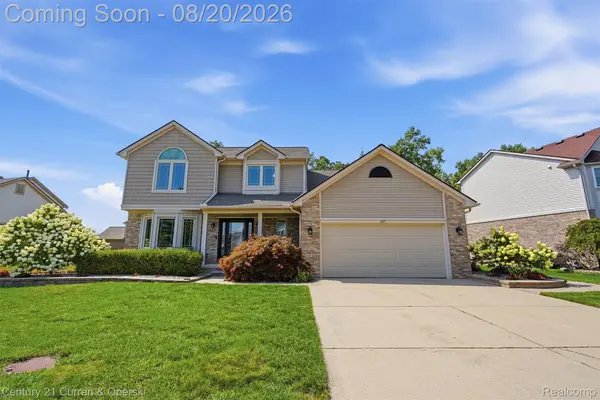 $550,000Active4 beds 4 baths3,196 sq. ft.
840 Pheasant Woods Drive, Canton, MI 48188
MLS# 20261064079Listed by: CENTURY 21 CURRAN & OBERSKI - New
 $619,900Active4 beds 3 baths4,259 sq. ft.
550 Fairfield Court, Canton, MI 48188
MLS# 20261065213Listed by: CENTURY 21 CURRAN & OBERSKI


Protect your home and budget from life's surprises with an Assurant Home Warranty, backed by a partner that supports you through every step of homeownership. Explore Plans.
© 2023 - 2026 ERA Franchise Systems LLC. All rights reserved. ERA Franchise Systems LLC fully supports the principles of the Fair Housing Act and the Equal Opportunity Act. ERA, ERA Real Estate powered, and their respective logos are registered service marks of ERA Franchise Systems LLC. Each office is independently owned and operated.