
48495 Central Park Drive, Canton, MI 48188
Local realty services provided by:ERA Prime Real Estate Group
48495 Central Park Drive,Canton, MI 48188
$890,000
- 4 Beds
- 6 Baths
- 5,562 sq. ft.
- Single family
- Active
Upcoming open houses
- Sun, Oct 1112:00 pm - 02:00 pm
Listed by: tracey freeman
Office: kw domain
MLS#:20261064897
Source:MI_REALCOMP
Price summary
- Price:$890,000
- Price per sq. ft.:$160.01
- Monthly HOA dues:$54.17
About this home
Welcome to highly desirable Central Park Estates in Canton, served by award-winning Plymouth-Canton Community Schools! This stunning brick Colonial offers 3,600+ sq. ft. of living space plus an additional finished basement. Situated on a large lot with beautiful golf course views, this meticulously maintained home features a dramatic two-story foyer and soaring ceilings in the living room, creating an open and welcoming first impression.
The thoughtfully updated interior features fresh paint, newer carpeting with a lifetime warranty, and a beautifully appointed kitchen with stainless steel appliances, quartz countertops (2025), and a commercial-grade hood for a true chef’s experience. Just off the kitchen, relax in the brand-new four-season room overlooking the serene pond and golf course. The finished basement provides additional living and entertaining space with high ceilings and a full wet bar.
Major updates include a 2022 roof, 2025 furnace, and newer upstairs windows. A spacious three-car garage with epoxy flooring adds convenience and functionality. Central Park Estates also offers residents a community pool and tennis courts. An exceptional opportunity to enjoy a move-in-ready home in one of Canton’s most sought-after communities!...
Contact an agent
Home facts
- Year built:2001
- Subdivision & Development:CENTRAL PARK ESTATES SUB 1
- Listing ID #:20261064897
- Added:49 day(s) ago
- Updated:October 06, 2026 at 03:55 PM
Rooms and interior
- Bedrooms:4
- Total bathrooms:6
- Full bathrooms:4
- Half bathrooms:2
- Rooms Total:11
- Basement Description:Finished
- Living area:5,562 sq. ft.
Heating and cooling
- Cooling:Ceiling Fans, Central Air
- Heating:Forced Air, Natural Gas
Structure and exterior
- Year built:2001
- Building area:5,562 sq. ft.
- Lot area:0.4 Acres
- Architectural Style:Colonial
- Construction Materials:Brick, Vinyl Siding
- Exterior Features:Enclosed, Patio
- Foundation Description:Basement, Brick Mortar, Sump Pump
- Levels:Two
Utilities
- Water:Public
- Sewer:Public Sewer
Finances and disclosures
- Price:$890,000
- Price per sq. ft.:$160.01
- Tax amount:$11,636
Features and amenities
- Appliances:Dishwasher, Disposal, Double Oven, Dryer, Exhaust Fan, Free Standing Refrigerator, Gas Cooktop, Microwave, Range Hood, Stainless Steel Appliances
- Pool features:Community, In Ground
Parking
- Parking description:Attached, Three Car Garage
- Garage spaces:3

New listings near 48495 Central Park Drive
- New
 $209,900Active2 beds 2 baths1,682 sq. ft.
41626 Bedford Drive Drive #123, Canton, MI 48187
MLS# 20261080225Listed by: CLIENTS FIRST, REALTORS - New
 $859,000Active5 beds 5 baths4,992 sq. ft.
1696 S Pennfield Lane, Canton, MI 48188
MLS# 20261080217Listed by: COMMUNITY CHOICE REALTY ASSOCIATES, LLC - New
 $499,900Active4 beds 4 baths3,006 sq. ft.
46371 Registry Drive, Canton, MI 48187
MLS# 20261079340Listed by: REAL BROKER, LLC TROY - New
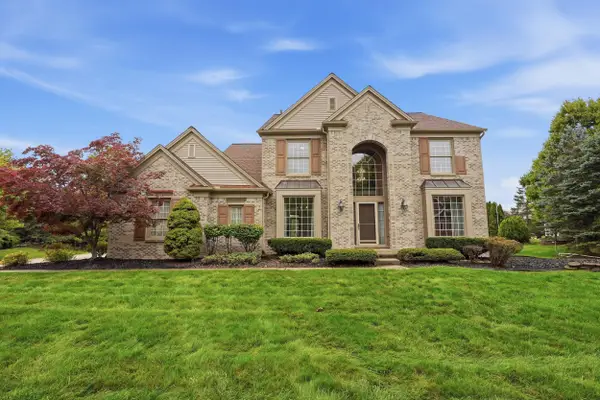 $649,900Active4 beds 4 baths3,243 sq. ft.
137 Queen Anne Drive, Canton, MI 48187
MLS# 81026052786Listed by: EXP REALTY, LLC - New
 $200,000Active2.26 Acres
0000 Mott Road, Canton, MI 48188
MLS# 20261080089Listed by: COLDWELL BANKER PROFESSIONALS-NORTHVILLE - New
 $435,000Active4 beds 3 baths2,426 sq. ft.
389 Princess Drive, Canton, MI 48188
MLS# 20261079995Listed by: CENTURY 21 DYNAMIC REALTY - New
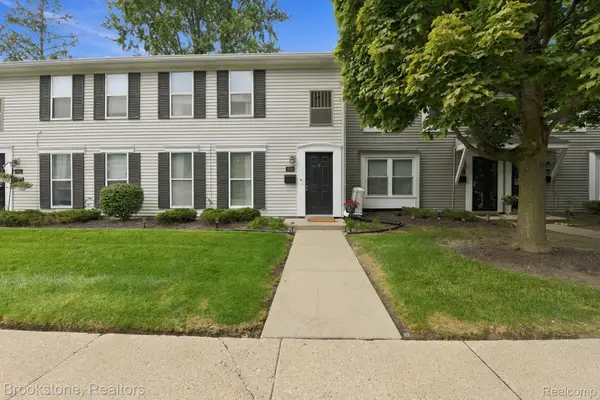 $150,000Active2 beds 2 baths1,008 sq. ft.
1660 Orchard Drive, Canton, MI 48188
MLS# 20261078238Listed by: BROOKSTONE, REALTORS LLC - Open Sat, 1 to 3pmNew
 $605,000Active2 beds 3 baths2,000 sq. ft.
49777 Hancock Street, Canton, MI 48188
MLS# 20261079396Listed by: BERKSHIRE HATHAWAY HS KEE REALTY FH - New
 $299,000Active2 beds 3 baths2,258 sq. ft.
41435 S Copper Creek Drive W, Canton, MI 48187
MLS# 20261079648Listed by: EXP REALTY - New
 $344,900Active3 beds 4 baths2,285 sq. ft.
2195 Preserve Circle E #97, Canton, MI 48188
MLS# 20261079829Listed by: CENTURY 21 PROFESSIONALS LIVONIA


Protect your home and budget from life's surprises with an Assurant Home Warranty, backed by a partner that supports you through every step of homeownership. Explore Plans.
© 2023 - 2026 ERA Franchise Systems LLC. All rights reserved. ERA Franchise Systems LLC fully supports the principles of the Fair Housing Act and the Equal Opportunity Act. ERA, ERA Real Estate powered, and their respective logos are registered service marks of ERA Franchise Systems LLC. Each office is independently owned and operated.