
49777 Hancock Street, Canton, MI 48188
Local realty services provided by:ERA Prime Real Estate Group
49777 Hancock Street,Canton, MI 48188
$605,000
- 2 Beds
- 3 Baths
- 2,000 sq. ft.
- Single family
- Active
Listed by: laura j cilia
Office: berkshire hathaway hs kee realty fh
MLS#:20261079396
Source:MI_REALCOMP
Price summary
- Price:$605,000
- Price per sq. ft.:$302.5
- Monthly HOA dues:$125
About this home
Exceptional in every detail! Welcome to an extraordinary ranch in The Corners at Cherry Hill Village, built in 2017 and enhanced with an impressive collection of custom finishes and thoughtful upgrades. From the moment you enter, the quality and attention to detail are unmistakable. The open-concept interior features 9-foot doors, beautiful, engineered wood flooring, extensive wainscoting and custom millwork, multiple tray ceilings, custom window treatments and valances, designer lighting, high-end chandeliers, and upgraded recessed lighting throughout. The stunning great room is designed for effortless entertaining, featuring a sophisticated wet bar and seamless flow into the dining and kitchen areas. The beautifully appointed kitchen offers abundant cabinetry, granite countertops, a generous center island, and stainless-steel appliances. The elegant primary suite features a custom tray ceiling and beautifully finished bath. A second bedroom plus a versatile den/study provides flexibility for a home office, sitting room, or potential third bedroom. The spacious basement offers exceptional potential, featuring an impressive 8'6" ceiling height, insulated walls, an egress window, and plumbing already in place for a full bath. A true blank canvas ready to be transformed into additional living space, a recreation room, home gym, office, guest suite, or whatever your vision may be. Outdoor living is equally impressive with an oversized Trex deck overlooking a beautifully landscaped, private backyard—perfect for entertaining or relaxing. The attached garage features an epoxy floor, while a Generac whole-house generator provides added peace of mind. The extensive list of custom enhancements is simply too long to capture here. Ideally located in The Corners at Cherry Hill Village and within the highly sought-after Plymouth-Canton School District. A truly exceptional property that must be seen to be fully appreciated!...
Contact an agent
Home facts
- Year built:2017
- Subdivision & Development:WAYNE COUNTY CONDO SUB PLAN 1014 THE CORNERS AT CHERRY HILL
- Listing ID #:20261079396
- Added:1 day(s) ago
- Updated:October 04, 2026 at 09:59 AM
Rooms and interior
- Bedrooms:2
- Total bathrooms:3
- Full bathrooms:2
- Half bathrooms:1
- Rooms Total:7
- Basement Description:Unfinished
- Living area:2,000 sq. ft.
Heating and cooling
- Cooling:Central Air
- Heating:Forced Air, Natural Gas
Structure and exterior
- Roof:Asphalt
- Year built:2017
- Building area:2,000 sq. ft.
- Lot area:0.17 Acres
- Architectural Style:Ranch
- Construction Materials:Brick
- Exterior Features:Awnings, Covered, Deck, Gutter Guard System, Lighting, Porch
- Foundation Description:Basement, Poured, Sump Pump
- Levels:One
Utilities
- Water:Public
- Sewer:Public Sewer
Finances and disclosures
- Price:$605,000
- Price per sq. ft.:$302.5
- Tax amount:$9,145
Features and amenities
- Appliances:Built-In Electric Oven, Disposal, ENERGY STAR Qualified Dishwasher, ENERGY STAR Qualified Dryer, ENERGY STAR Qualified Refrigerator, ENERGY STAR Qualified Washer, Free Standing Freezer, Gas Cooktop, Humidifier
- Amenities:Wet Bar
Parking
- Parking description:Attached, Electricity In Garage, Garage Door Opener, Heated Garage, Two Car Garage
- Garage spaces:2

New listings near 49777 Hancock Street
- New
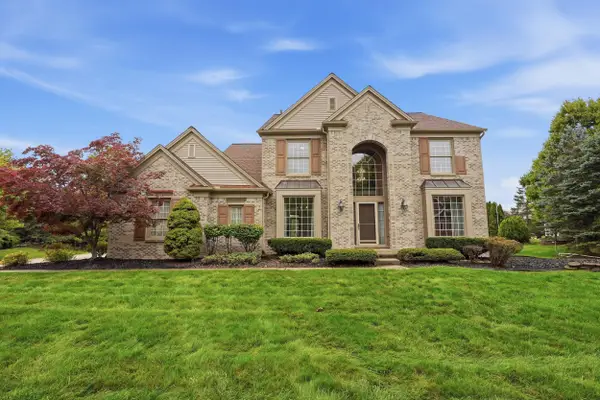 $649,900Active4 beds 4 baths3,243 sq. ft.
137 Queen Anne Drive, Canton, MI 48187
MLS# 81026052786Listed by: EXP REALTY, LLC - New
 $200,000Active2.26 Acres
0000 Mott Road, Canton, MI 48188
MLS# 20261080089Listed by: COLDWELL BANKER PROFESSIONALS-NORTHVILLE - New
 $435,000Active4 beds 3 baths2,426 sq. ft.
389 Princess Drive, Canton, MI 48188
MLS# 20261079995Listed by: CENTURY 21 DYNAMIC REALTY - New
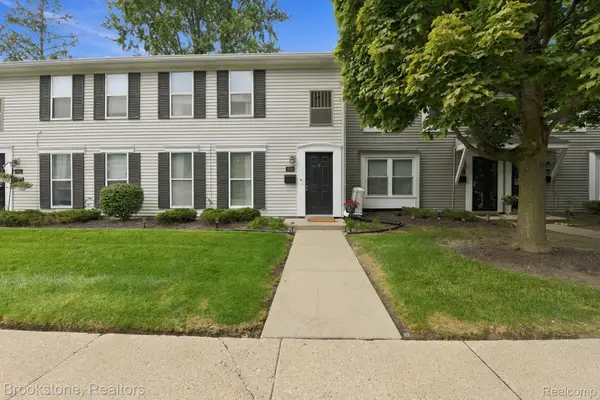 $150,000Active2 beds 2 baths1,008 sq. ft.
1660 Orchard Drive, Canton, MI 48188
MLS# 20261078238Listed by: BROOKSTONE, REALTORS LLC - Open Sun, 1 to 3pmNew
 $299,000Active2 beds 3 baths2,258 sq. ft.
41435 S Copper Creek Drive W, Canton, MI 48187
MLS# 20261079648Listed by: EXP REALTY - New
 $344,900Active3 beds 4 baths2,285 sq. ft.
2195 Preserve Circle E #97, Canton, MI 48188
MLS# 20261079829Listed by: CENTURY 21 PROFESSIONALS LIVONIA - Open Sun, 12 to 3pmNew
 $550,000Active2 beds 2 baths1,910 sq. ft.
8280 Brewster Lane, Canton, MI 48187
MLS# 20261071268Listed by: SOCIAL HOUSE REAL ESTATE GROUP LLC - Open Sat, 11am to 1pmNew
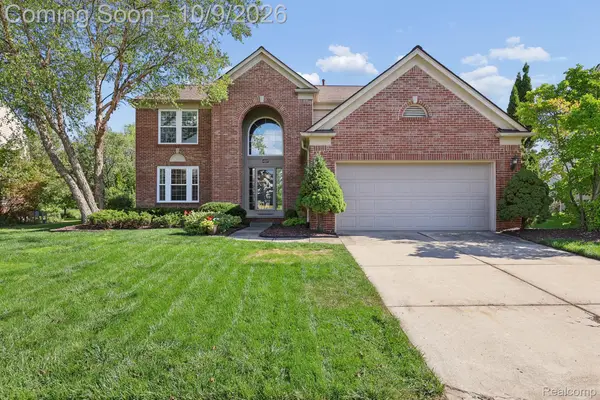 $465,000Active4 beds 3 baths2,494 sq. ft.
4527 Timberline Drive, Canton, MI 48188
MLS# 20261078176Listed by: RE/MAX DREAM PROPERTIES - New
 $569,990Active3 beds 3 baths2,519 sq. ft.
49414 Mapleton, Canton, MI 48188
MLS# 20261079777Listed by: PH RELOCATION SERVICES LLC


Protect your home and budget from life's surprises with an Assurant Home Warranty, backed by a partner that supports you through every step of homeownership. Explore Plans.
© 2023 - 2026 ERA Franchise Systems LLC. All rights reserved. ERA Franchise Systems LLC fully supports the principles of the Fair Housing Act and the Equal Opportunity Act. ERA, ERA Real Estate powered, and their respective logos are registered service marks of ERA Franchise Systems LLC. Each office is independently owned and operated.