
48867 Greenwich Circle, Canton, MI 48188
Local realty services provided by:ERA Prime Real Estate Group
48867 Greenwich Circle,Canton, MI 48188
$509,000
- 4 Beds
- 3 Baths
- 3,194 sq. ft.
- Single family
- Active
Listed by: kristine c flavin
Office: signature sotheby's international realty nvl
MLS#:20261079771
Source:MI_REALCOMP
Price summary
- Price:$509,000
- Price per sq. ft.:$159.36
- Monthly HOA dues:$68.33
About this home
Welcome to this spacious 4-bedroom, 2.5-bath Colonial nestled in the wonderful Central Park Estates with mature trees, sidewalks, and a welcoming community feel. Offering plenty of space and a classic floor plan, this home is ready for its next owner to make it their own. The main level features generous living spaces perfect for everyday living and entertaining, along with a functional layout that offers plenty of flexibility. Upstairs, you'll find four comfortable bedrooms, including a spacious primary suite, providing room for everyone. A new roof (2026) adds peace of mind, while the home's existing finishes offer a fantastic opportunity to bring your own style and vision to the space. Whether you're looking to make cosmetic updates over time or create a home that truly reflects your personal taste, the possibilities are endless. This is a wonderful opportunity to purchase a home in a desirable setting and make it uniquely yours where you can enjoy resort-style living with access to community amenities including a pool, playground, pickleball and tennis courts, and paths. Don't miss your opportunity to make it yours....
Contact an agent
Home facts
- Year built:2001
- Subdivision & Development:CENTRAL PARK ESTATE SUB 2
- Listing ID #:20261079771
- Added:21 day(s) ago
- Updated:October 28, 2026 at 10:09 AM
Rooms and interior
- Bedrooms:4
- Total bathrooms:3
- Full bathrooms:2
- Half bathrooms:1
- Rooms Total:8
- Basement Description:Finished
- Living area:3,194 sq. ft.
Heating and cooling
- Heating:Forced Air, Natural Gas
Structure and exterior
- Year built:2001
- Building area:3,194 sq. ft.
- Lot area:0.3 Acres
- Architectural Style:Colonial
- Construction Materials:Brick, Vinyl Siding
- Exterior Features:Patio, Porch
- Foundation Description:Basement, Poured, Sump Pump
- Levels:Two
Utilities
- Water:Public
- Sewer:Public Sewer
Finances and disclosures
- Price:$509,000
- Price per sq. ft.:$159.36
- Tax amount:$7,118
Features and amenities
- Appliances:Dishwasher, Disposal, Dryer, Free Standing Electric Range, Free Standing Refrigerator, Microwave, Washer
Parking
- Parking description:Attached, Two Car Garage
- Garage spaces:2

New listings near 48867 Greenwich Circle
- New
 $600,000Active4 beds 4 baths4,437 sq. ft.
47645 River Woods DR, Canton, MI 48188
MLS# 20261087045Listed by: BERKSHIRE HATHAWAY HOMESERVICES KEE REALTY BHAM - New
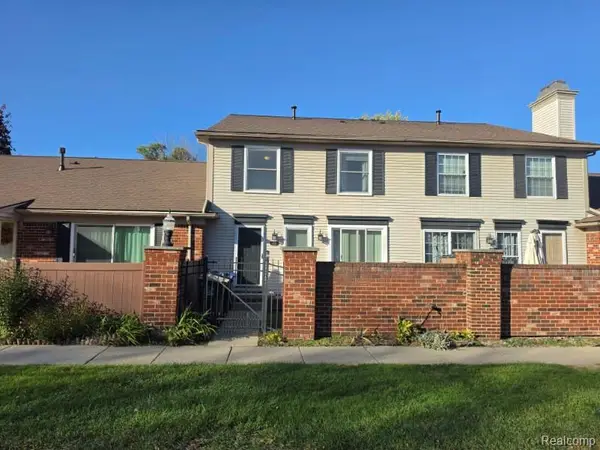 $169,900Active2 beds 2 baths1,368 sq. ft.
41128 Northwind DR, Canton, MI 48188
MLS# 20261086962Listed by: REALTY EXECUTIVES MAIN ST LLC - New
 $320,000Active3 beds 2 baths2,067 sq. ft.
43843 Applewood RD, Canton, MI 48188
MLS# 20261086876Listed by: NATIONAL REALTY CENTERS, INC - New
 $269,900Active2 beds 3 baths1,660 sq. ft.
47651 Ormskirk DR, Canton, MI 48188
MLS# 20261086884Listed by: HOUSE OF MAY - New
 $479,900Active4 beds 3 baths2,624 sq. ft.
45695 Hanford RD, Canton, MI 48187
MLS# 20261085635Listed by: KW PROFESSIONALS - New
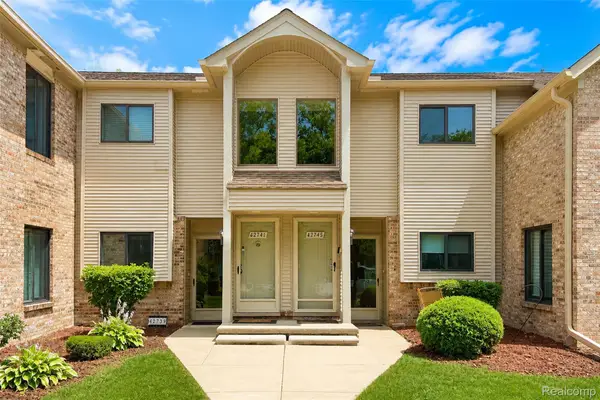 $189,900Active2 beds 2 baths1,062 sq. ft.
42739 Lilley Pointe DR, Canton, MI 48187
MLS# 20261086862Listed by: COMMUNITY CHOICE REALTY ASSOCIATES, LLC  $1,200,000Active5 beds 4 baths3,715 sq. ft.
0000 N Beck Road, Canton, MI 48187
MLS# 81026013282Listed by: BRANDT REAL ESTATE- New
 $599,999Active3 beds 4 baths4,224 sq. ft.
3621 Aspen LN, Canton, MI 48188
MLS# 20261086739Listed by: ACE OF REAL ESTATE LLC - Open Sat, 11am to 1pmNew
 $515,000Active4 beds 3 baths2,762 sq. ft.
7660 Embassy DR, Canton, MI 48187
MLS# 20261086321Listed by: BELLABAY REALTY - New
 $324,900Active2 beds 2 baths1,933 sq. ft.
45590 Aragon LN, Canton, MI 48187
MLS# 20261086424Listed by: KW DOMAIN


Protect your home and budget from life's surprises with an Assurant Home Warranty, backed by a partner that supports you through every step of homeownership. Explore Plans.
© 2023 - 2026 ERA Franchise Systems LLC. All rights reserved. ERA Franchise Systems LLC fully supports the principles of the Fair Housing Act and the Equal Opportunity Act. ERA, ERA Real Estate powered, and their respective logos are registered service marks of ERA Franchise Systems LLC. Each office is independently owned and operated.