
49414 Mapleton, Canton, MI 48188
Local realty services provided by:ERA Prime Real Estate Group
49414 Mapleton,Canton, MI 48188
$569,990
- 3 Beds
- 3 Baths
- 2,519 sq. ft.
- Single family
- Active
Listed by: heather s shaffer
Office: ph relocation services llc.
MLS#:20261079777
Source:MI_REALCOMP
Price summary
- Price:$569,990
- Price per sq. ft.:$226.28
- Monthly HOA dues:$300
About this home
Winter move in. Bedrock slab home with beautiful Brick Exterior. The beauty of this home starts on the outside with impressive curb appeal with brick and stone accents that welcome you into the home. Inside, this home boasts 2519 sq ft with 3 bedrooms and 3 full bathrooms, a second level with a bonus loft, spacious gathering room with picturesque windows, a flex room, as well as a designated dining area great for entertaining and family dinners! The foyer features beautiful wainscoting and crown molding that defines the entrance of this stunning home. The built in kitchen features an oversized center island and is accompanied with quartz countertops, spacious walk in corner pantry, and plenty of cabinet space with 42" upper cabinets, and is the heart of the home. The flex room makes the perfect home office or private retreat. A mud room with built in boot bench leads to a convienently located spacious Laundry room. An extended Owner's suite with attached bathroom and walk in closet is the perfect spot to relax after a busy day. This home is beautifully sitauted on a wooded homesite.You can consider selling your lawn mower and your snow blower as those tasks are a thing of the past! This low maintenance community includes snow removal up to your front porch as well as lawn and landscape maintenance, leaving your more time to enjoy your new home! This home is a must see!...
Contact an agent
Home facts
- Year built:2020
- Subdivision & Development:GRANDVIEW ESTATES
- Listing ID #:20261079777
- Added:1 day(s) ago
- Updated:October 04, 2026 at 09:59 AM
Rooms and interior
- Bedrooms:3
- Total bathrooms:3
- Full bathrooms:3
- Rooms Total:9
- Living area:2,519 sq. ft.
Heating and cooling
- Cooling:Central Air, ENERGY STAR Qualified A/C Equipment
- Heating:ENERGY STAR Qualified Furnace Equipment, ENERGY STAR/ACCA RSI Qualified Installation, Forced Air, Natural Gas
Structure and exterior
- Roof:Asphalt
- Year built:2020
- Building area:2,519 sq. ft.
- Architectural Style:Cape Cod, Ranch
- Construction Materials:Brick, Stone, Vinyl Siding
- Exterior Features:Grounds Maintenance
- Foundation Description:Slab
- Levels:One Story Ground
Utilities
- Water:Public
- Sewer:Public Sewer
Finances and disclosures
- Price:$569,990
- Price per sq. ft.:$226.28
- Tax amount:$10,706
Features and amenities
- Appliances:Built-In Electric Oven, Built-In Gas Range, ENERGY STAR Qualified Dishwasher, Humidifier, Microwave, Range Hood, Stainless Steel Appliances, Vented Exhaust Fan
- Laundry features:Gas Dryer Hookup, Laundry Room, Washer Hookup
- Amenities:ENERGY STAR Qualified Exhaust Fan(s), ENERGY STAR Qualified Light Fixture(s), Programmable Thermostat
Parking
- Parking description:Attached, Two Car Garage
- Garage spaces:2

New listings near 49414 Mapleton
- New
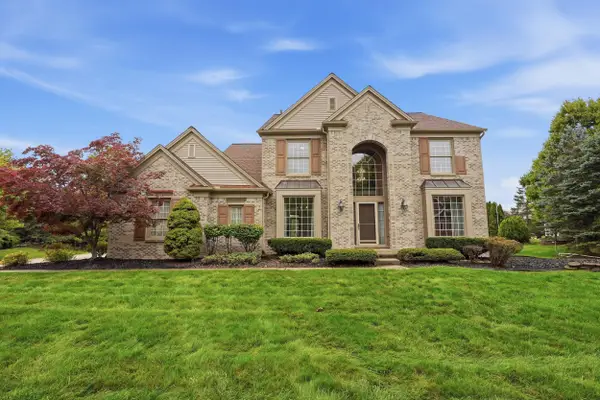 $649,900Active4 beds 4 baths3,243 sq. ft.
137 Queen Anne Drive, Canton, MI 48187
MLS# 81026052786Listed by: EXP REALTY, LLC - New
 $200,000Active2.26 Acres
0000 Mott Road, Canton, MI 48188
MLS# 20261080089Listed by: COLDWELL BANKER PROFESSIONALS-NORTHVILLE - New
 $435,000Active4 beds 3 baths2,426 sq. ft.
389 Princess Drive, Canton, MI 48188
MLS# 20261079995Listed by: CENTURY 21 DYNAMIC REALTY - New
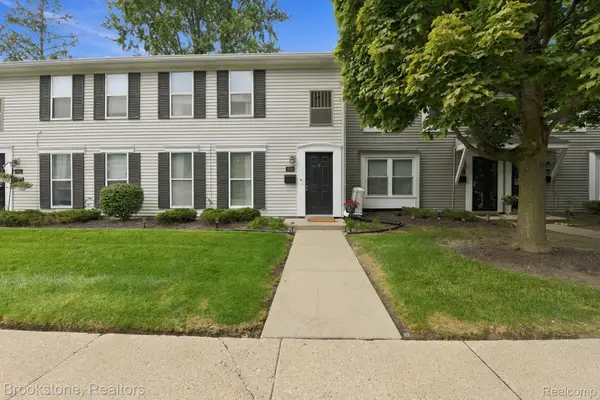 $150,000Active2 beds 2 baths1,008 sq. ft.
1660 Orchard Drive, Canton, MI 48188
MLS# 20261078238Listed by: BROOKSTONE, REALTORS LLC - New
 $605,000Active2 beds 3 baths2,000 sq. ft.
49777 Hancock Street, Canton, MI 48188
MLS# 20261079396Listed by: BERKSHIRE HATHAWAY HS KEE REALTY FH - Open Sun, 1 to 3pmNew
 $299,000Active2 beds 3 baths2,258 sq. ft.
41435 S Copper Creek Drive W, Canton, MI 48187
MLS# 20261079648Listed by: EXP REALTY - New
 $344,900Active3 beds 4 baths2,285 sq. ft.
2195 Preserve Circle E #97, Canton, MI 48188
MLS# 20261079829Listed by: CENTURY 21 PROFESSIONALS LIVONIA - Open Sun, 12 to 3pmNew
 $550,000Active2 beds 2 baths1,910 sq. ft.
8280 Brewster Lane, Canton, MI 48187
MLS# 20261071268Listed by: SOCIAL HOUSE REAL ESTATE GROUP LLC - Open Sat, 11am to 1pmNew
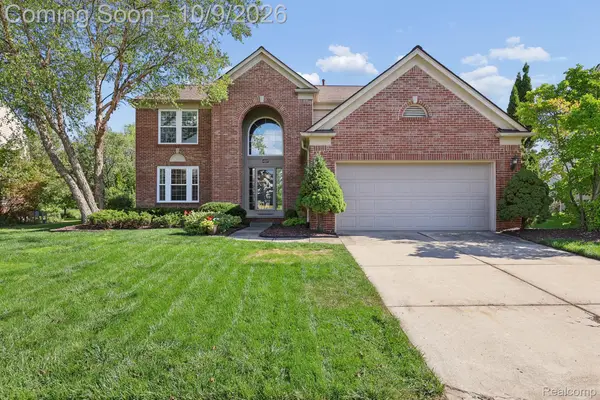 $465,000Active4 beds 3 baths2,494 sq. ft.
4527 Timberline Drive, Canton, MI 48188
MLS# 20261078176Listed by: RE/MAX DREAM PROPERTIES


Protect your home and budget from life's surprises with an Assurant Home Warranty, backed by a partner that supports you through every step of homeownership. Explore Plans.
© 2023 - 2026 ERA Franchise Systems LLC. All rights reserved. ERA Franchise Systems LLC fully supports the principles of the Fair Housing Act and the Equal Opportunity Act. ERA, ERA Real Estate powered, and their respective logos are registered service marks of ERA Franchise Systems LLC. Each office is independently owned and operated.