
49555 Lantern Way, Canton, MI 48188
Local realty services provided by:ERA Prime Real Estate Group
49555 Lantern Way,Canton, MI 48188
$415,000
- 2 Beds
- 3 Baths
- 1,891 sq. ft.
- Single family
- Active
Listed by: joseph delia, jimmy zafllow
Office: keller williams paint creek
MLS#:20261075190
Source:MI_REALCOMP
Price summary
- Price:$415,000
- Price per sq. ft.:$219.46
- Monthly HOA dues:$225
About this home
PREMIUM END-UNIT TOWNHOME in Canton's desirable Towns at Cherry Hill! This bright and inviting home stands out with additional windows, abundant natural light, fewer shared walls, and an almost private side-yard feel that provides more openness than many units in the community. The open-concept main level features a spacious great room, kitchen and dining area with access to a private balcony perfect for morning coffee or relaxing outdoors. The primary suite offers two walk-in closets and a private bath, while the additional bedroom and full bath provide flexibility for family or guests. The lower-level family room is ideal for a home office, TV room, workout space or additional living area. An attached 2-car garage adds everyday convenience and storage. Enjoy low-maintenance living in a highly desirable Canton location close to shopping, dining, parks, schools and everyday conveniences. A rare end-unit opportunity offering extra light, additional outdoor openness and a location within the community that truly sets it apart!...
Contact an agent
Home facts
- Year built:2021
- Subdivision & Development:TOWNS/CHERRY HILL
- Listing ID #:20261075190
- Added:11 day(s) ago
- Updated:October 06, 2026 at 09:59 AM
Rooms and interior
- Bedrooms:2
- Total bathrooms:3
- Full bathrooms:3
- Rooms Total:7
- Living area:1,891 sq. ft.
Heating and cooling
- Cooling:Central Air
- Heating:Forced Air, Natural Gas
Structure and exterior
- Year built:2021
- Building area:1,891 sq. ft.
- Architectural Style:Townhouse
- Construction Materials:Brick, Shingle Siding
- Exterior Features:Balcony, Porch
- Foundation Description:Slab
- Levels:Two
Utilities
- Water:Public
- Sewer:Public Sewer
Finances and disclosures
- Price:$415,000
- Price per sq. ft.:$219.46
- Tax amount:$7,813
Features and amenities
- Appliances:Dishwasher, Dryer, Free Standing Gas Range, Free Standing Refrigerator, Microwave, Stainless Steel Appliances, Washer
Parking
- Parking description:Attached, Two Car Garage
- Garage spaces:2

New listings near 49555 Lantern Way
- New
 $209,900Active2 beds 2 baths1,682 sq. ft.
41626 Bedford Drive Drive #123, Canton, MI 48187
MLS# 20261080225Listed by: CLIENTS FIRST, REALTORS - New
 $859,000Active5 beds 5 baths4,992 sq. ft.
1696 S Pennfield Lane, Canton, MI 48188
MLS# 20261080217Listed by: COMMUNITY CHOICE REALTY ASSOCIATES, LLC - New
 $499,900Active4 beds 4 baths3,006 sq. ft.
46371 Registry Drive, Canton, MI 48187
MLS# 20261079340Listed by: REAL BROKER, LLC TROY - New
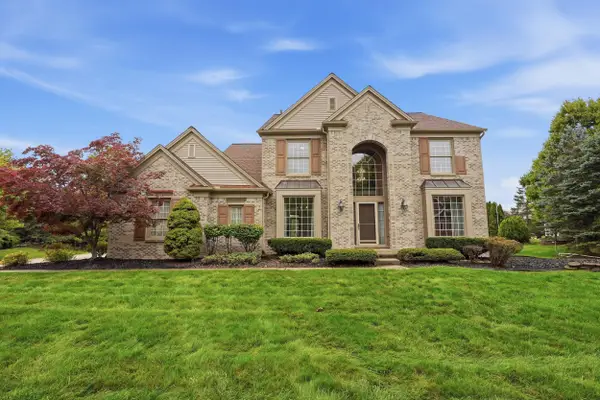 $649,900Active4 beds 4 baths3,243 sq. ft.
137 Queen Anne Drive, Canton, MI 48187
MLS# 81026052786Listed by: EXP REALTY, LLC - New
 $200,000Active2.26 Acres
0000 Mott Road, Canton, MI 48188
MLS# 20261080089Listed by: COLDWELL BANKER PROFESSIONALS-NORTHVILLE - New
 $435,000Active4 beds 3 baths2,426 sq. ft.
389 Princess Drive, Canton, MI 48188
MLS# 20261079995Listed by: CENTURY 21 DYNAMIC REALTY - New
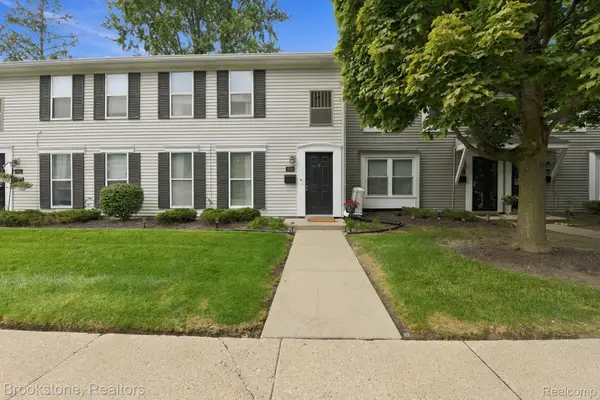 $150,000Active2 beds 2 baths1,008 sq. ft.
1660 Orchard Drive, Canton, MI 48188
MLS# 20261078238Listed by: BROOKSTONE, REALTORS LLC - Open Sat, 1 to 3pmNew
 $605,000Active2 beds 3 baths2,000 sq. ft.
49777 Hancock Street, Canton, MI 48188
MLS# 20261079396Listed by: BERKSHIRE HATHAWAY HS KEE REALTY FH - New
 $299,000Active2 beds 3 baths2,258 sq. ft.
41435 S Copper Creek Drive W, Canton, MI 48187
MLS# 20261079648Listed by: EXP REALTY - New
 $344,900Active3 beds 4 baths2,285 sq. ft.
2195 Preserve Circle E #97, Canton, MI 48188
MLS# 20261079829Listed by: CENTURY 21 PROFESSIONALS LIVONIA


Protect your home and budget from life's surprises with an Assurant Home Warranty, backed by a partner that supports you through every step of homeownership. Explore Plans.
© 2023 - 2026 ERA Franchise Systems LLC. All rights reserved. ERA Franchise Systems LLC fully supports the principles of the Fair Housing Act and the Equal Opportunity Act. ERA, ERA Real Estate powered, and their respective logos are registered service marks of ERA Franchise Systems LLC. Each office is independently owned and operated.