
50411 Lansdowne Road, Canton, MI 48188
Local realty services provided by:ERA Prime Real Estate Group
50411 Lansdowne Road,Canton, MI 48188
$820,000
- 5 Beds
- 4 Baths
- 4,130 sq. ft.
- Single family
- Pending
Listed by: noel bittinger
Office: bellabay realty
MLS#:20261034687
Source:MI_REALCOMP
Price summary
- Price:$820,000
- Price per sq. ft.:$198.55
- Monthly HOA dues:$79.17
About this home
Welcome to luxury living in Canton’s highly desirable Hamlet community. This exceptional residence features exotic Brazilian Cherry (Jatoba) hardwood flooring throughout the first and second levels, complemented by extensive crown molding, upgraded designer lighting, a statement chandelier, and custom dual-layer “Zebra” shades with remote operation. The dramatic two-story family room offers built-in shelving, a gas-log fireplace, ceiling fan, and integrated whole-home sound system. The chef’s kitchen is appointed with granite countertops, rich cherry cabinetry with glass-front accents, hardwood flooring, and all appliances included. The spacious primary suite includes a tray ceiling, ceiling fan, custom walk-in closet system, and spa-inspired bath with jetted tub and separate shower. All secondary bedrooms feature hardwood flooring and ceiling fans, including a Jack-and-Jill bath with dual sinks.
The impressive finished lower level adds approximately 1,300 sq ft of additional living space with high ceilings and three egress windows, creating a bright, above-grade feel. This level features a luxury wet bar, electric fireplace, private bedroom with en-suite bath, and an additional full bath—ideal for entertaining or extended living. Additional highlights include first-floor laundry, whole-home sound system, sprinkler system, sump pump with battery backup, exterior security cameras, and a three-car rear-entry garage. Outdoor living is enhanced by a private patio with included high-end gas grill and premium cantilevered umbrellas. Residents of The Hamlet enjoy premier amenities including a clubhouse and recreational facilities in one of Canton’s most desirable communities. This home offers extensive premium upgrades and designer finishes throughout, delivering a true turnkey luxury opportunity. Recent interior paint completed last year with exterior refreshed the year prior....
Contact an agent
Home facts
- Year built:2012
- Listing ID #:20261034687
- Added:67 day(s) ago
- Updated:July 22, 2026 at 08:43 AM
Rooms and interior
- Bedrooms:5
- Total bathrooms:4
- Full bathrooms:3
- Half bathrooms:1
- Rooms Total:10
- Bathrooms Description:Jetted Tub
- Basement Description:Finished
- Living area:4,130 sq. ft.
Heating and cooling
- Cooling:Central Air
- Heating:Forced Air, Natural Gas
Structure and exterior
- Year built:2012
- Building area:4,130 sq. ft.
- Lot Features:Sprinklers
- Architectural Style:Colonial
- Construction Materials:Brick
- Exterior Features:Lighting, Patio
- Foundation Description:Basement, Poured
- Levels:Two
Utilities
- Water:Public
- Sewer:Public Sewer
Finances and disclosures
- Price:$820,000
- Price per sq. ft.:$198.55
- Tax amount:$9,831
Features and amenities
- Appliances:Dishwasher, Disposal, Double Oven, Dryer, Free Standing Refrigerator, Gas Cooktop, Microwave, Stainless Steel Appliances, Washer, Wine Refrigerator
- Laundry features:Gas Dryer Hookup, Laundry Room, Washer Hookup
- Amenities:Entrance Foyer
Parking
- Parking description:Attached, Three Car Garage
- Garage spaces:3

New listings near 50411 Lansdowne Road
- New
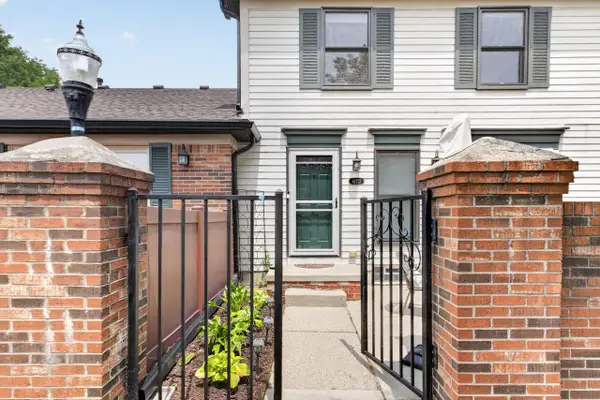 $200,000Active2 beds 2 baths968 sq. ft.
41222 Southwind Drive, Canton, MI 48188
MLS# 81026037534Listed by: MAIGA HOMES - Open Sat, 11am to 1pmNew
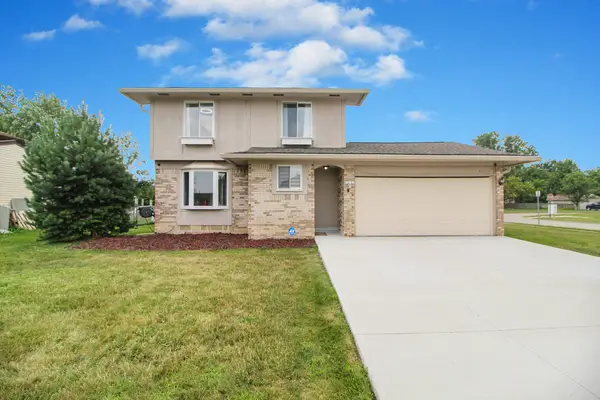 $370,000Active3 beds 2 baths1,258 sq. ft.
43729 Fleetwood Drive, Canton, MI 48187
MLS# 26037549Listed by: REAL ESTATE ONE INC - Open Sun, 1 to 4pmNew
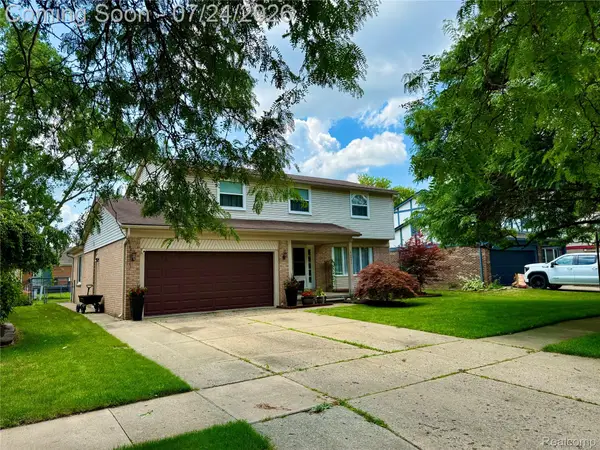 $449,900Active4 beds 3 baths3,085 sq. ft.
42451 Old Bridge Road, Canton, MI 48188
MLS# 20261049022Listed by: REMERICA HOMETOWN III - New
 $315,000Active3 beds 2 baths2,342 sq. ft.
42929 Versailles Road, Canton, MI 48187
MLS# 20261056114Listed by: KW PROFESSIONALS - New
 $365,000Active3 beds 3 baths1,656 sq. ft.
49816 Potomac Road Unit: 81, Canton, MI 48188
MLS# 81026037422Listed by: NATIONAL REALTY CENTERS NORTHV - New
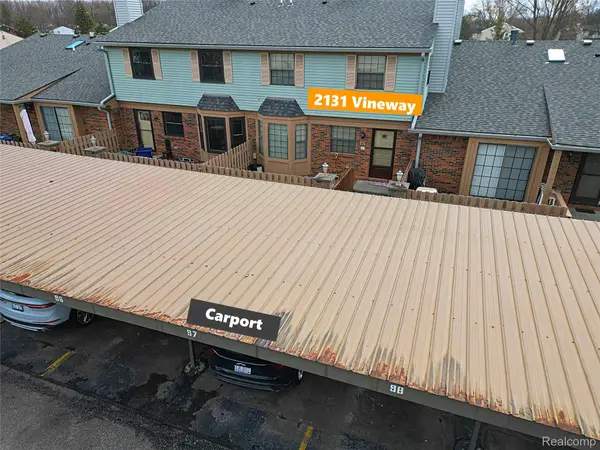 $205,999Active2 beds 2 baths1,437 sq. ft.
2131 Vine Way Drive #97, Canton, MI 48188
MLS# 20261056217Listed by: WILBANKS REAL ESTATE - Open Sat, 1 to 3pmNew
 $389,000Active4 beds 2 baths1,986 sq. ft.
205 Brittany Drive, Canton, MI 48187
MLS# 20261056178Listed by: KELLER WILLIAMS LEGACY - Open Sat, 11am to 1pmNew
 $650,000Active4 beds 4 baths4,608 sq. ft.
2130 Stonebridge Way, Canton, MI 48188
MLS# 20261056120Listed by: SOCIAL HOUSE REAL ESTATE GROUP LLC - New
 $565,000Active4 beds 4 baths3,049 sq. ft.
49090 Fifth Avenue Court, Canton, MI 48188
MLS# 20261056128Listed by: VALOR REALTY, INC - Open Sat, 11am to 1pmNew
 $319,900Active3 beds 3 baths2,074 sq. ft.
43060 Providence Lane, Canton, MI 48188
MLS# 20261055943Listed by: CENTURY 21 CURRAN & OBERSKI


Protect your home and budget from life's surprises with an Assurant Home Warranty, backed by a partner that supports you through every step of homeownership. Explore Plans.
© 2023 - 2026 ERA Franchise Systems LLC. All rights reserved. ERA Franchise Systems LLC fully supports the principles of the Fair Housing Act and the Equal Opportunity Act. ERA, ERA Real Estate powered, and their respective logos are registered service marks of ERA Franchise Systems LLC. Each office is independently owned and operated.