
51178 Ottawa Drive, Canton, MI 48187
Local realty services provided by:ERA Prime Real Estate Group
51178 Ottawa Drive,Canton, MI 48187
$726,905
- 4 Beds
- 3 Baths
- 2,681 sq. ft.
- Single family
- Pending
Listed by: alessandra caccamo
Office: m/i homes of michigan, llc.
MLS#:20261021740
Source:MI_REALCOMP
Price summary
- Price:$726,905
- Price per sq. ft.:$271.13
- Monthly HOA dues:$150
About this home
*Home qualifies for a 3.25% Rate*** / 6.012% APR*** first year rates with a 2/1 Buydown on a 30-year fixed conventional loan through M/I Financial, LLC. Other financing is available.
Discover this stunning new construction home at 51178 Ottawa Drive in Canton, Michigan. Built by M/I Homes, this thoughtfully designed 4-bedroom, 2.5-bathroom home offers 2,681 square feet of comfortable living space.
Key Features:
Large kitchen with walk-in pantry and oversized island
Spacious family room with a fireplace
Second-floor laundry and private owner's suite
Study upgrade
Mudroom with storage solutions
3-car garage
This home showcases excellent design quality with careful attention to detail throughout. The open-concept living space creates seamless flow between common areas, making it ideal for both relaxation and hosting guests. The owner's bedroom upstairs provides a private retreat, while the additional 3 bedrooms offer flexibility for family needs, home office, or guest accommodations.
The neighborhood setting offers proximity to beautiful parks, making it perfect for outdoor enthusiasts and families who value recreational opportunities. Canton's well-established community provides excellent amenities and convenient access to shopping, dining, and major transportation routes.
With 2,681 square feet of living space, this home provides ample room for comfortable living without feeling overwhelming. The new construction ensures you'll enjoy the latest in building standards and efficiency.
Contact our team to learn more about 51178 Ottawa Drive!...
Contact an agent
Home facts
- Year built:2026
- Listing ID #:20261021740
- Added:203 day(s) ago
- Updated:October 24, 2026 at 09:14 AM
Rooms and interior
- Bedrooms:4
- Total bathrooms:3
- Full bathrooms:2
- Half bathrooms:1
- Rooms Total:8
- Basement Description:Full, Unfinished
- Living area:2,681 sq. ft.
Heating and cooling
- Cooling:Central Air
- Heating:Forced Air, Natural Gas
Structure and exterior
- Year built:2026
- Building area:2,681 sq. ft.
- Architectural Style:Traditional
- Construction Materials:Brick, Vinyl Siding
- Foundation Description:Basement, Poured
- Levels:Two
Utilities
- Water:Public
- Sewer:Public Sewer
Finances and disclosures
- Price:$726,905
- Price per sq. ft.:$271.13
Features and amenities
- Appliances:Dishwasher, Microwave, Stainless Steel Appliances
Parking
- Parking description:Attached, Three Car Garage
- Garage spaces:3

New listings near 51178 Ottawa Drive
- New
 $379,900Active4 beds 2 baths2,289 sq. ft.
5634 Willow Creek DR, Canton, MI 48187
MLS# 20261086059Listed by: PREFERRED, REALTORS LTD - Open Sun, 1 to 3pmNew
 $350,000Active3 beds 2 baths1,937 sq. ft.
6687 Devonshire DR, Canton, MI 48187
MLS# 20261085799Listed by: KELLER WILLIAMS ADVANTAGE - New
 $365,000Active2 beds 2 baths1,590 sq. ft.
48523 Oak Bridge Drive, Canton, MI 48188
MLS# 20261078039Listed by: VISION REALTY CENTERS - New
 $325,000Active2 beds 2 baths2,032 sq. ft.
1211 Starwood LN, Canton, MI 48187
MLS# 20261086064Listed by: JASON MITCHELL REAL ESTATE GROUP MICHIGAN LLC - Open Tue, 5:30 to 7:30pmNew
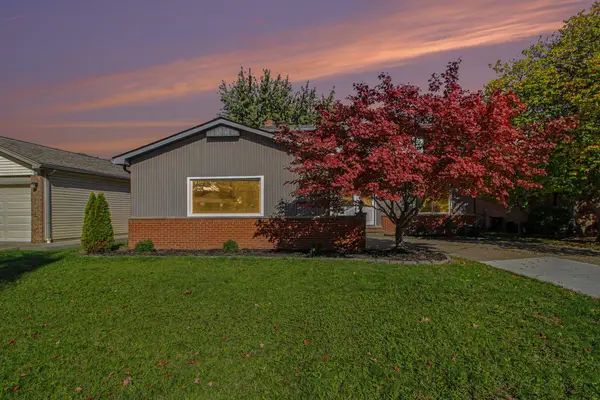 $410,000Active4 beds 2 baths1,840 sq. ft.
42618 Addison Avenue, Canton, MI 48187
MLS# 81026056438Listed by: REDFIN CORPORATION - New
 $620,000Active4 beds 3 baths2,565 sq. ft.
47848 Lindenhurst BLVD, Canton, MI 48188
MLS# 20261086000Listed by: @PROPERTIES CHRISTIE'S INT'L RE NORTHVILLE - New
 $515,000Active4 beds 3 baths2,966 sq. ft.
8651 Westchester LN, Canton, MI 48187
MLS# 20261084583Listed by: RE/MAX MASTERS - Open Sat, 12 to 2pmNew
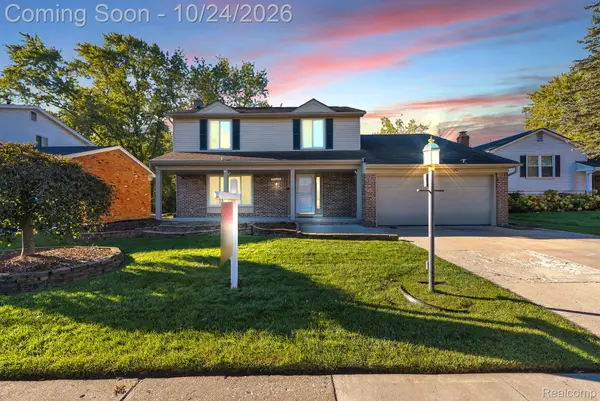 $400,000Active3 beds 3 baths2,613 sq. ft.
45201 Rudgate RD, Canton, MI 48188
MLS# 20261084763Listed by: KELLER WILLIAMS LEGACY - Open Sun, 12 to 2pmNew
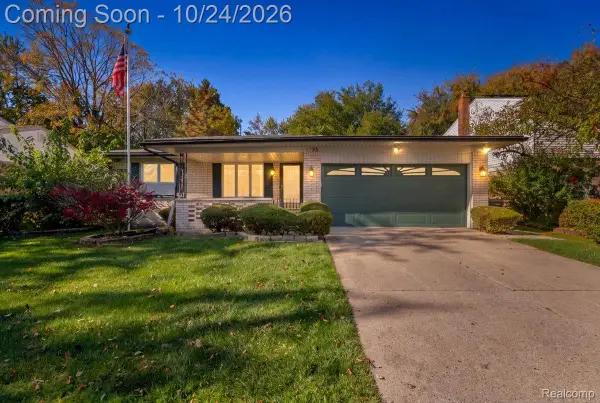 $359,900Active3 beds 2 baths1,660 sq. ft.
1733 Ranier BLVD, Canton, MI 48187
MLS# 20261084541Listed by: KW REALTY LIVINGSTON - New
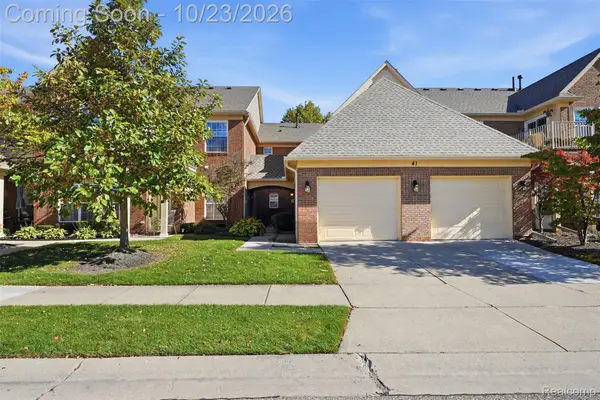 $220,000Active2 beds 2 baths1,295 sq. ft.
4095 Cornerstone DR, Canton, MI 48188
MLS# 20261084920Listed by: GOLDEN PATH REAL ESTATE CO


Protect your home and budget from life's surprises with an Assurant Home Warranty, backed by a partner that supports you through every step of homeownership. Explore Plans.
© 2023 - 2026 ERA Franchise Systems LLC. All rights reserved. ERA Franchise Systems LLC fully supports the principles of the Fair Housing Act and the Equal Opportunity Act. ERA, ERA Real Estate powered, and their respective logos are registered service marks of ERA Franchise Systems LLC. Each office is independently owned and operated.