
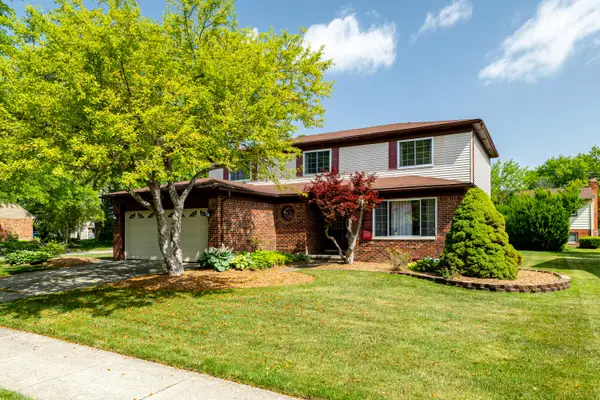
6492 Durham Drive, Canton, MI 48187
Local realty services provided by:
6492 Durham Drive,Canton, MI 48187
$495,000
- 4 Beds
- 3 Baths
- 2,653 sq. ft.
- Single family
- Active
Upcoming open houses
- Sat, Jul 1101:00 pm - 03:00 pm
Listed by: derica wade, leonard wade
Office: real estate one-plymouth
MLS#:20261049157
Source:MI_REALCOMP
Price summary
- Price:$495,000
- Price per sq. ft.:$186.58
- Monthly HOA dues:$10.42
About this home
MORE PHOTOS COMING SOON.
Welcome home to the place where summers are made. Picture yourself spending warm afternoons floating in your
in-ground pool, listening to the peaceful waterfall while family and friends gather for backyard barbecues, birthday parties, or quiet evenings under the stars. This backyard isn’t just a feature. It’s your own private retreat.
Inside, you’ll find a beautifully updated colonial that blends modern style with everyday comfort. The inviting family room with a cozy gas fireplace is the perfect place to unwind after a day by the pool, while the updated flooring and remodeled spaces create a fresh, move-in-ready feel throughout the home.
What's already been done for you, big-ticket improvements, including a new roof and gutters (2023), furnace (2021), updated flooring, remodeled half bath (2023), and extensive pool updates over the past few years, including new marcite, plumbing, and fencing. Brand new carpet on stairs and hallway. All that’s left to do is move in and start making memories.
Beyond your front door, you’ll enjoy the convenience of nearby parks, shopping, restaurants, and everything you need just minutes away. If you’ve been searching for a home that feels like a vacation without ever leaving home, this is the one....
Contact an agent
Home facts
- Year built:1971
- Listing ID #:20261049157
- Added:3 day(s) ago
- Updated:July 10, 2026 at 08:06 PM
Rooms and interior
- Bedrooms:4
- Total bathrooms:3
- Full bathrooms:2
- Half bathrooms:1
- Rooms Total:8
- Basement Description:Finished
- Living area:2,653 sq. ft.
Heating and cooling
- Cooling:Central Air
- Heating:Forced Air, Natural Gas
Structure and exterior
- Roof:Asphalt
- Year built:1971
- Building area:2,653 sq. ft.
- Lot area:0.17 Acres
- Architectural Style:Colonial
- Construction Materials:Aluminum Siding, Brick
- Foundation Description:Basement, Poured
- Levels:Two
Utilities
- Water:Public
- Sewer:Public Sewer
Finances and disclosures
- Price:$495,000
- Price per sq. ft.:$186.58
- Tax amount:$6,857
Features and amenities
- Appliances:Built-In Electric Oven, Dishwasher, Dryer, Free Standing Refrigerator, Gas Cooktop, Stainless Steel Appliances, Washer
- Pool features:In Ground
Parking
- Parking description:Attached, Two Car Garage
- Garage spaces:2

New listings near 6492 Durham Drive
- New
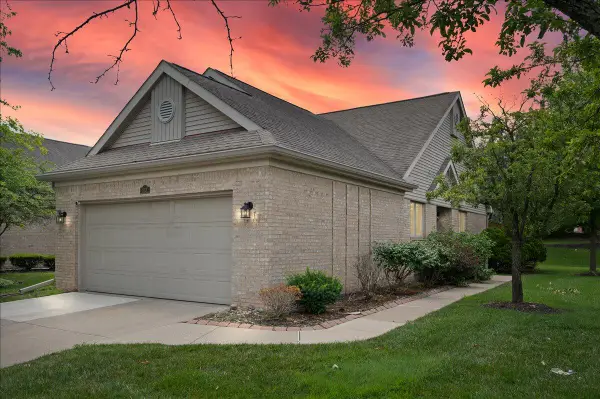 $360,000Active2 beds 3 baths2,820 sq. ft.
213 Edington Circle, Canton, MI 48187
MLS# 26034442Listed by: LPT REALTY, LLC - New
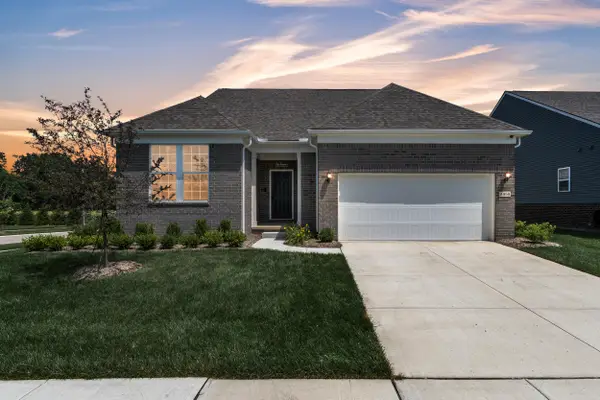 $599,900Active3 beds 3 baths2,774 sq. ft.
4959 Barnes Road, Canton, MI 48188
MLS# 26034584Listed by: PREFERRED, REALTORS LTD - Open Sat, 12 to 2pmNew
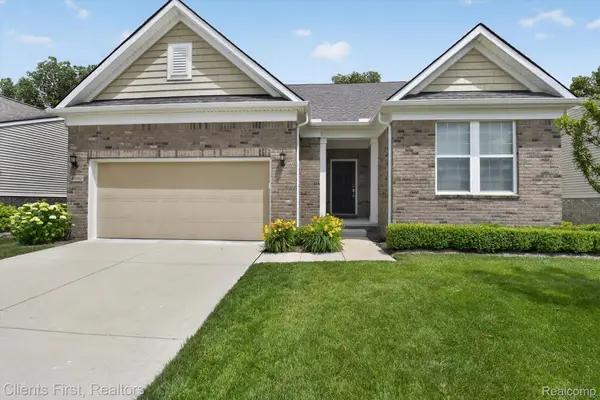 $585,000Active3 beds 4 baths4,619 sq. ft.
4699 Bingham Road, Canton, MI 48188
MLS# 20261052304Listed by: CLIENTS FIRST, REALTORS - Open Sat, 12 to 2pmNew
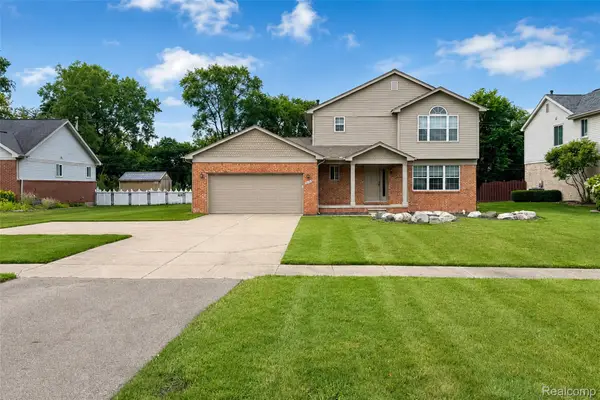 $478,000Active3 beds 3 baths2,053 sq. ft.
41585 Cherry Hill Road, Canton, MI 48188
MLS# 20261052515Listed by: KW PROFESSIONALS - New
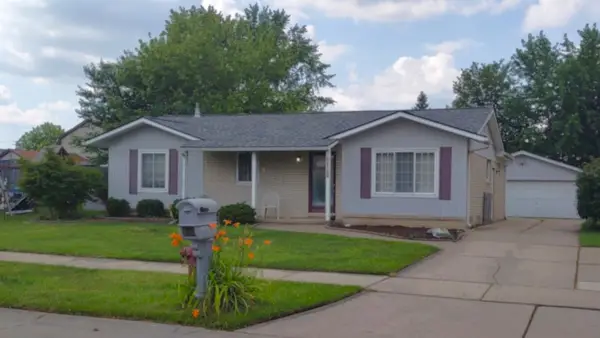 $338,000Active3 beds 2 baths1,793 sq. ft.
42150 Addison Avenue, Canton, MI 48187
MLS# 81026034890Listed by: WONDERFUL WORLD REALTY, LLC - Open Sat, 2 to 4pmNew
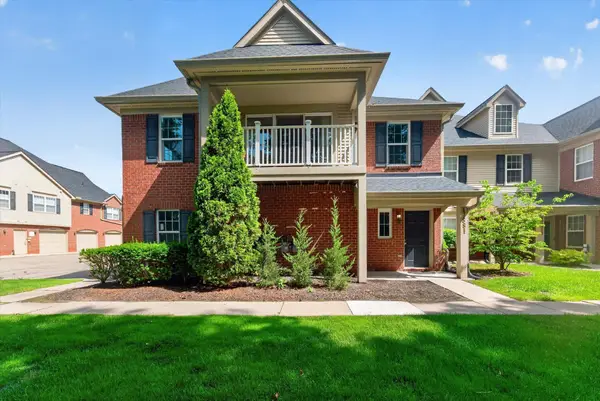 $245,000Active2 beds 1 baths1,410 sq. ft.
47881 Cardiff Avenue, Canton, MI 48188
MLS# 26033886Listed by: BERKSHIRE HATHAWAY HOMESERVICE - New
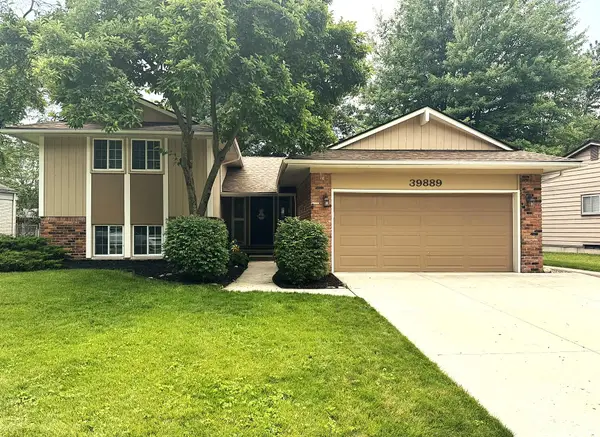 $369,900Active3 beds 2 baths1,835 sq. ft.
39889 Coronation Road, Canton, MI 48188
MLS# 26034184Listed by: CHASON REAL ESTATE GROUP INC. - New
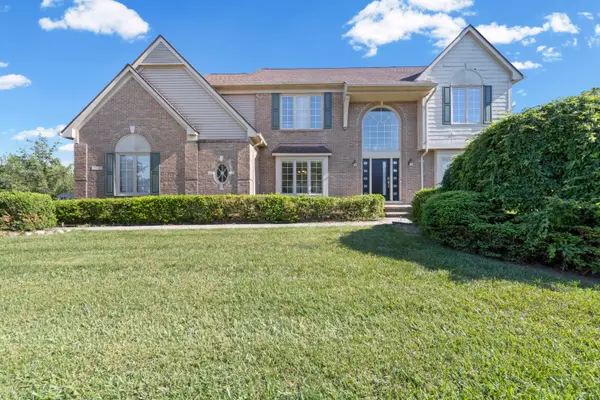 $689,900Active4 beds 3 baths4,128 sq. ft.
592 Terrace Court, Canton, MI 48188
MLS# 81026034281Listed by: REMERICA HOMETOWN ONE - New
 $350,000Active4 beds 3 baths2,595 sq. ft.
45692 Holmes Drive, Canton, MI 48187
MLS# 26034133Listed by: DETERMINED REALTY LLC


Protect your home and budget from life's surprises with an Assurant Home Warranty, backed by a partner that supports you through every step of homeownership. Explore Plans.
© 2023 - 2026 ERA Franchise Systems LLC. All rights reserved. ERA Franchise Systems LLC fully supports the principles of the Fair Housing Act and the Equal Opportunity Act. ERA, ERA Real Estate powered, and their respective logos are registered service marks of ERA Franchise Systems LLC. Each office is independently owned and operated.